
1513 GRASSY RIDGE LANEAPOPKA, FL 32712
Due to the health concerns created by Coronavirus we are offering personal 1-1 online video walkthough tours where possible.
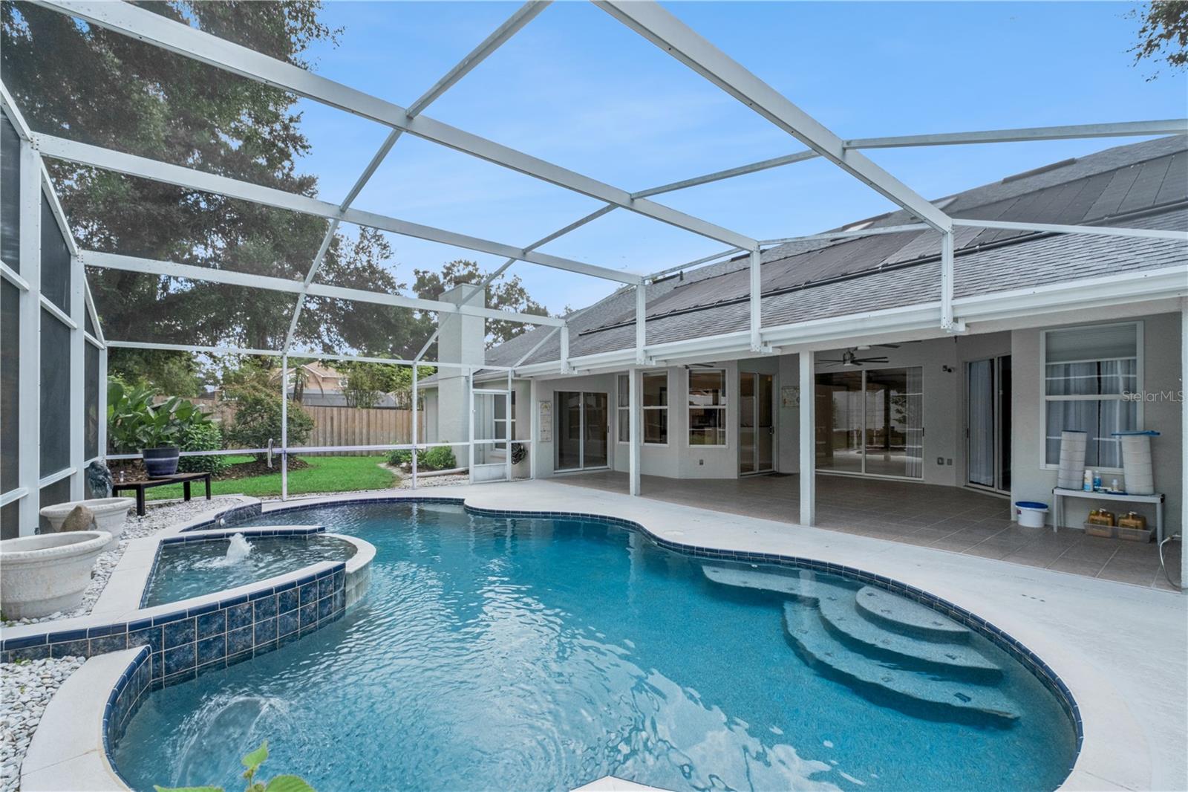
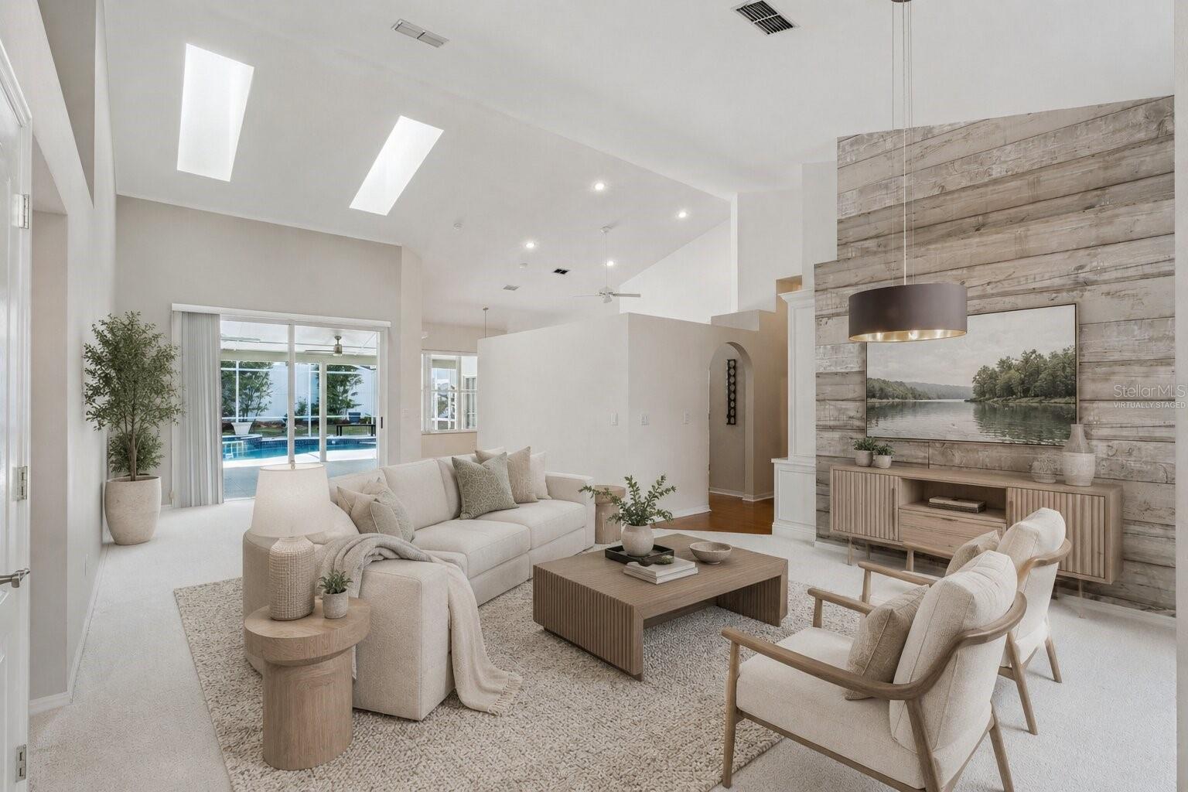
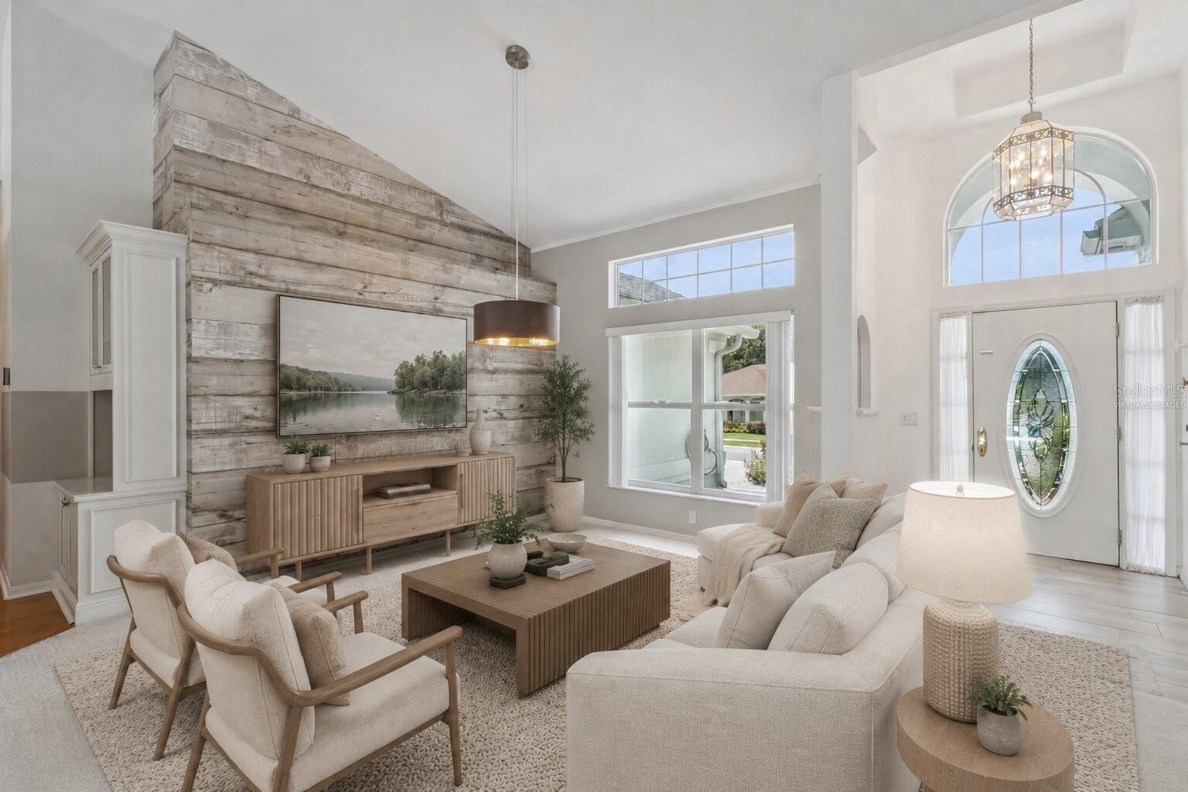
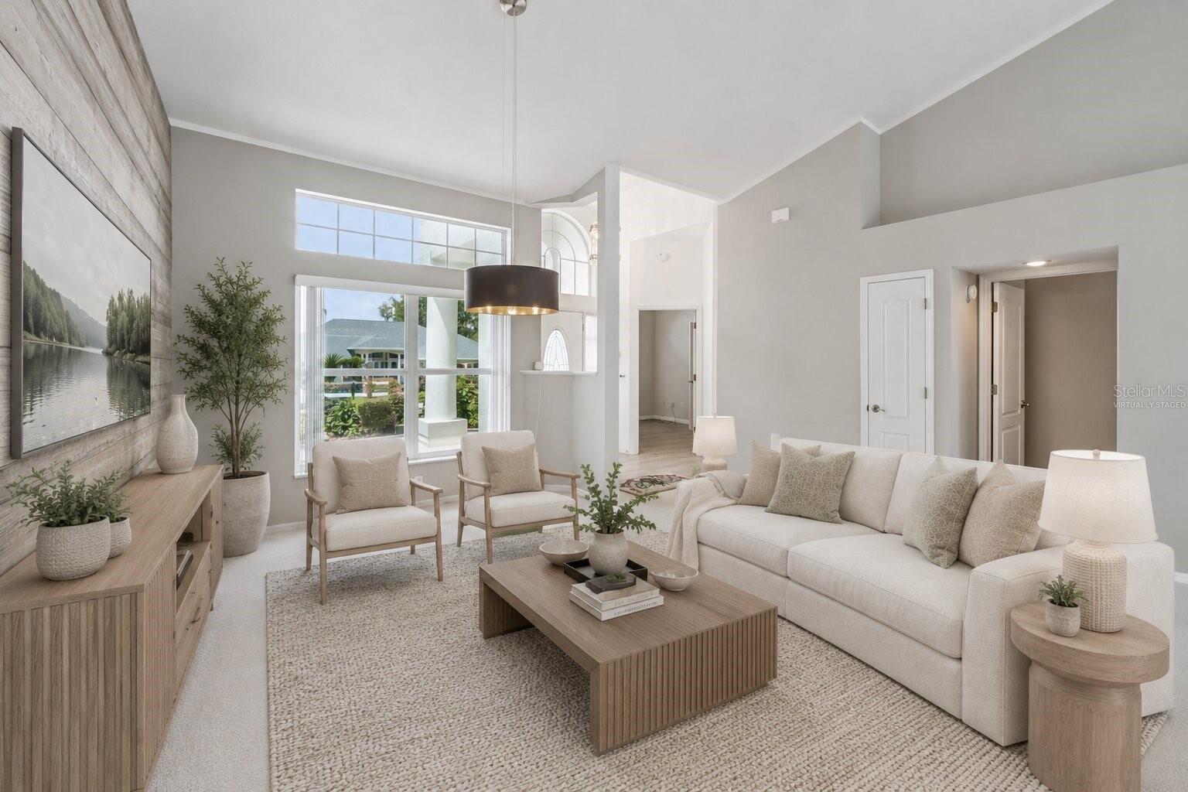
Experience refined Central Florida living in this beautifully designed 4-bedroom, 2.5-bath residence with a 3-car garage and private heated swimming pool, ideally situated within the gated community of Sweetwater West. Soaring cathedral ceilings create an open, airy ambiance, while the spacious floor plan offers an elegant setting for both everyday living and effortless entertaining. Living room skylights provide the home with a lot of natural light. The main living areas are positioned to enjoy gorgeous views of the pool and backyard. The large master bedroom has a private entrance to the patio and includes a walk in Closet, ensuite bath with double vanities featuring gorgeous granite countertops, garden tub, and separate shower. The large private patio is covered and leads to a fully screened solar-heated pool, an outside bathroom, and pool shower. A removable pool safety fence is available for added peace of mind. Thoughtfully enhanced with comprehensive smart-home and security features, this residence includes an ADT security system with window and door contact and shock sensors, smoke and heat detectors, an integrated camera-control panel, and siren. Five exterior cameras—including a video doorbell—provide added visibility and peace of mind. Additional smart-home features include a Google Nest WiFi mesh network with two range extenders, a Rachio 3 smart irrigation controller, and Kasa Smart WiFi control for the exterior garage lighting. Convenient app-based control and scheduling are available for the security system, irrigation, exterior lighting, and air conditioning. The home was professionally replumbed with PEX water-supply piping in 2017. Set on a serene, private lot, the home provides a peaceful retreat while remaining conveniently connected to everything the area has to offer. Enjoy a tranquil setting just minutes from premier shopping, dining, entertainment, and the natural beauty of Wekiwa Springs State Park. Convenient access to Highways 429 and 414 and I-4 makes exploring Central Florida easy, with Winter Park, downtown Orlando, Winter Garden, and Mount Dora approximately 30 minutes away. A distinctive combination of privacy, comfort, modern technology, and resort-style pool living awaits.
| 7 hours ago | Listing updated with changes from the MLS® | |
| 8 hours ago | Listing first seen on site |

Listing information is provided by Participants of the Stellar MLS. IDX information is provided exclusively for personal, non-commercial use, and may not be used for any purpose other than to identify prospective properties consumers may be interested in purchasing. Information is deemed reliable but not guaranteed. Properties displayed may be listed or sold by various participants in the MLS Copyright 2026, Stellar MLS.
Last checked: 2026-09-01 11:32 PM EDT
