
1857 GRASMERE STREETHAINES CITY, FL 33844
Due to the health concerns created by Coronavirus we are offering personal 1-1 online video walkthough tours where possible.
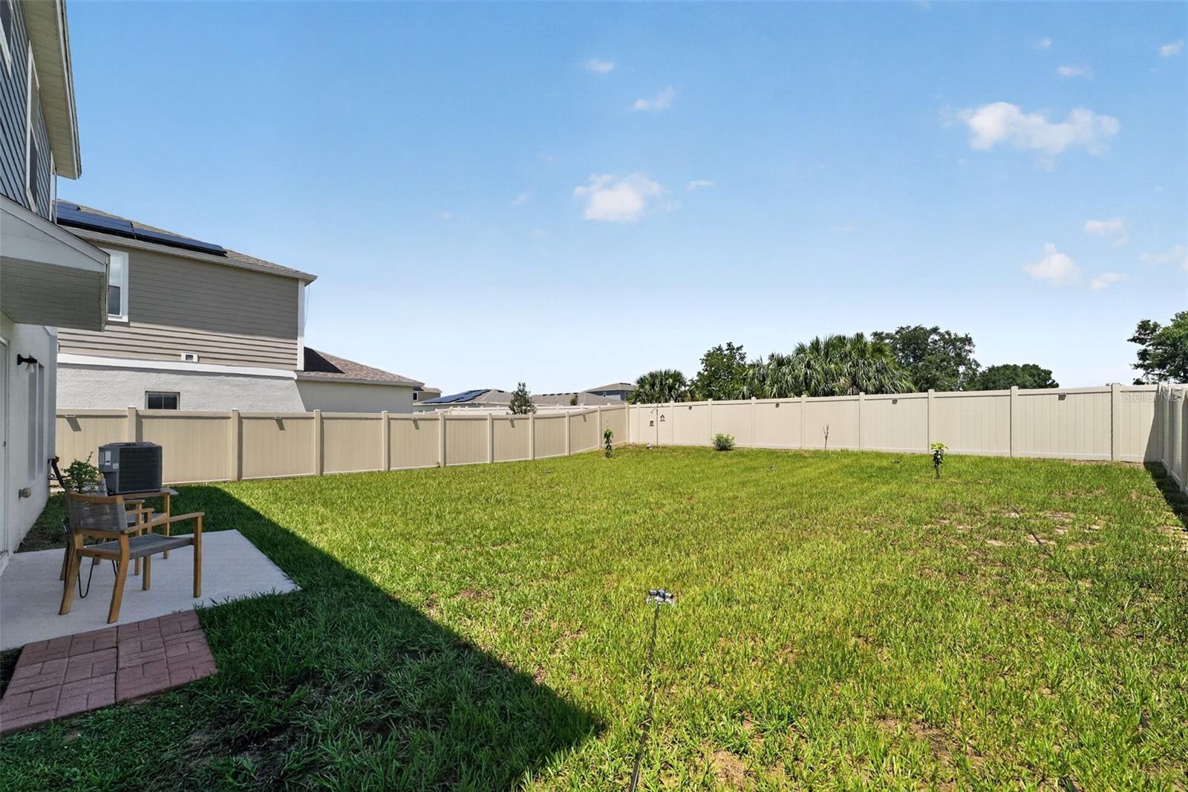
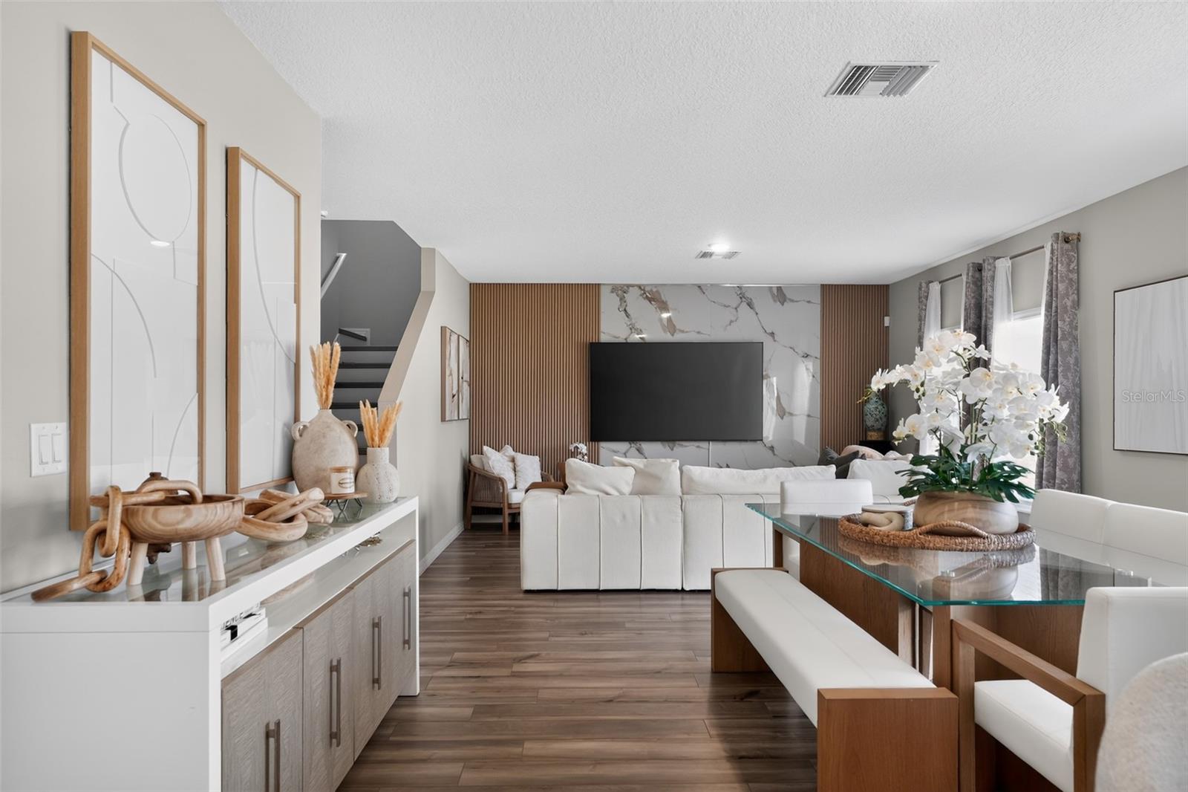
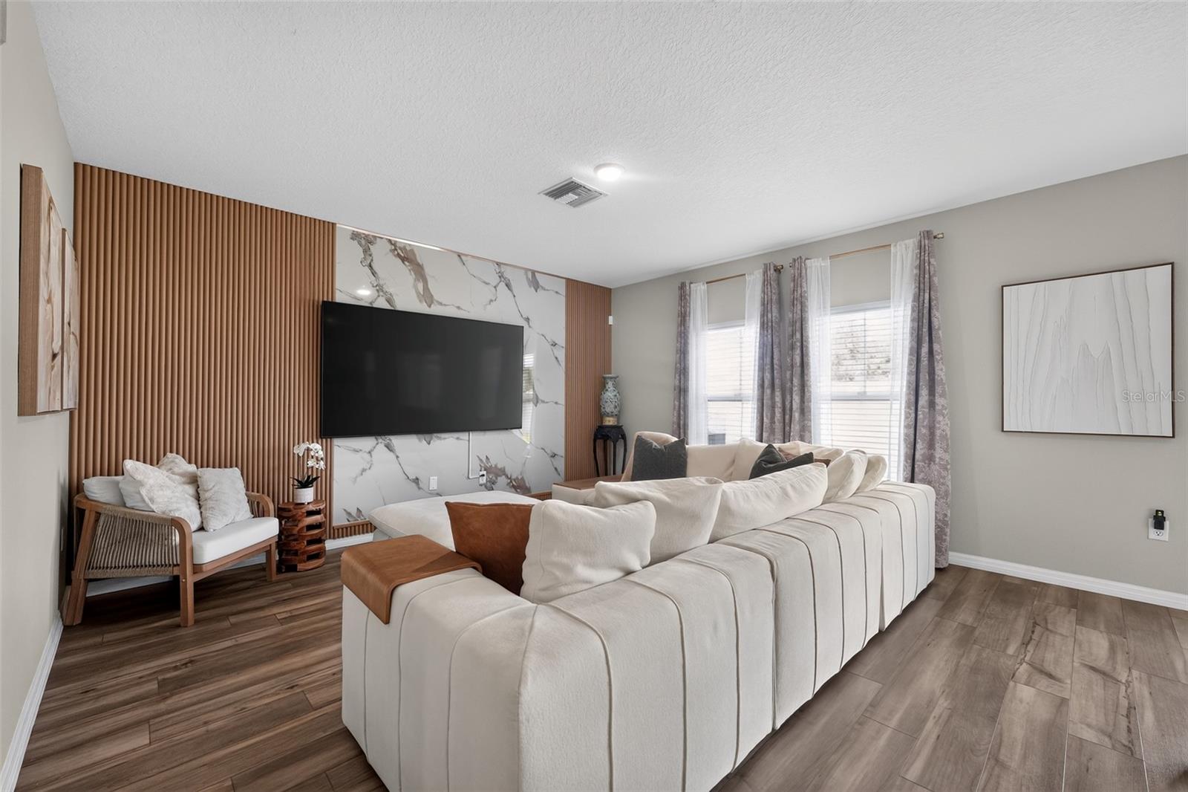
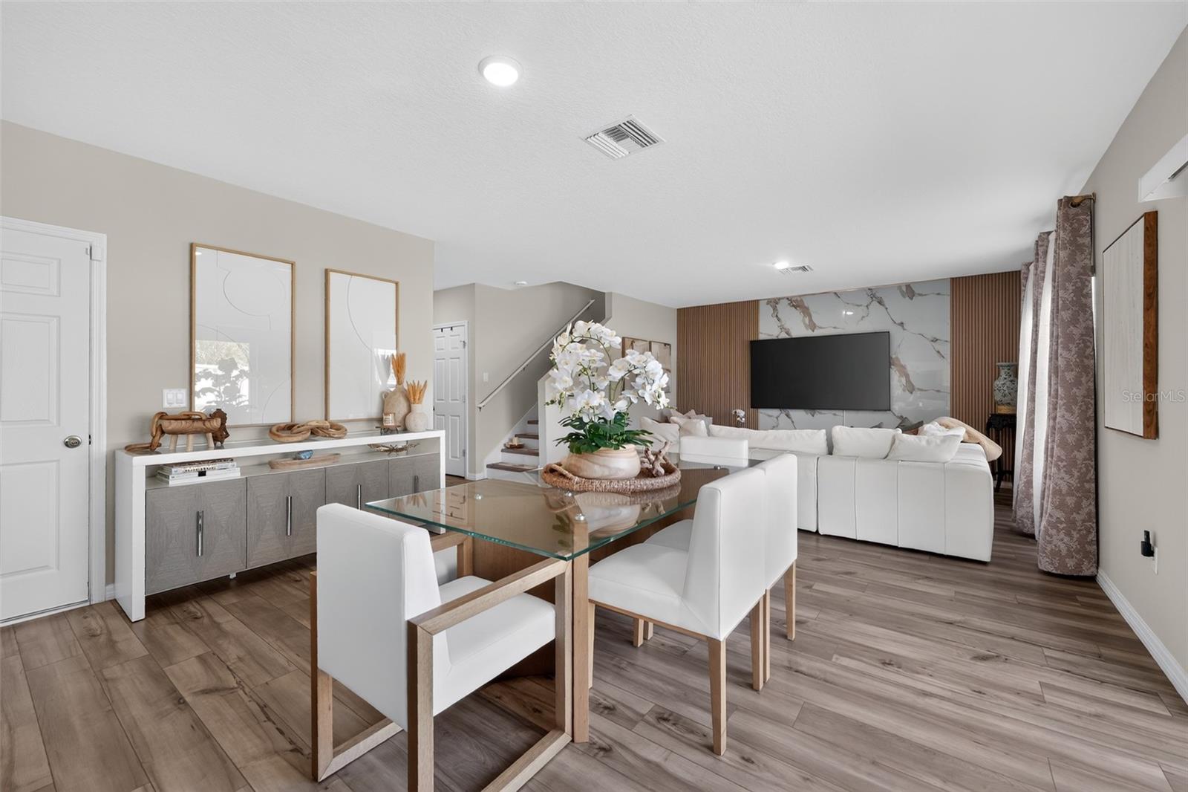
Built in 2024, lightly lived in, and enhanced with more than $30,000 in owner upgrades, this 5-bedroom, 3-bath home in Bradbury Creek offers 2,528 heated sq. ft. (2,999 total sq. ft.), an oversized 52' x 116.24' homesite, and the added privacy of no rear neighbors. With upgraded hardwood flooring, a custom primary closet, designer finishes, and a backyard with room for a future pool, this Haines City home stands apart from builder-basic new construction. The thoughtfully designed two-story floor plan provides plenty of flexibility for everyday living, entertaining, and multigenerational needs. Just off the foyer, a first-floor bedroom and full bathroom create an ideal private space for overnight guests, extended family, or a home office. At the heart of the home, the open-concept living area flows seamlessly into a spacious kitchen featuring quartz countertops, stainless-steel appliances, two large pantries, an upgraded backsplash, and a generous center island. Custom accent walls, including a statement TV feature wall, bring warmth and character to the main living space. Upstairs, upgraded hardwood flooring extends through the primary bedroom, hallway, and versatile movie/recreation room. The spacious primary suite features a custom-designed walk-in closet, dual vanity, and walk-in shower. Three additional bedrooms, another full bathroom, and an upstairs laundry room with washer and dryer provide the space and functionality needed for everyday life. More than $30,000 in improvements have already been completed, including hardwood flooring, the custom primary closet, epoxy garage floors, overhead garage storage, upgraded kitchen finishes, custom accent walls, and additional interior enhancements. Smart-home features add another layer of convenience. Step through the sliding glass doors to a patio and exceptionally deep backyard with no homes directly behind you. The oversized homesite provides additional privacy and room for a future pool, expanded outdoor entertaining area, garden, or backyard retreat. Mango, avocado, and guava trees have already been planted, creating the beginnings of your own Florida fruit garden. Located in Bradbury Creek in Haines City, Florida, the home offers convenient access to US-17, US-27, and I-4, with Posner Park shopping and dining, LEGOLAND® Florida, and Central Florida's world-famous attractions within easy reach. HOA dues are approximately $151.19 quarterly. Built just two years ago and fully occupied for only about one year, this home delivers the advantages of newer construction with significant upgrades already completed, an oversized lot, no rear neighbors, and the opportunity to create the outdoor space you want. All kitchen appliances, washer, and dryer are included with the sale.
| 3 hours ago | Listing updated with changes from the MLS® | |
| 9 hours ago | Listing first seen on site |

Listing information is provided by Participants of the Stellar MLS. IDX information is provided exclusively for personal, non-commercial use, and may not be used for any purpose other than to identify prospective properties consumers may be interested in purchasing. Information is deemed reliable but not guaranteed. Properties displayed may be listed or sold by various participants in the MLS Copyright 2026, Stellar MLS.
Last checked: 2026-08-31 11:15 PM EDT
