Save
Ask
Tour
Hide
Share
$530,000
New Listing

512 WESTCHESTER COURT
DAVENPORT, FL 33837

Single Family Residence|Coming Soon
5
Beds
3
Total Baths
3
Full Baths
3,624
SqFt
$146
/SqFt
2019
Built
Subdivision:
DRAYTON-PRESTON WOODS/PROVIDEN
County:
Polk

Due to the health concerns created by Coronavirus we are offering personal 1-1 online video walkthough tours where possible.
Call Now: (407) 803-4049
Is this the listing for you? We can help make it yours.
(407) 803-4049
512 WESTCHESTER COURT512 WESTCHESTER COURT512 WESTCHESTER COURT512 WESTCHESTER COURT
Save
Ask
Tour
Hide
Share

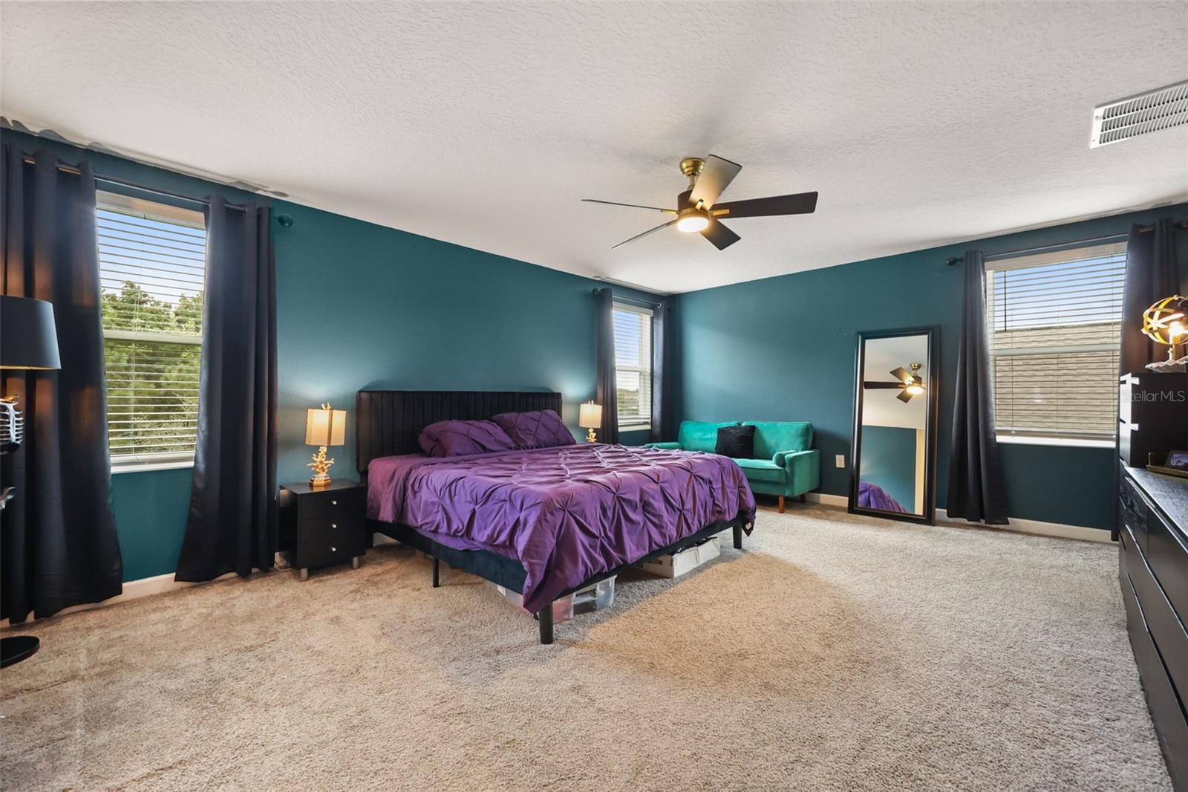
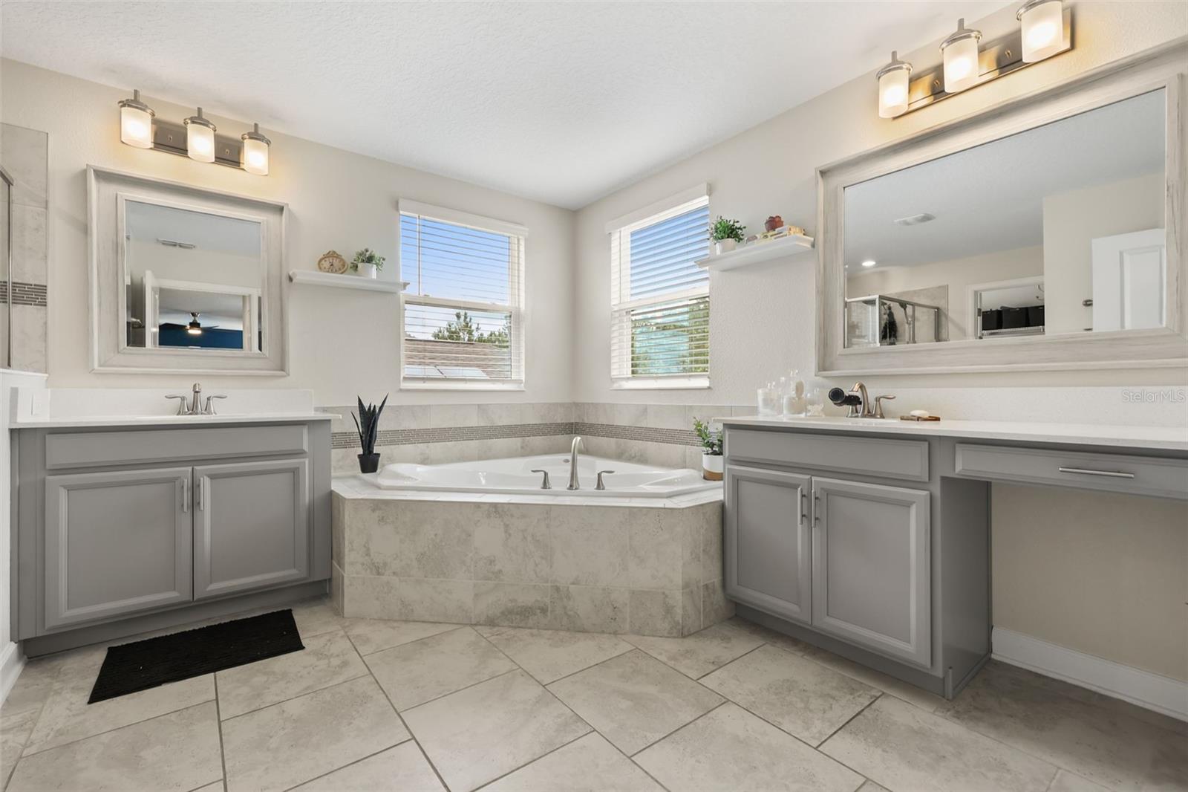
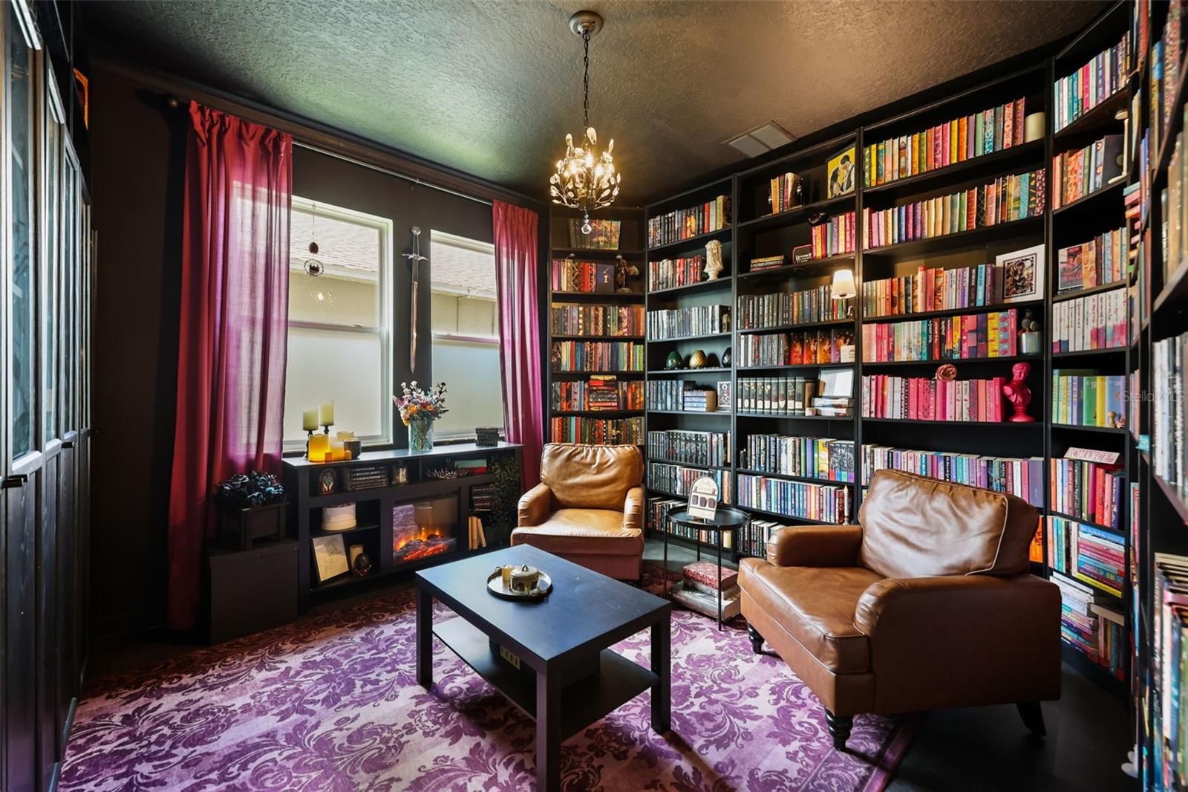
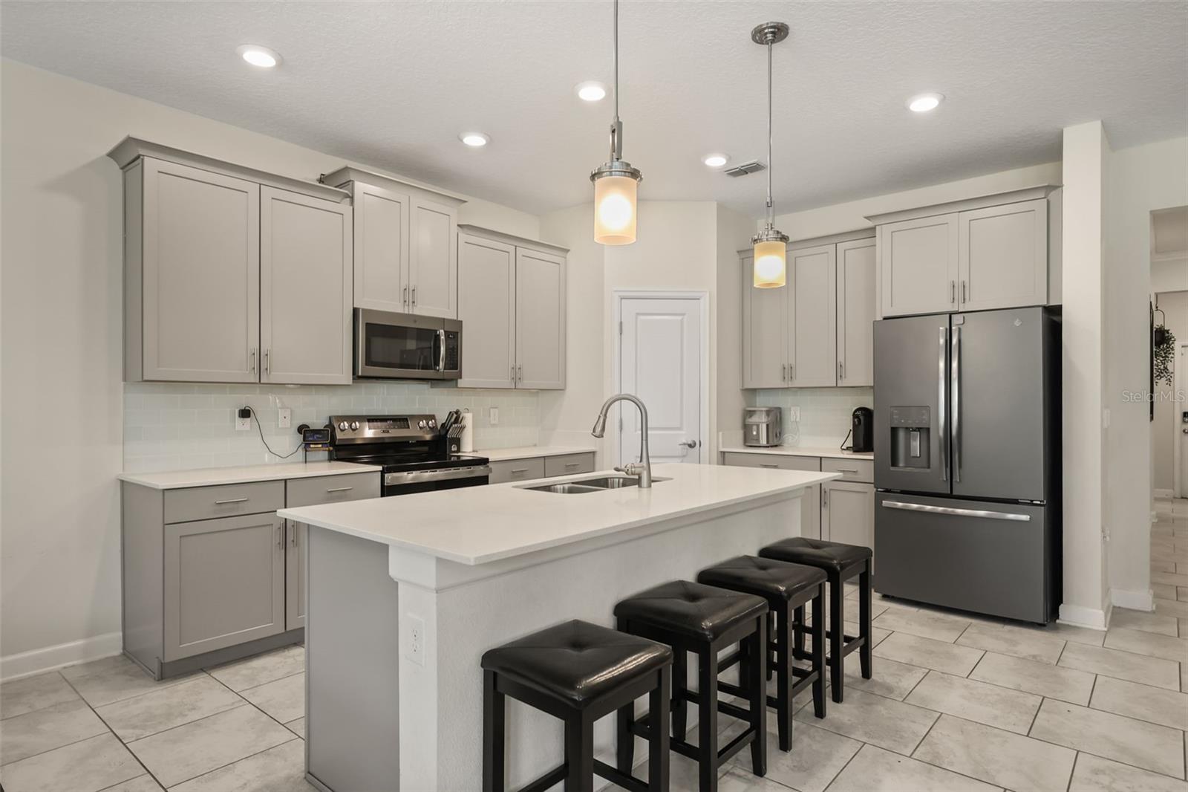
This popular floor plan, Peabody, features 5 bedroom, 3 bath, and 3,291 sq ft of thoughtfully designed living areas, combining space, privacy, and functionality in the desirable Providence Golf Community. Perfectly positioned on a quiet cul-de-sac with no rear neighbors. The home overlooks a peaceful forested conservation area with no future development allowed behind it. The fully fenced backyard is ready to enjoy and offers exceptional privacy. This layout features a first floor bedroom and full bath, while upstairs you’ll find the remaining bedrooms, bathrooms, laundry room, and a huge loft. Every upstairs bedroom has a walk-in closet, while the primary suite has two separate walk-in closets. Unique touches include a hidden library converted from the flex room and a versatile tech room that’s perfect for an office, hobby space, or creative studio. A 3-car garage completes the home with even more extra space. Enjoy the Providence lifestyle with 24 hour gated security, a golf course, resort style pool, fitness center, tennis courts, playground, dog park, bar & restaurant, and more.

Save
Ask
Tour
Hide
Share
Listing Snapshot
Price 
$530,000
Days On Site 
0 Days
Bedrooms 
5
Inside Area (SqFt) 
3,624 sqft
Total Baths 
3
Full Baths 
3
Partial Baths 
N/A
Lot Size 
0.16 Acres
Year Built 
2019
MLS® Number 
O6437926
Status 
Coming Soon
Property Tax 
$6,409
HOA/Condo/Coop Fees 
$146.67 monthly
Sq Ft Source 
Public Records
Friends & Family
Recent Activity
58 minutes agoListing updated with changes from the MLS®
3 hours agoListing first seen on site
General Features
Acres 
0.16
Attached Garage 
Yes
Direction Faces 
North
Foundation 
Slab
Garage 
Yes
Garage Spaces 
3
Levels 
Two
Number Of Stories 
2
Parking 
Attached
Pets 
Yes
Property Sub Type 
Single Family Residence
Sewer 
Public Sewer
SqFt Total 
4383
Utilities 
Other
Water Source 
Public
Interior Features
Appliances 
Convection OvenDishwasherDryerMicrowaveRefrigeratorWasher
Cooling 
Central Air
Flooring 
CarpetTile
Furnished 
Unfurnished
Heating 
Central
Interior 
OtherWalk-In Closet(s)
Laundry Features 
Laundry Room
Bathroom 1 
Dimensions - 11x5Level - Second
Bathroom 2 
Dimensions - 8x6Level - First
Bedroom 2 
Dimensions - 14x12Level - Second
Bedroom 3 
Dimensions - 14x12Level - Second
Bedroom 4 
Dimensions - 14x11Level - Second
Bedroom 5 
Dimensions - 12x11Level - First
Dining Room 
Dimensions - 18x12Level - First
Foyer 
Dimensions - 7x5Level - First
Game Room 
Dimensions - 17x16Level - Second
Kitchen 
Dimensions - 14x12Level - First
Laundry 
Dimensions - 11x7Level - Second
Living Room 
Dimensions - 18x16Level - First
Master Bathroom 
Dimensions - 15x11Level - Second
Master Bedroom 
Dimensions - 19x15Level - Second
Office 
Dimensions - 8x7Level - First
Save
Ask
Tour
Hide
Share
Exterior Features
Construction Details 
Stucco
Exterior 
LightingOther
Roof 
Shingle
Community Features
Association Amenities 
ClubhouseFitness CenterGatedPlaygroundPoolTennis Court(s)
Association Dues 
440
Community Features 
GatedClubhouseFitness CenterGolfParkPlaygroundPoolRestaurantSidewalksTennis Court(s)
Financing Terms Available 
CashConventionalFHAVA Loan
HOA Fee Frequency 
Quarterly
MLS Area 
33837 - Davenport
Roads 
Asphalt
Township 
26
Listing courtesy of ANCHOR REAL ESTATE (786) 477-2426


Listing information is provided by Participants of the Stellar MLS. IDX information is provided exclusively for personal, non-commercial use, and may not be used for any purpose other than to identify prospective properties consumers may be interested in purchasing. Information is deemed reliable but not guaranteed. Properties displayed may be listed or sold by various participants in the MLS Copyright 2026, Stellar MLS.
Last checked: 2026-09-04 04:33 PM EDT

Neighborhood & Commute
Source: Walkscore
Disclosure: Community information and market data powered by Constellation Data Labs. Information is deemed reliable but not guaranteed.
Save
Ask
Tour
Hide
Share