
704 FOX EDGE COURTOVIEDO, FL 32765
Due to the health concerns created by Coronavirus we are offering personal 1-1 online video walkthough tours where possible.
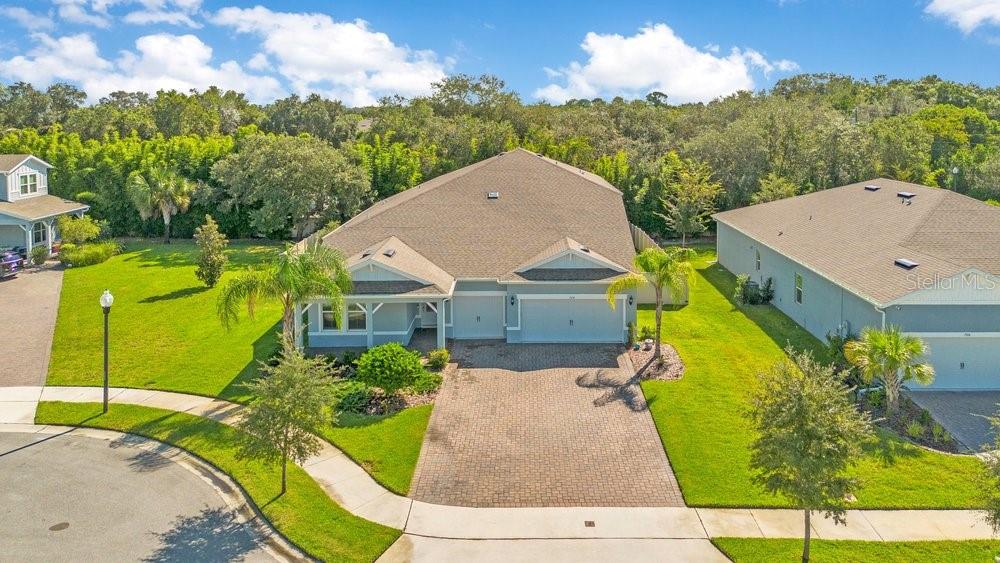
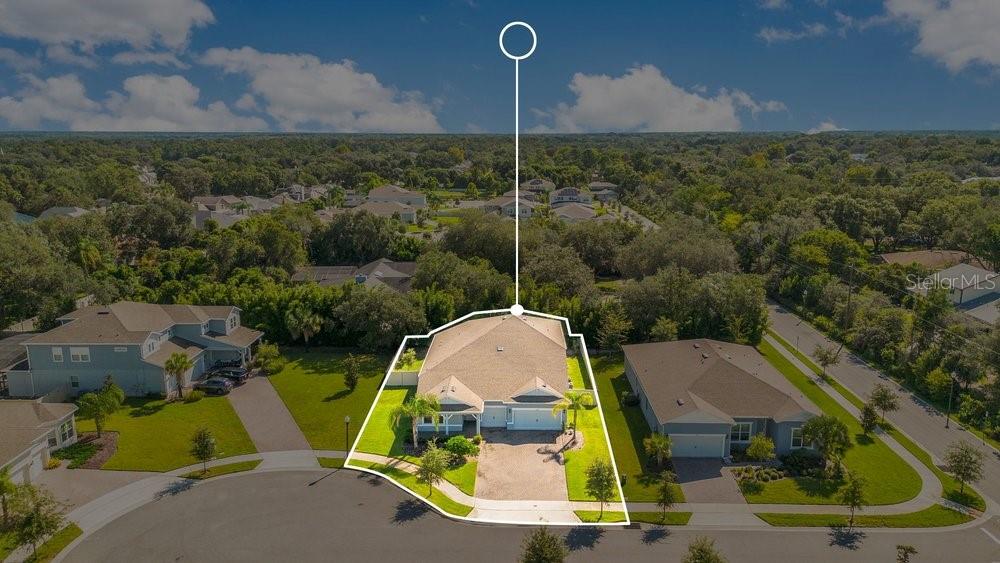
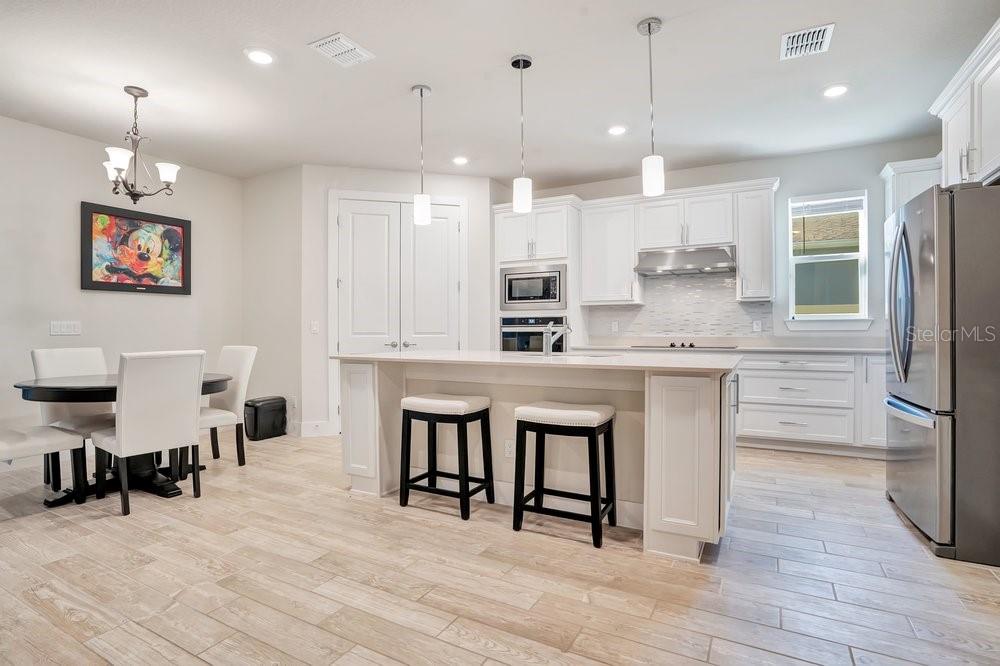
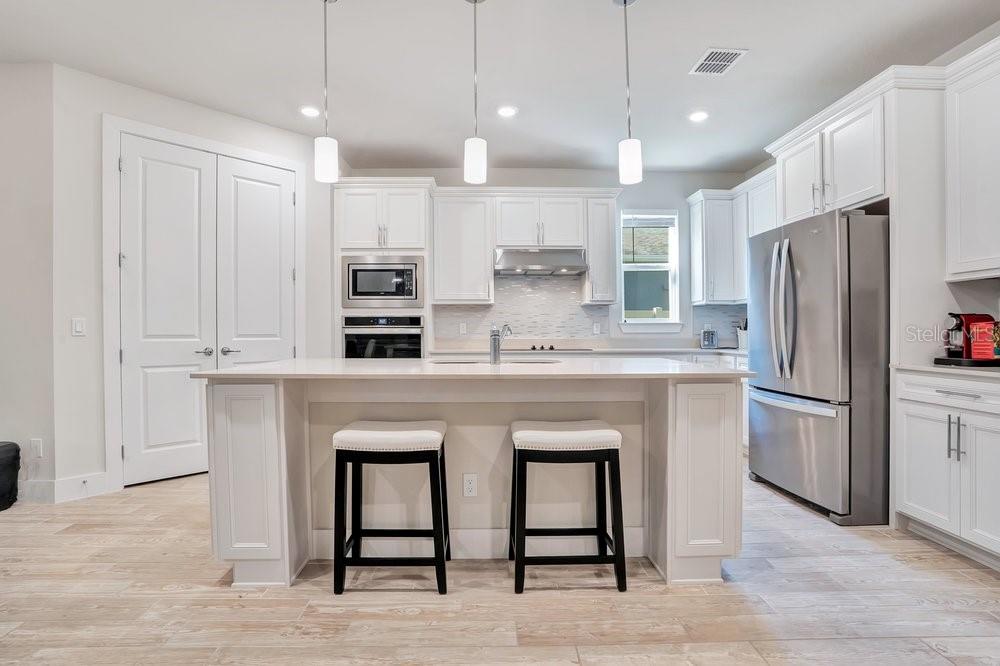
Why wait for new construction when you can have it all? This exceptional 2023 Pulte-built home offers over 4,000 square feet, five bedrooms, four full baths, a private screened saltwater pool, three-car side-by-side garage, and a thoughtfully designed floor plan for everyday living and entertaining. Located on a cul-de-sac, the home welcomes you with a brick-paver driveway, natural landscaping, and inviting front porch. The backyard/side yard is fully fenced with a vinyl privacy fence. Inside, the open-concept design features wood-look tile throughout the main living areas and a seamless flow from the formal dining room to the spacious family room, dining area, and beautifully appointed kitchen. The kitchen features 48-inch cabinetry, quartz countertops, stainless steel appliances, a large center island with seating, and a generous breakfast area. The living space opens dramatically to the outdoors through pocketing glass doors that disappear behind the wall, creating an effortless connection to the covered lanai and private screened saltwater pool. With the rear of the home facing east, the lanai enjoys welcome afternoon shade—perfect for relaxing and entertaining. The first floor offers three bedrooms thoughtfully separated for privacy. The spacious primary suite features a large walk-in closet, dual sinks, soaking tub, and separate shower. One secondary bedroom includes its own private en-suite bath, providing an excellent option for multigenerational living or guests, while the third bedroom has convenient access to an adjacent full bath. A separate office/flex space with double doors is also located on the main level. Not a bedroom, this versatile room is ideal for a home office, study, den, or additional flex space. Upstairs, two spacious bedrooms share a full bath with dual sinks. A large loft offers room for a sitting area, game room, pool table, or additional gathering space, while the adjoining media room with double doors is perfect for movie nights or a private theater experience. The location is equally impressive—just minutes from Oviedo High School and the Cross Seminole Trail and approximately 10 minutes from Target, Publix, Oviedo Mall, dining, shopping, medical facilities, and parks. The community irrigation system uses well water, helping keep irrigation costs more manageable. 704 Fox Edge Court offers the rare opportunity to enjoy newer construction without the wait—a luxury home with a covered, saltwater pool, flexible living spaces, exceptional outdoor living, and an outstanding Oviedo location.
| 2 hours ago | Listing updated with changes from the MLS® | |
| 6 hours ago | Listing first seen on site |

Listing information is provided by Participants of the Stellar MLS. IDX information is provided exclusively for personal, non-commercial use, and may not be used for any purpose other than to identify prospective properties consumers may be interested in purchasing. Information is deemed reliable but not guaranteed. Properties displayed may be listed or sold by various participants in the MLS Copyright 2026, Stellar MLS.
Last checked: 2026-09-25 11:04 PM EDT
