
1200 WOODMERE DRIVEWINTER PARK, FL 32789
Due to the health concerns created by Coronavirus we are offering personal 1-1 online video walkthough tours where possible.
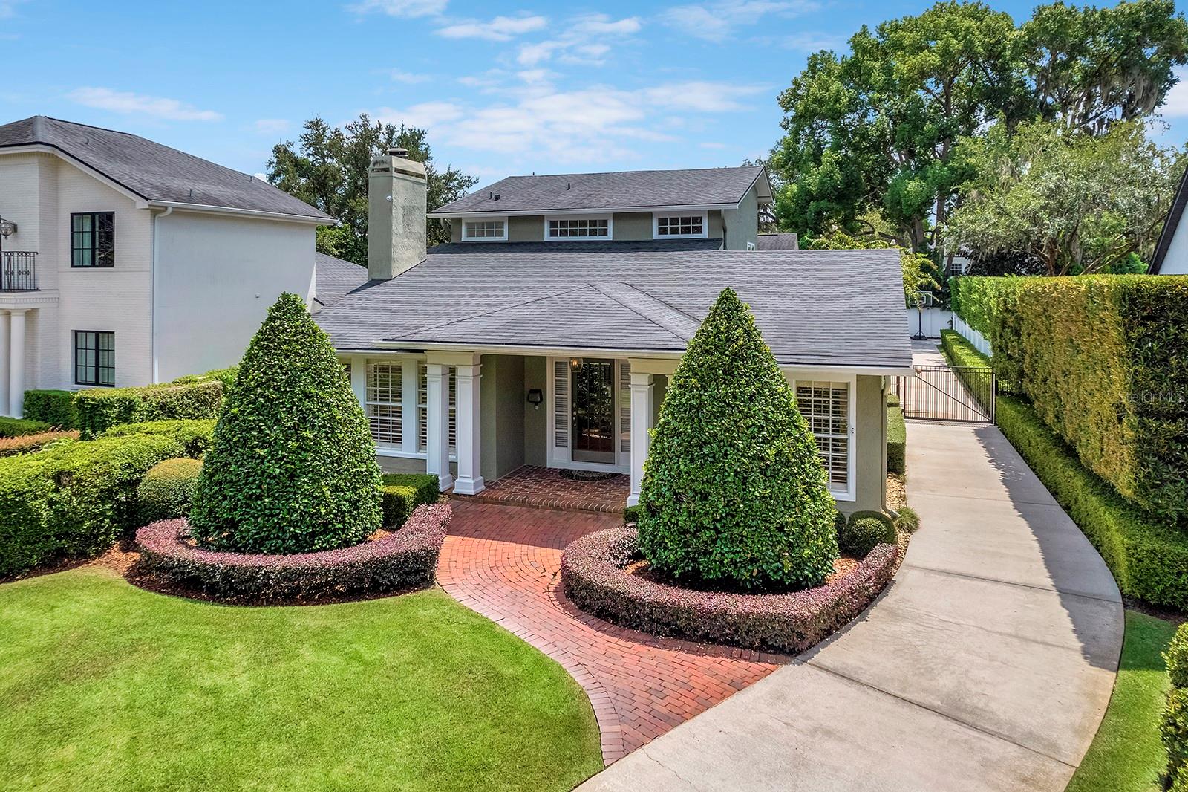
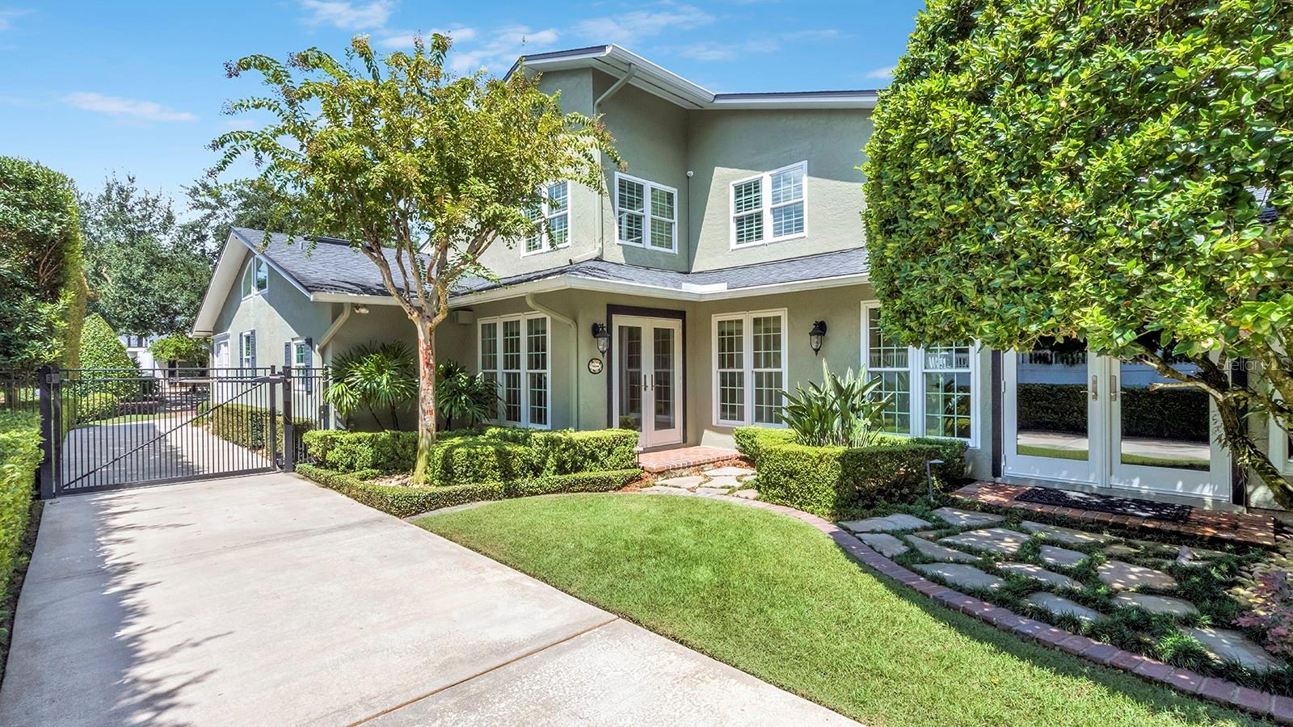
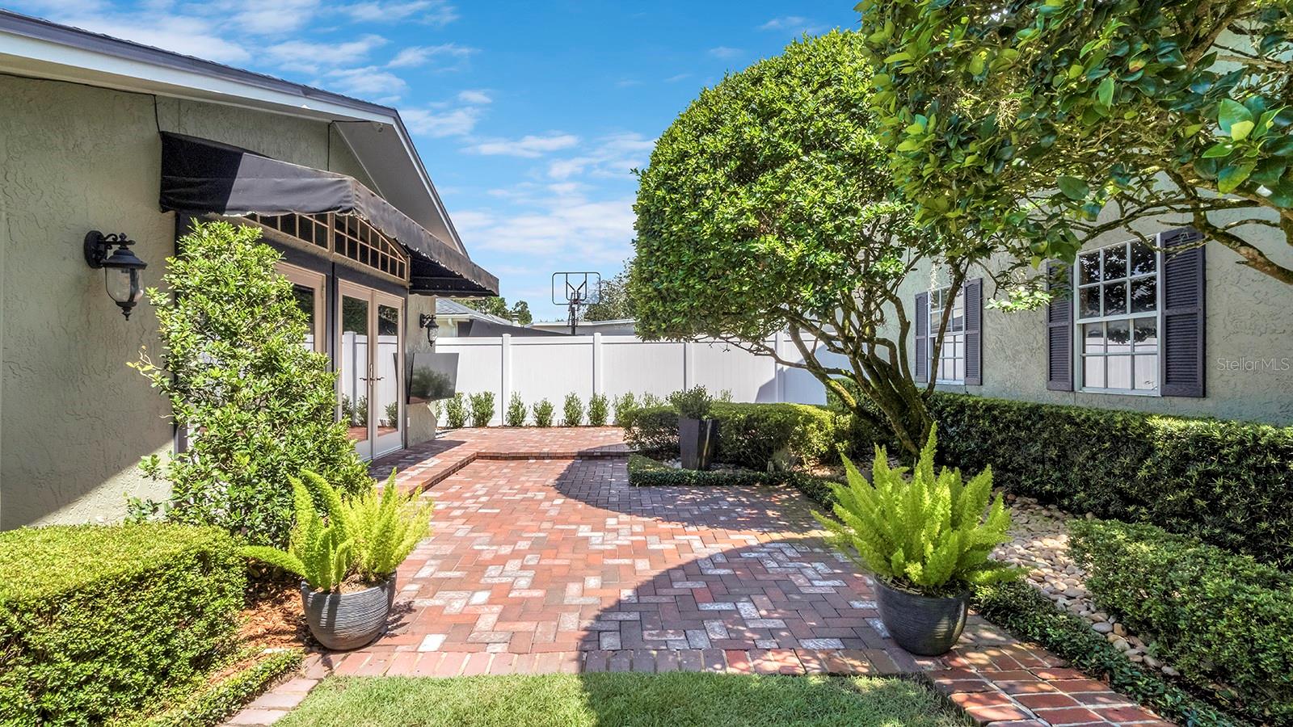
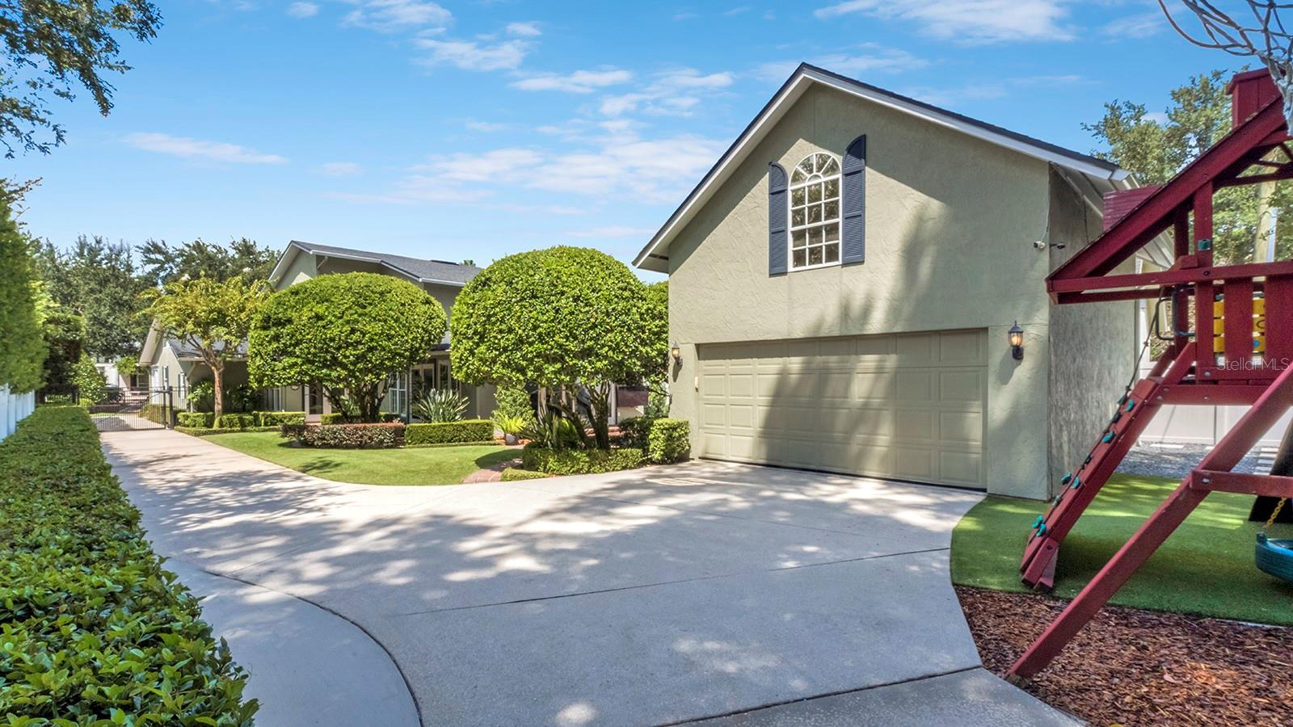
Picturesque and beautifully appointed, this three-bedroom, three-bath residence is ideally situated along the sought-after Vias of Winter Park, a charming brick-paved street framed by mature landscaping and distinguished residences. Meticulously maintained grounds surround the home, with brick-paver walkways and inviting side and rear courtyards creating a seamless connection between the indoors and outdoors. Inside, gorgeous wood floors extend throughout the first level, complimented by soaring ceilings and an abundance of windows that fill the home with natural light. The spacious living room features a striking wood-burning fireplace and an impressive ceiling height, creating an inviting setting for both everyday living and entertaining. The well-designed kitchen offers an island, stainless steel appliances and excellent functionality, while an adjacent breakfast nook features a custom built-in bar and beverage center with under-counter refrigerator. The elegant dining room has a set of French doors overlooking lush greenery and the home's beautifully landscaped backyard. Thoughtfully renovated by the current owners, the first floor was reconfigured to create a luxurious primary suite with soaring ceilings and French doors opening to tranquil courtyard views. The spacious walk-in closet and newly added ensuite bath complete this private retreat. A second bedroom, a full bath, and a dedicated laundry room round out the main level. Upstairs, an open loft provides versatile additional living space, while a generously sized third bedroom suite offers exceptional privacy and flexibility. With a spacious walk-in closet and spa-inspired bath, this expansive suite could easily serve as a secondary primary retreat. Beyond the remote-controlled driveway gate, a detached two-car garage provides exceptional convenience and storage, while the upstairs loft/flex space of 480 sq ft (NOT included in main house heated SF) offers endless possibilities for a fitness studio, yoga retreat, creative space or home office. The location is truly exceptional, with the Winter Park Racquet Club and Kraft Azalea Garden just a short walk or bike ride away. Park Avenue's renowned shopping, dining, sidewalk cafés and cultural attractions are only minutes from home, along with everything downtown Winter Park has to offer. Convenient access to highly regarded public and private schools further enhances the appeal of this special property. A rare combination of thoughtful renovation, timeless character, exceptional outdoor spaces and an enviable Winter Park location, this beautifully presented residence offers a refined yet comfortable lifestyle in one of the area's most coveted settings.
| 4 hours ago | Listing updated with changes from the MLS® | |
| 4 hours ago | Listing first seen on site |

Listing information is provided by Participants of the Stellar MLS. IDX information is provided exclusively for personal, non-commercial use, and may not be used for any purpose other than to identify prospective properties consumers may be interested in purchasing. Information is deemed reliable but not guaranteed. Properties displayed may be listed or sold by various participants in the MLS Copyright 2026, Stellar MLS.
Last checked: 2026-09-03 02:58 PM EDT
