Save
Ask
Tour
Hide
Share
$619,900
New Listing

2420 BALFORN TOWER WAY
WINTER GARDEN, FL 34787

Single Family Residence|Coming Soon
3
Beds
2
Total Baths
2
Full Baths
1,572
SqFt
$394
/SqFt
2008
Built
Subdivision:
STONEYBROOK WEST D
County:
Orange

Due to the health concerns created by Coronavirus we are offering personal 1-1 online video walkthough tours where possible.
Call Now: (407) 803-4049
Is this the listing for you? We can help make it yours.
(407) 803-4049
2420 BALFORN TOWER WAY2420 BALFORN TOWER WAY2420 BALFORN TOWER WAY2420 BALFORN TOWER WAY
Save
Ask
Tour
Hide
Share

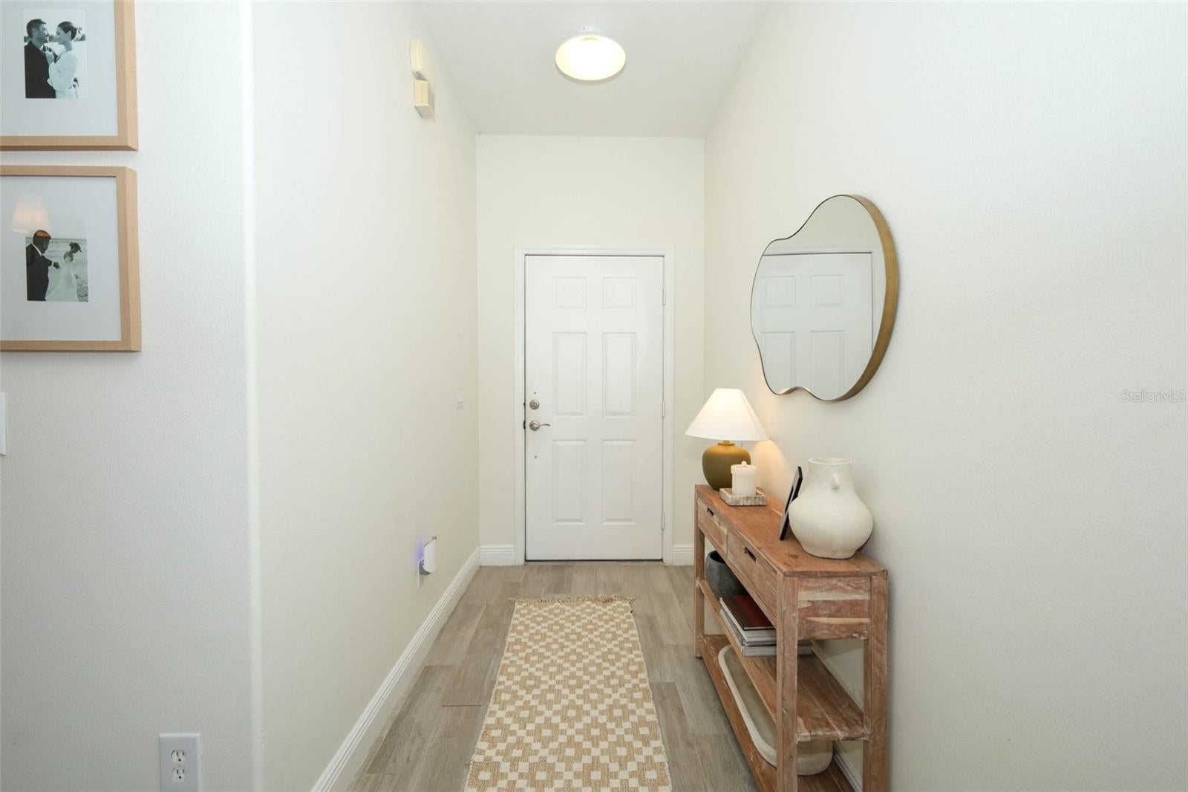
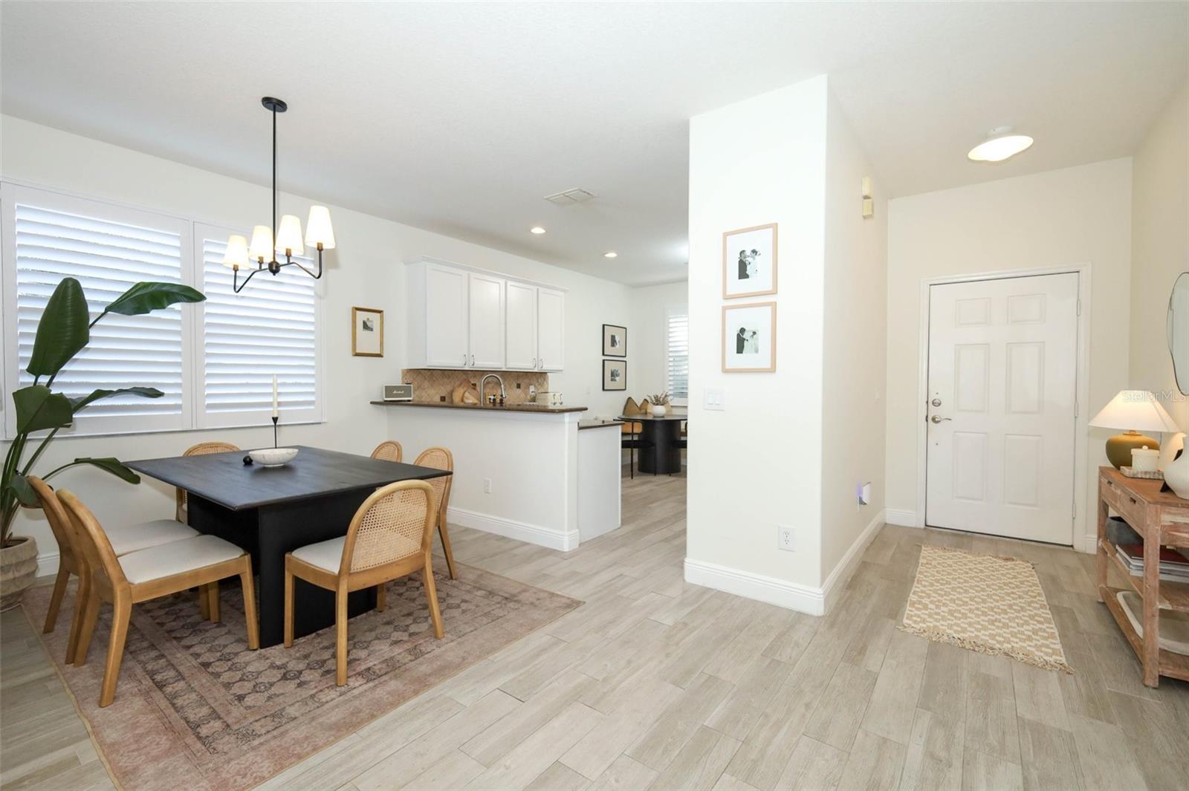
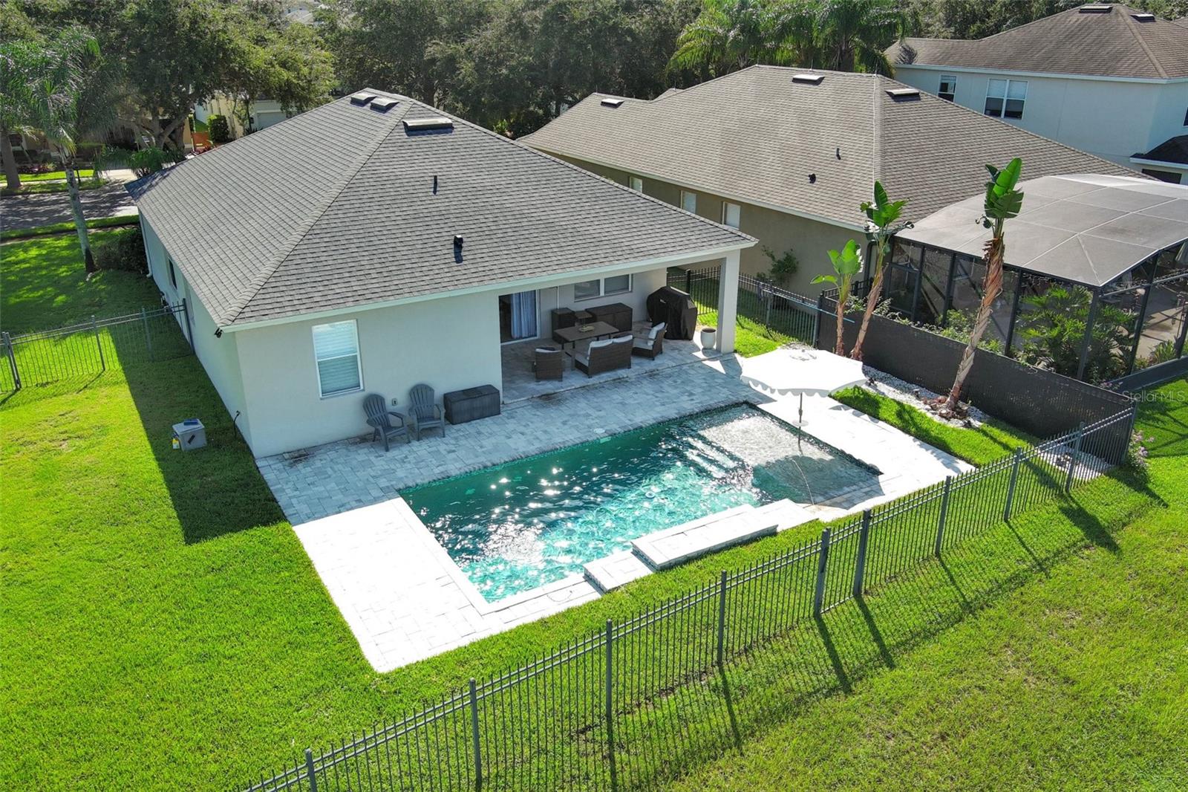
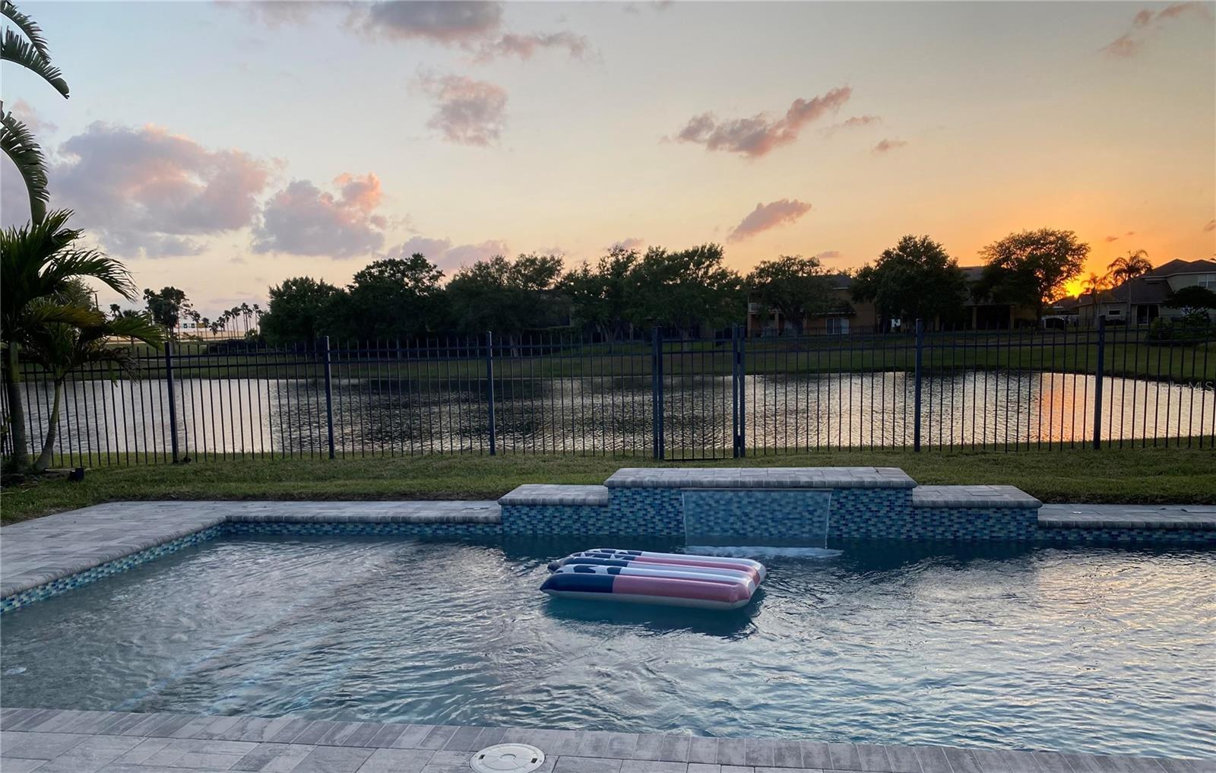
Unforgettable sunsets spill across the pool and water, framing this home’s stunning vantage point of the Back 9—with uninterrupted views of the 13th green and the 14th tee. Welcome Home to Stoneybrook West—this immaculate 3-bedroom, 2-bath split-plan beauty is truly move-in ready and sure to impress. From the moment you step inside, you’ll feel the care, quality, and comfort this home offers. This beautifully maintained residence is filled with premium upgrades and thoughtful details throughout. Enjoy brand-new plantation shutters, a custom built-in kitchen nook with outlet, updated light fixtures and fans, and a new refrigerator. Major systems offer peace of mind with a roof, HVAC, hot water heater, and interior paint all less than 3 years old. The open living area features a stunning white stone accent wall and durable wood-like tile flooring that flows throughout the home. The primary suite includes a barn-door entry to the bath and an exceptionally spacious walk-in closet. Step outside to a covered lanai overlooking a saltwater pool with sun shelf and water features (less than 5 years old), plus a private water view. The fully fenced yard offers fresh tree trimming and an extra-large side yard—perfect for pets, play, or future enhancements. Located on a quiet cul-de-sac right next to the residents’ gate, this home delivers both convenience and privacy. Community amenities are unmatched: golf course, playgrounds, pickleball, tennis, basketball, hockey court, resort-style pool, gym, and the Stoneybrook restaurant. Zoned for highly rated schools and surrounded by quiet, friendly neighbors. Additional features include built-in garage storage and shelving, a fenced yard, and excellent curb appeal. This home offers comfort, style, and a lifestyle that’s hard to beat. Call today for a private showing!

Save
Ask
Tour
Hide
Share
Listing Snapshot
Price 
$619,900
Days On Site 
0 Days
Bedrooms 
3
Inside Area (SqFt) 
1,572 sqft
Total Baths 
2
Full Baths 
2
Partial Baths 
N/A
Lot Size 
0.21 Acres
Year Built 
2008
MLS® Number 
O6438016
Status 
Coming Soon
Property Tax 
$7,400
HOA/Condo/Coop Fees 
$243.33 monthly
Sq Ft Source 
Public Records
Friends & Family
Recent Activity
5 hours agoListing updated with changes from the MLS®
8 hours agoListing first seen on site
General Features
Acres 
0.21
Attached Garage 
Yes
Direction Faces 
East
Foundation 
Slab
Garage 
Yes
Garage Spaces 
2
Levels 
One
Parking 
Garage Door OpenerAttached
Pets 
Yes
Property Sub Type 
Single Family Residence
Sewer 
Public Sewer
SqFt Total 
2356
Utilities 
Cable AvailableCable ConnectedElectricity ConnectedPhone AvailableSewer ConnectedWater Connected
Water Source 
Public
Zoning 
PUD
Interior Features
Appliances 
DishwasherDisposalDryerElectric Water HeaterMicrowaveRangeRefrigeratorWasher
Cooling 
Central Air
Flooring 
Ceramic Tile
Furnished 
Negotiable
Heating 
Central
Interior 
Eat-in KitchenOpen FloorplanWalk-In Closet(s)
Laundry Features 
Laundry Room
Balcony/Porch/Lanai 
Dimensions - 22x11Level - First
Bedroom 2 
Dimensions - 11x11Level - First
Bedroom 3 
Dimensions - 11x11Level - First
Dining Room 
Dimensions - 13x10Level - First
Foyer 
Dimensions - 5x7Level - First
Kitchen 
Dimensions - 13x14Level - First
Living Room 
Dimensions - 20x15Level - First
Master Bedroom 
Dimensions - 16x12Level - First
Utility Room 
Dimensions - 8x9Level - First
Save
Ask
Tour
Hide
Share
Exterior Features
Construction Details 
BlockStoneStucco
Fencing 
FencedOther
Lot Features 
Waterfront
Patio And Porch 
Covered
Pool Features 
GuniteHeatedIn GroundSalt WaterPrivate
Private Pool 
Yes
Roof 
Shingle
View 
PondWater
Waterfront 
Yes
Waterfront Features 
Lake PrivilegesPond
Waterview 
PondWater
Community Features
Association Amenities 
Cable TVClubhouseFitness CenterGatedParkPlaygroundPoolRecreation FacilitiesSecurityTennis Court(s)
Association Dues 
730
Community Features 
GatedClubhouseFitness CenterGolfParkPlaygroundPoolRestaurantSidewalksTennis Court(s)Street Lights
Financing Terms Available 
CashConventionalFHAVA Loan
HOA Fee Frequency 
Quarterly
MLS Area 
34787 - Winter Garden/Oakland
Roads 
Asphalt
Township 
23
Schools
School District
Unknown
Elementary School
Whispering Oak Elem
Middle School
SunRidge Middle
High School
West Orange High
Listing courtesy of HOMEVEST REALTY (407) 947-7653


Listing information is provided by Participants of the Stellar MLS. IDX information is provided exclusively for personal, non-commercial use, and may not be used for any purpose other than to identify prospective properties consumers may be interested in purchasing. Information is deemed reliable but not guaranteed. Properties displayed may be listed or sold by various participants in the MLS Copyright 2026, Stellar MLS.
Last checked: 2026-09-01 11:32 PM EDT

Neighborhood & Commute
Source: Walkscore
Disclosure: Community information and market data powered by Constellation Data Labs. Information is deemed reliable but not guaranteed.
Save
Ask
Tour
Hide
Share