
7507 SW 76TH TERRACEOCALA, FL 34481
Due to the health concerns created by Coronavirus we are offering personal 1-1 online video walkthough tours where possible.
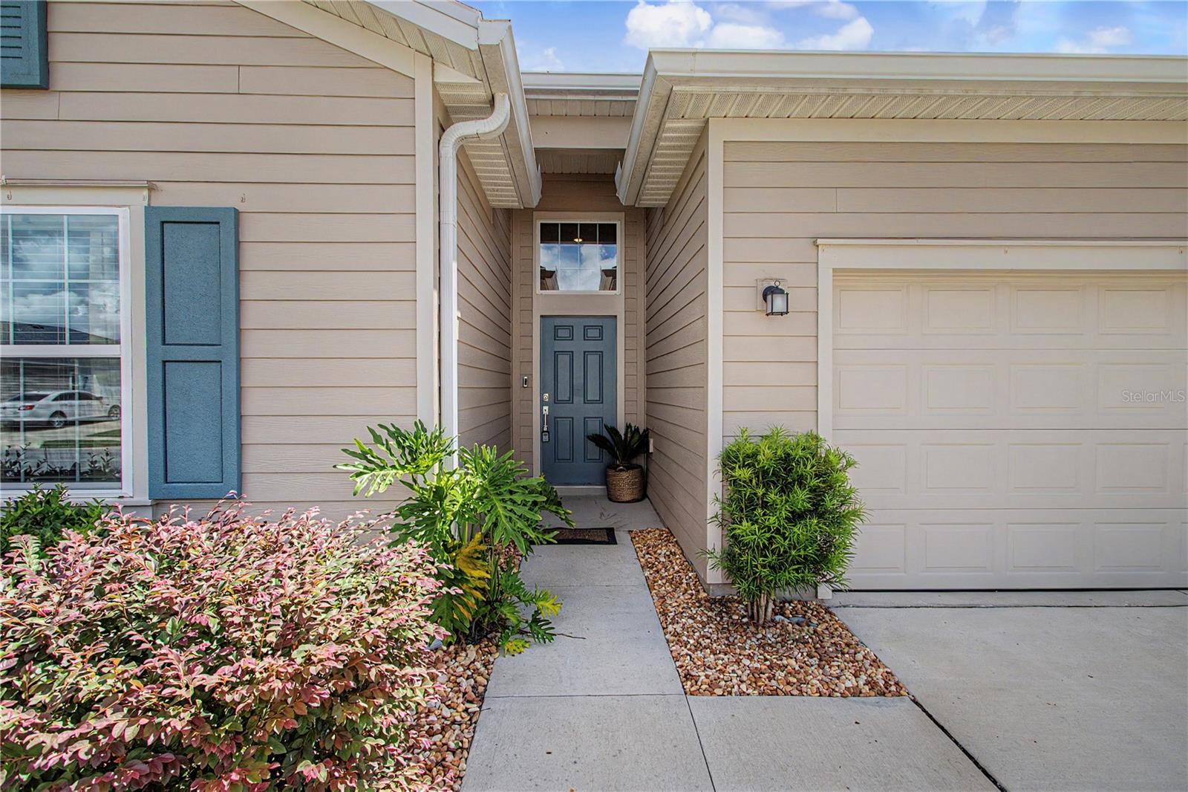
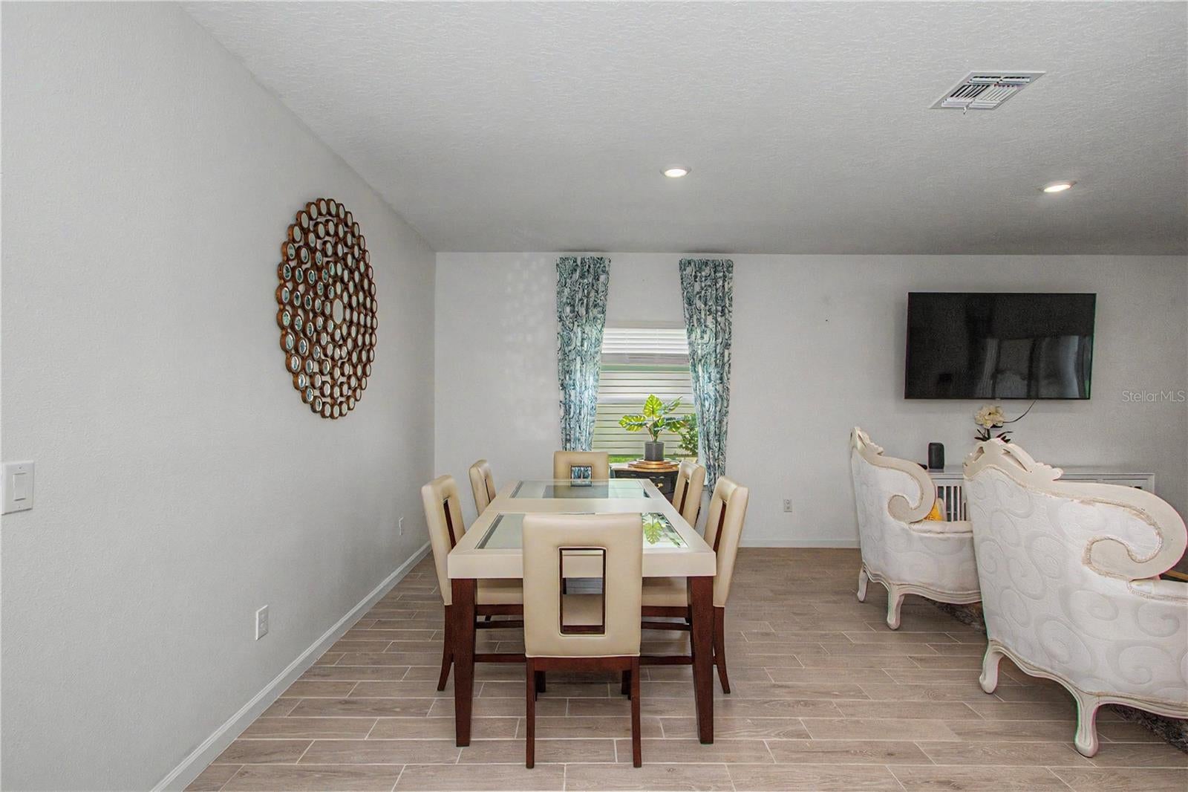
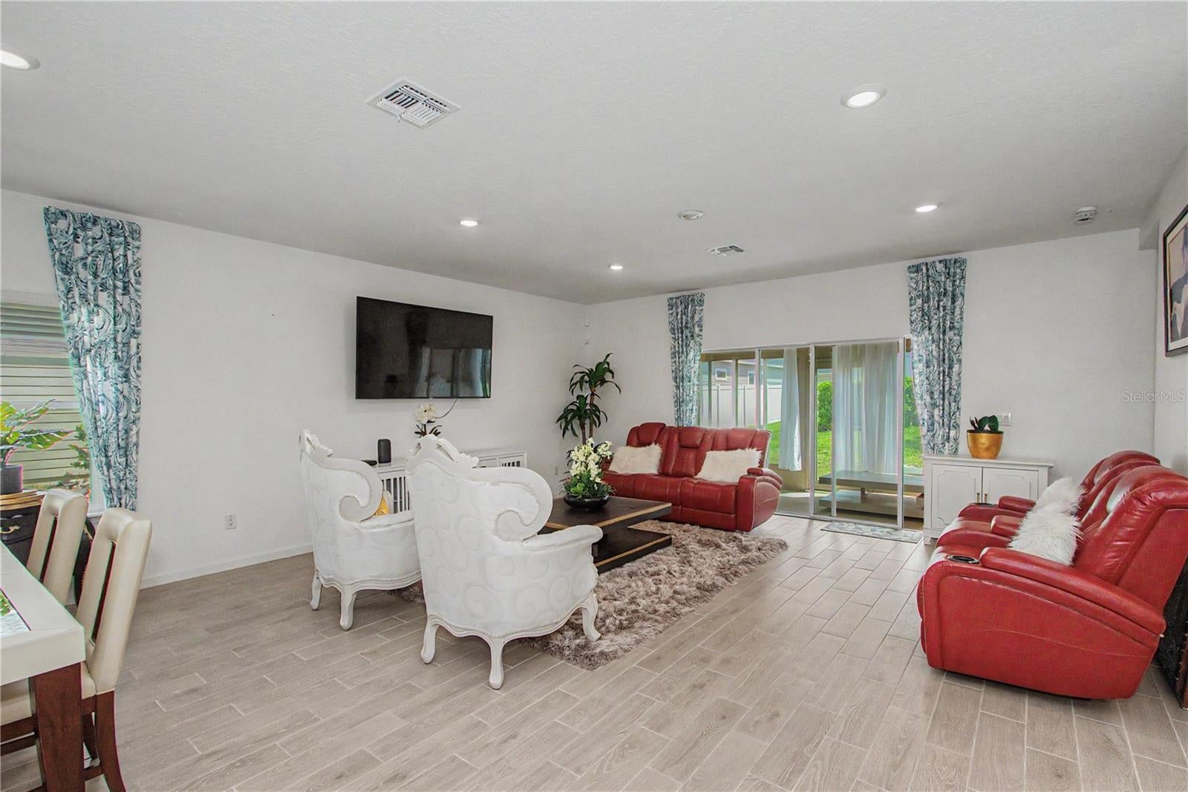
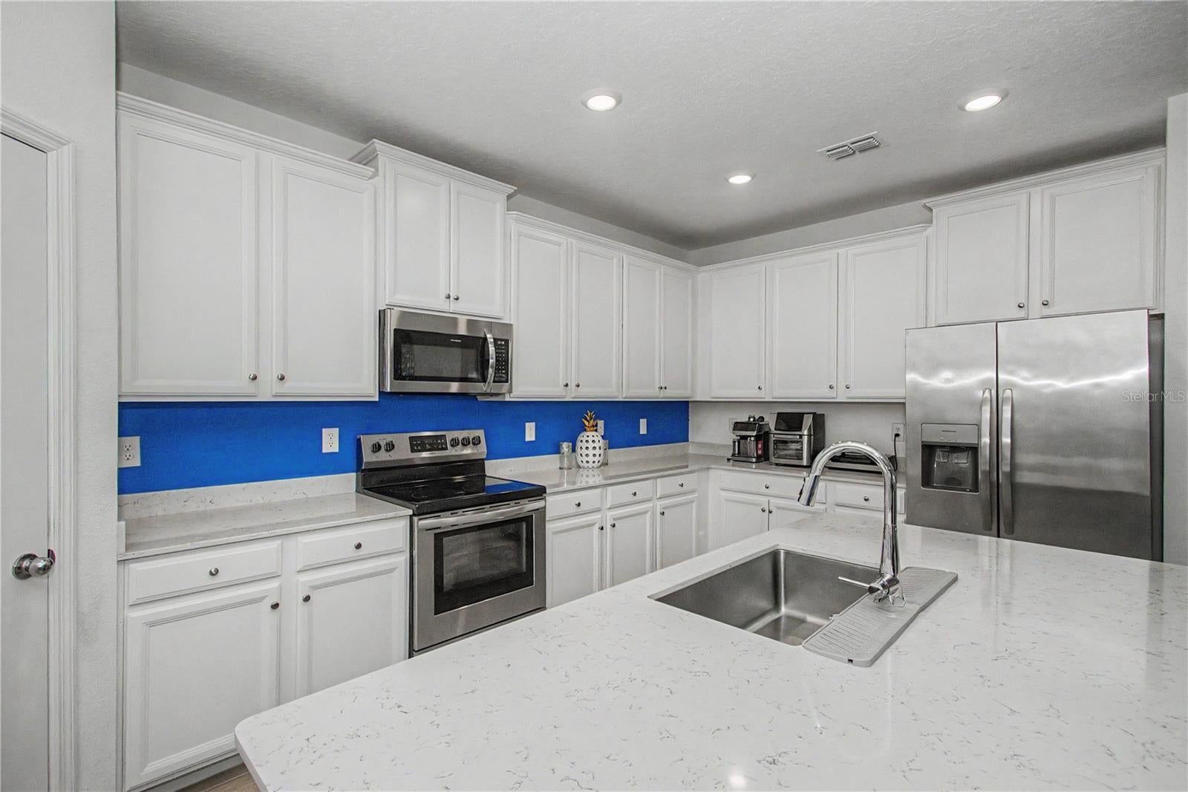
Amazing floor plan with great room separation and private guest suite. Inside, this beautiful home features a bright, open-concept design ideal for both everyday living and entertaining. The spacious kitchen is the heart of the home, showcasing 42" white cabinetry with crown molding, quartz countertops, upgraded appliances, and a large center island with plenty of room to gather. A wall of sliding glass doors opens to the covered, enclosed lanai, seamlessly extending the living space and creating the perfect spot to relax and enjoy the peaceful backyard setting year-round. Wood-look tile flooring flows throughout the main living areas. The thoughtfully designed floor plan offers 3 bedrooms, 3 full baths, plus a den with double doors—perfect for a home office, hobby room, or flexible additional living space. The spacious primary suite features 2 large walk-in closets, dual vanities, and an oversized walk-in shower. Additional upgrades include a widened paver driveway, attractive entry tile accents, gutters, and a water filtration system. Enjoy resort-style community amenities including a pool, covered pavilion, bocce, pickleball, and shuffleboard courts. Conveniently located just minutes from shopping and dining and approximately 15 minutes from the World Equestrian Center, this home offers the perfect combination of comfort, convenience, and Florida living.
| 4 hours ago | Listing updated with changes from the MLS® | |
| 8 hours ago | Listing first seen on site |

Listing information is provided by Participants of the Stellar MLS. IDX information is provided exclusively for personal, non-commercial use, and may not be used for any purpose other than to identify prospective properties consumers may be interested in purchasing. Information is deemed reliable but not guaranteed. Properties displayed may be listed or sold by various participants in the MLS Copyright 2026, Stellar MLS.
Last checked: 2026-09-03 12:20 AM EDT

Did you know? You can invite friends and family to your search. They can join your search, rate and discuss listings with you.