
25474 CALUSA DRIVEPUNTA GORDA, FL 33955
Due to the health concerns created by Coronavirus we are offering personal 1-1 online video walkthough tours where possible.
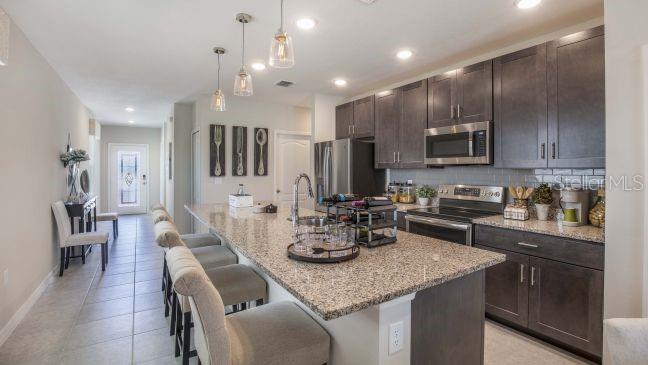
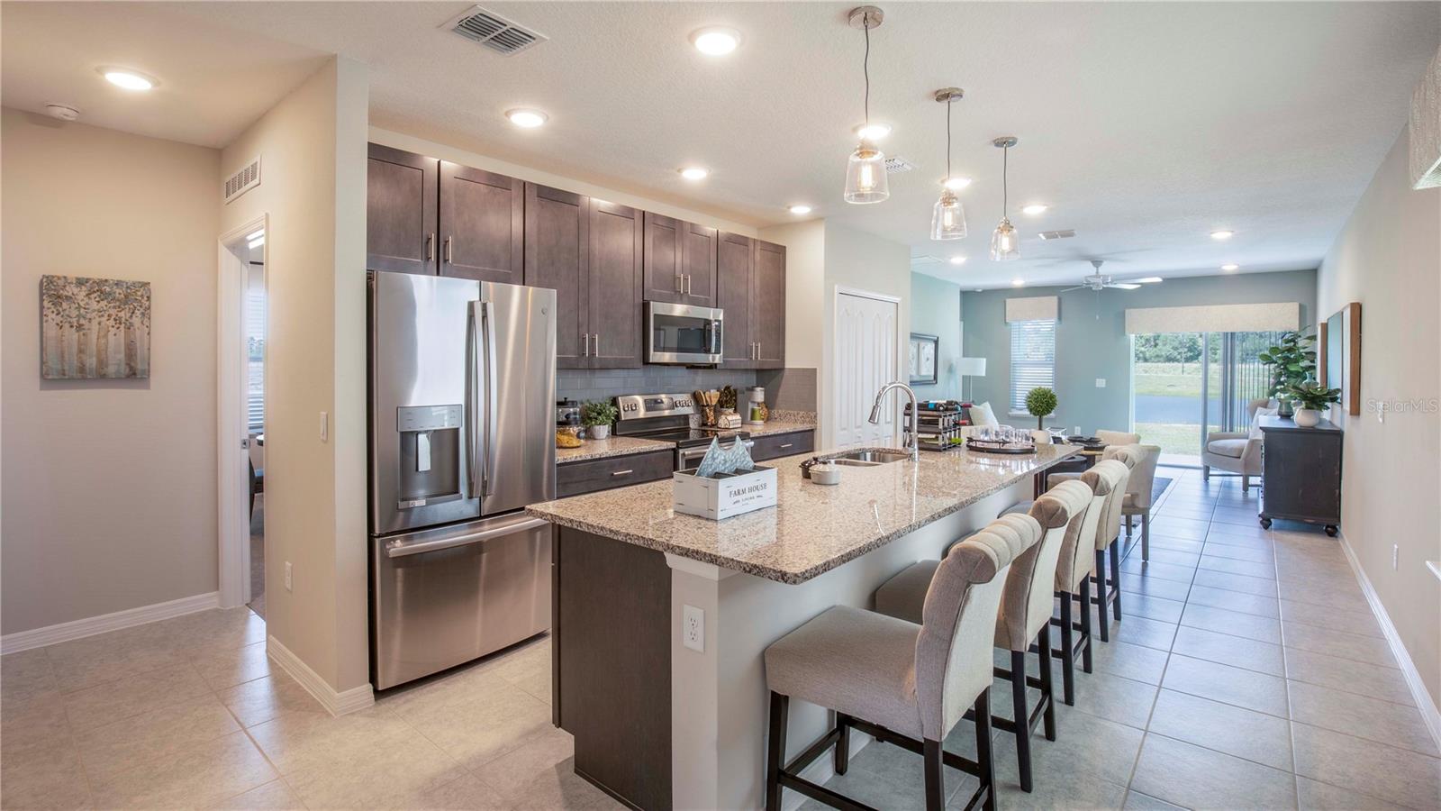
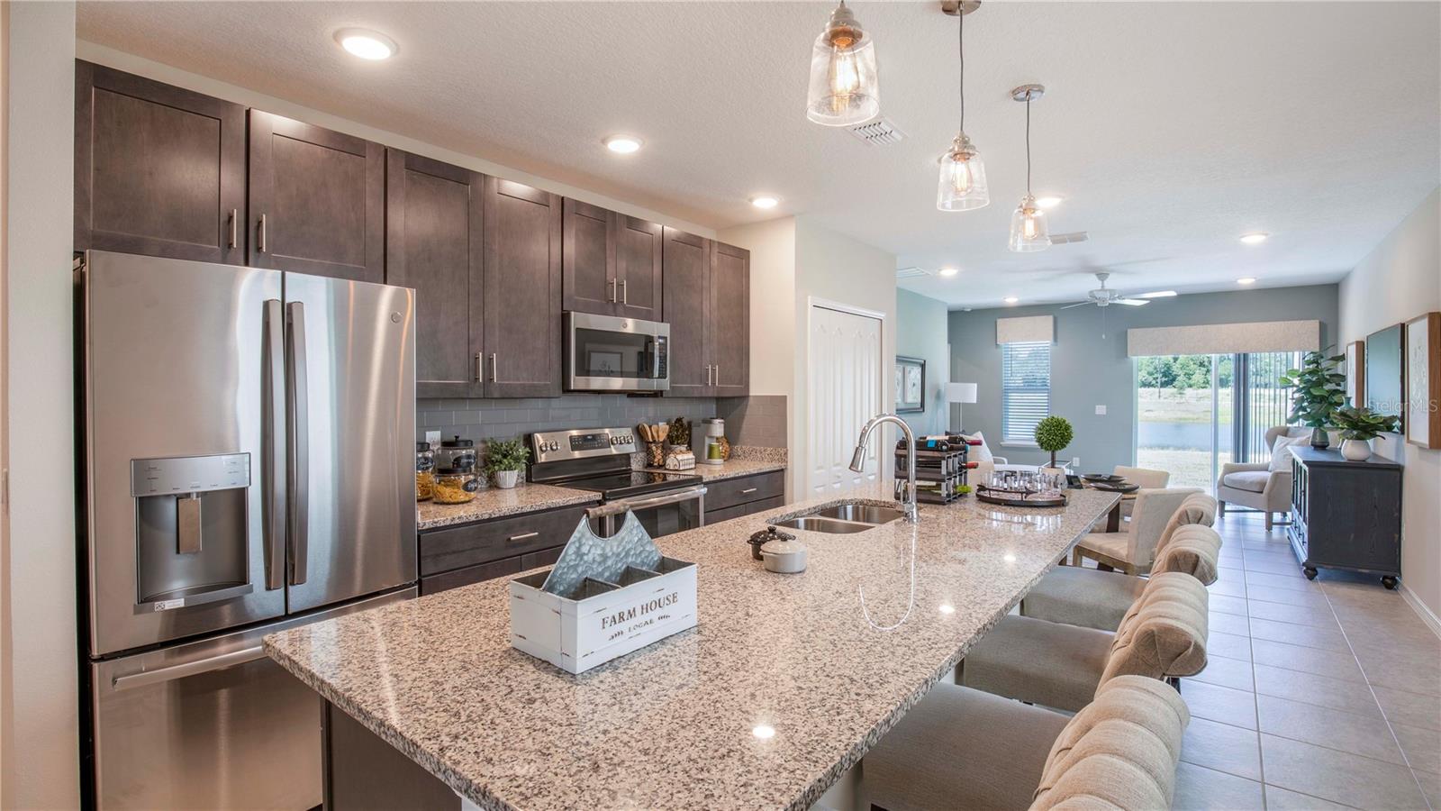
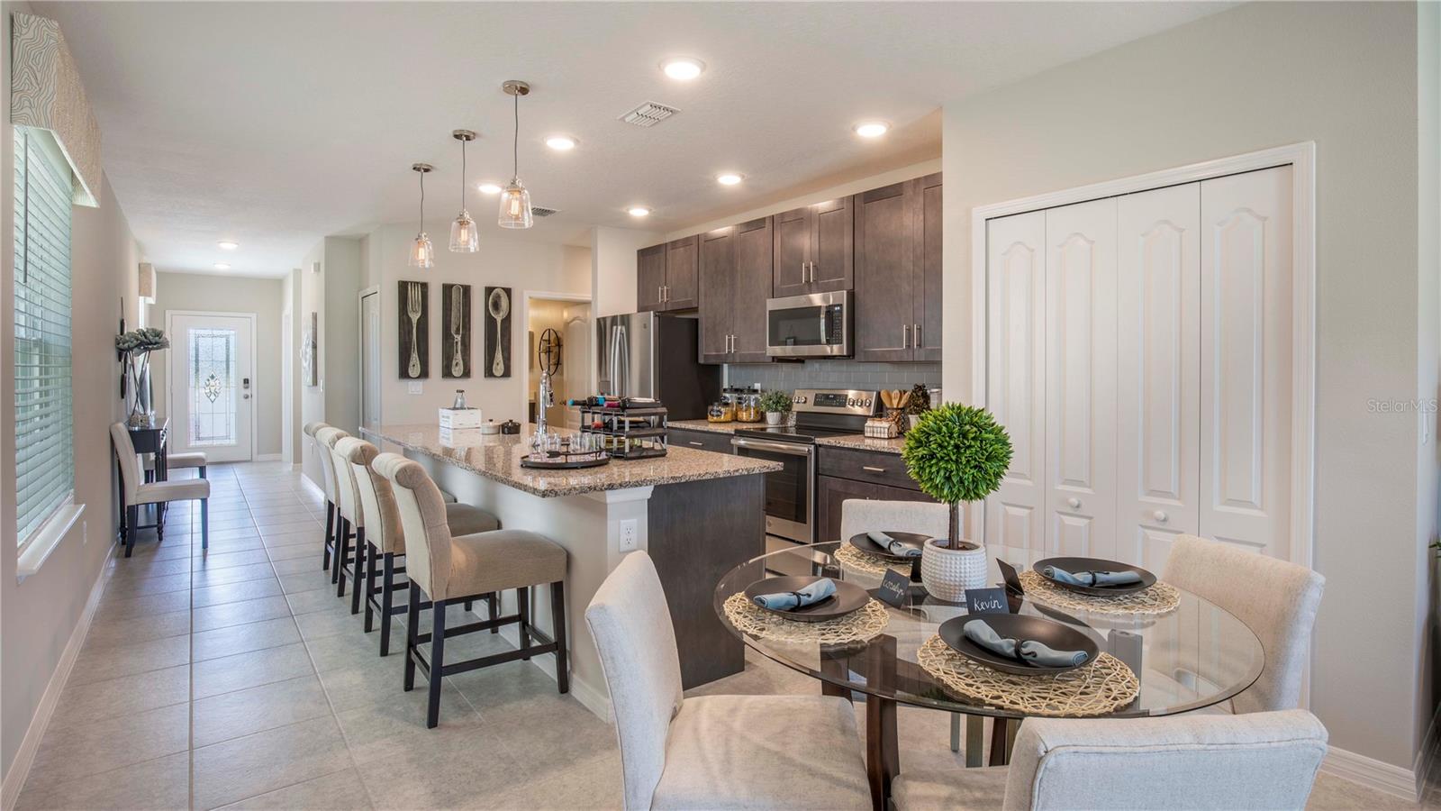
Under Construction. Introducing Heritage Station, Punta Gorda’s only gated community with low HOA costs and no CDD fees. This thoughtfully designed gated community combines refined details with practical amenities, including gas utilities, paver driveways and walkways, and community dog parks. The surrounding area places Burnt Store Marina, Burnt Store Marina Country Club, Freedom Boat Club, and Sunseeker Resort within the Punta Gorda lifestyle, while shopping, dining, downtown Punta Gorda, and Punta Gorda Airport are all within 15 minutes. The Victoria floor plan combines thoughtful design, spacious living areas, and distinctive finishes throughout. An attractive exterior stone accent, covered front entry, architectural shingles, hurricane shutters, and entry and driveway pavers create a polished first impression. Landscaping and irrigation in both the front and rear enhance the exterior, with the community pond serving as the irrigation source. The homesite also features common space behind the property, creating an open backdrop and gorgeous pond views from the extended screened-in patio. Inside, the covered entry leads into an open foyer and welcoming mudroom, creating a convenient transition between the two-car garage with a 2-foot extension and the main living areas. The home features 9'4" ceilings and a Deluxe Interior Trim Package, adding refined architectural detail throughout. The expansive kitchen serves as the central gathering space, featuring quartz countertops, cabinets with cabinet crown molding, stainless steel appliances including a gas range, abundant pantry space, and a spacious island designed for both meal preparation and everyday functionality. Positioned at the rear of the home, the bright and airy Great Room features an additional window that enhances the natural light, along with a large sliding glass door leading to the extended screened-in patio. Overlooking the community pond, the patio provides gorgeous rear views and a peaceful outdoor setting for relaxing or entertaining. The private primary suite is thoughtfully positioned at the rear of the home and features a spacious walk-in closet and a private bath with a tiled walk-in shower with glass enclosure. Two additional generously sized bedrooms provide ample closet space and share a second full bath with a tiled shower/tub combo. The two-car garage with its 2-foot extension adds valuable storage and workspace. Smart home features include a Ring Video Doorbell, Smart Thermostat, Keyless Entry Smart Door Lock, and Deako Smart Switches. With refined interior finishes, functional spaces, scenic outdoor views, and thoughtfully designed details, the Victoria brings together comfort, style, and practicality in Heritage Station all with a full builder warranty. Schedule your private tour today. We can’t wait to welcome you home!
| 4 hours ago | Listing updated with changes from the MLS® | |
| 8 hours ago | Listing first seen on site |

Listing information is provided by Participants of the Stellar MLS. IDX information is provided exclusively for personal, non-commercial use, and may not be used for any purpose other than to identify prospective properties consumers may be interested in purchasing. Information is deemed reliable but not guaranteed. Properties displayed may be listed or sold by various participants in the MLS Copyright 2026, Stellar MLS.
Last checked: 2026-09-01 11:32 PM EDT

Did you know? You can invite friends and family to your search. They can join your search, rate and discuss listings with you.