Save
Ask
Tour
Hide
Share
$510,000
New Listing

928 COVENTRY ROAD
DAVENPORT, FL 33897

For Sale|Single Family Residence|Active
5
Beds
5
Total Baths
5
Full Baths
3,484
SqFt
$146
/SqFt
2006
Built
Subdivision:
LEGACY PARK PH 01
County:
Polk

Due to the health concerns created by Coronavirus we are offering personal 1-1 online video walkthough tours where possible.
Call Now: (407) 803-4049
Is this the listing for you? We can help make it yours.
(407) 803-4049
928 COVENTRY ROAD928 COVENTRY ROAD928 COVENTRY ROAD928 COVENTRY ROAD
Save
Ask
Tour
Hide
Share

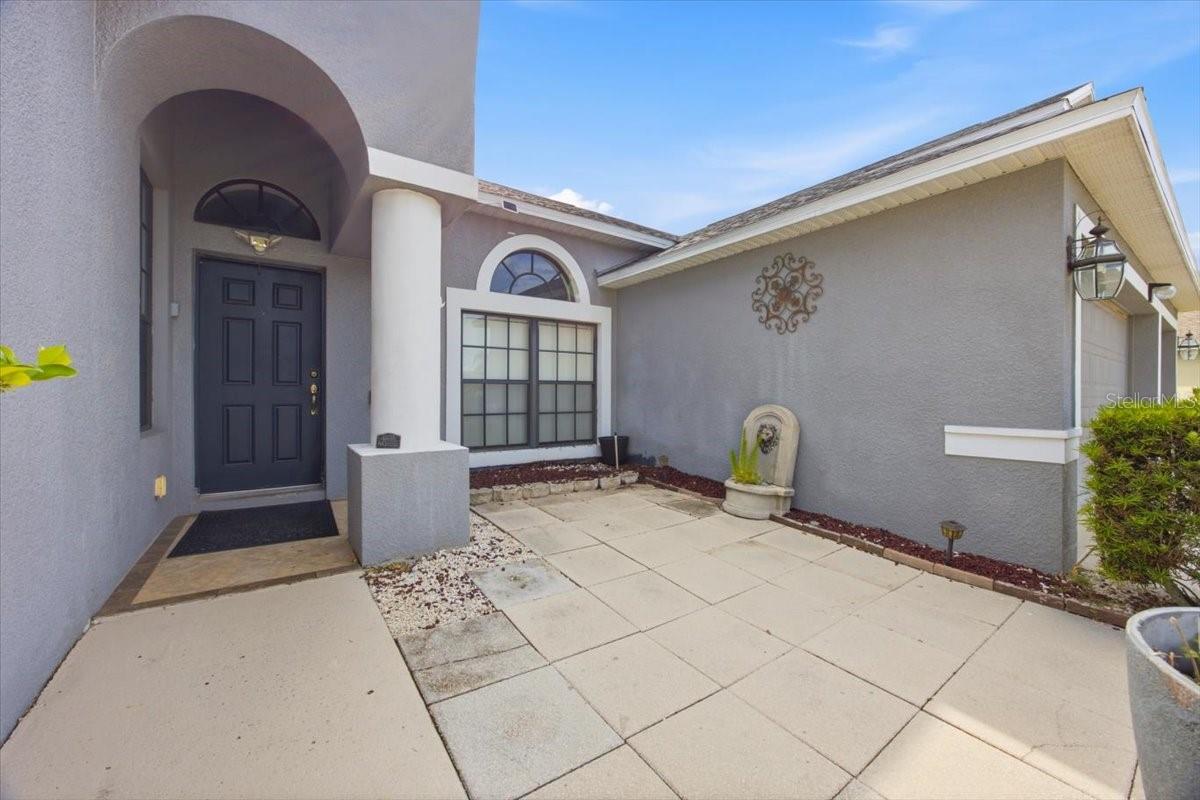
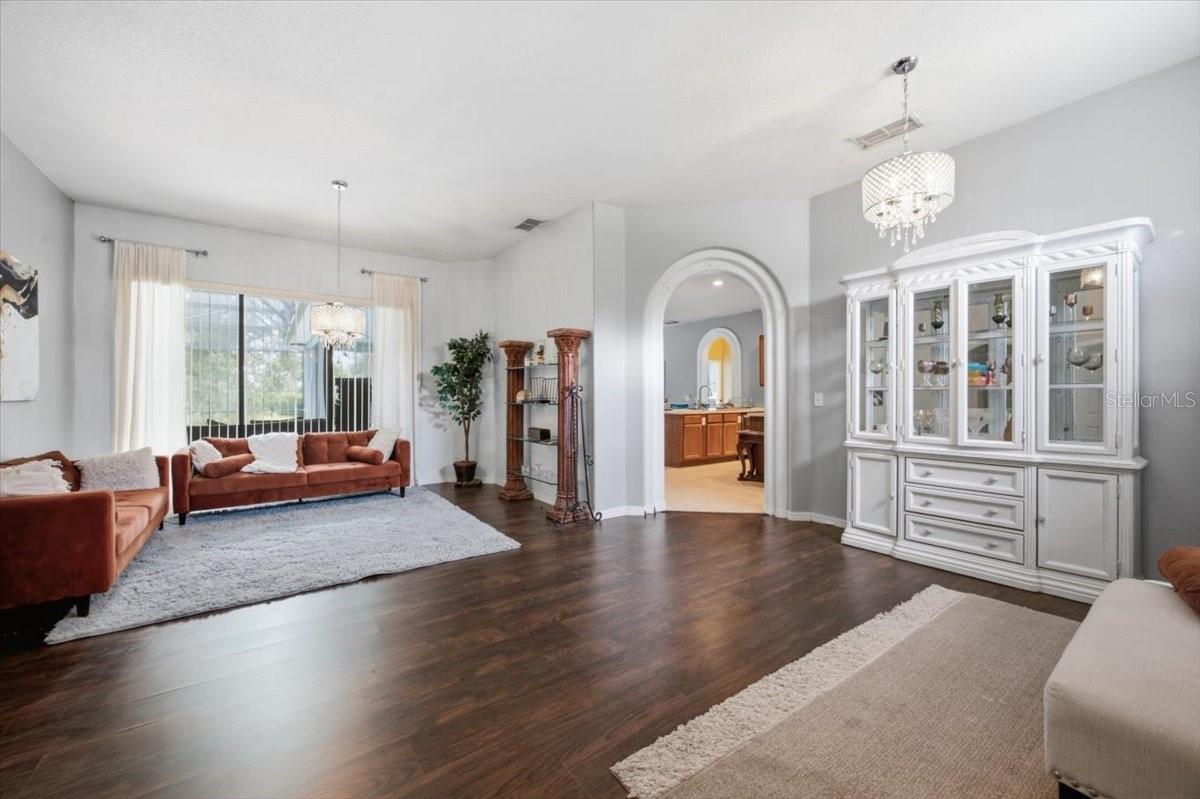
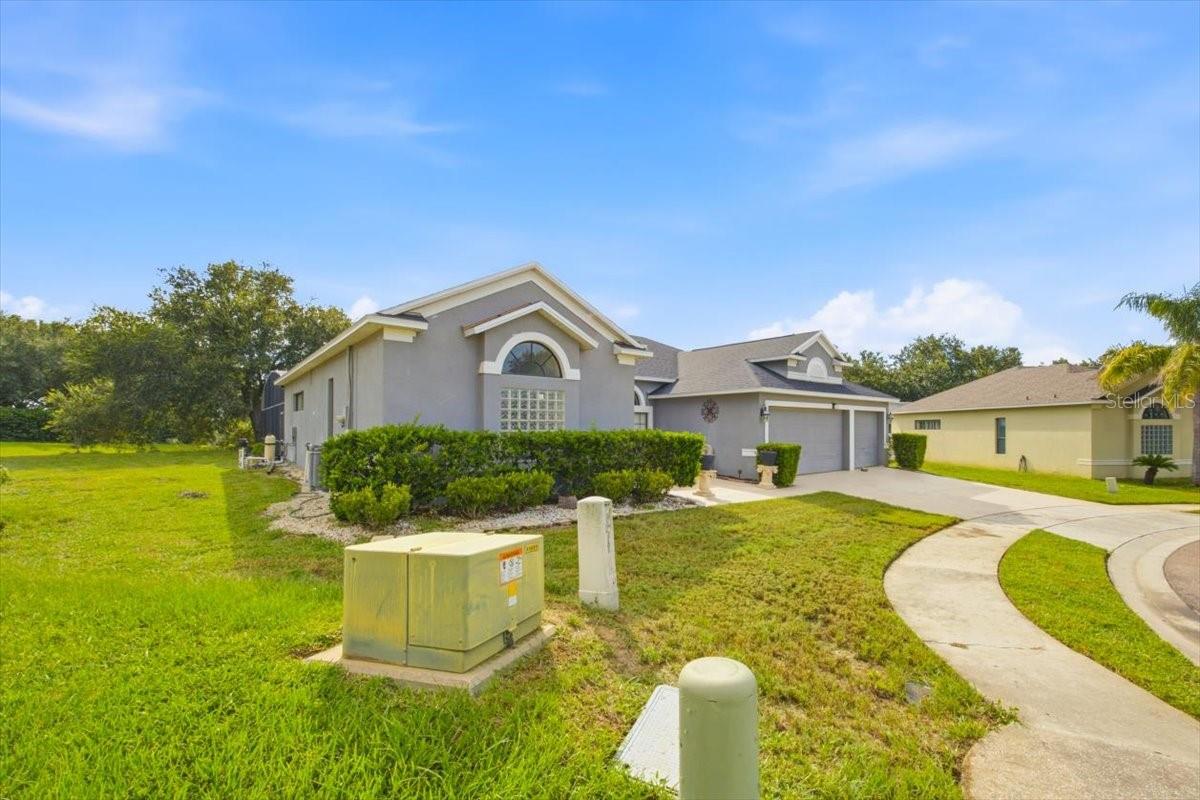
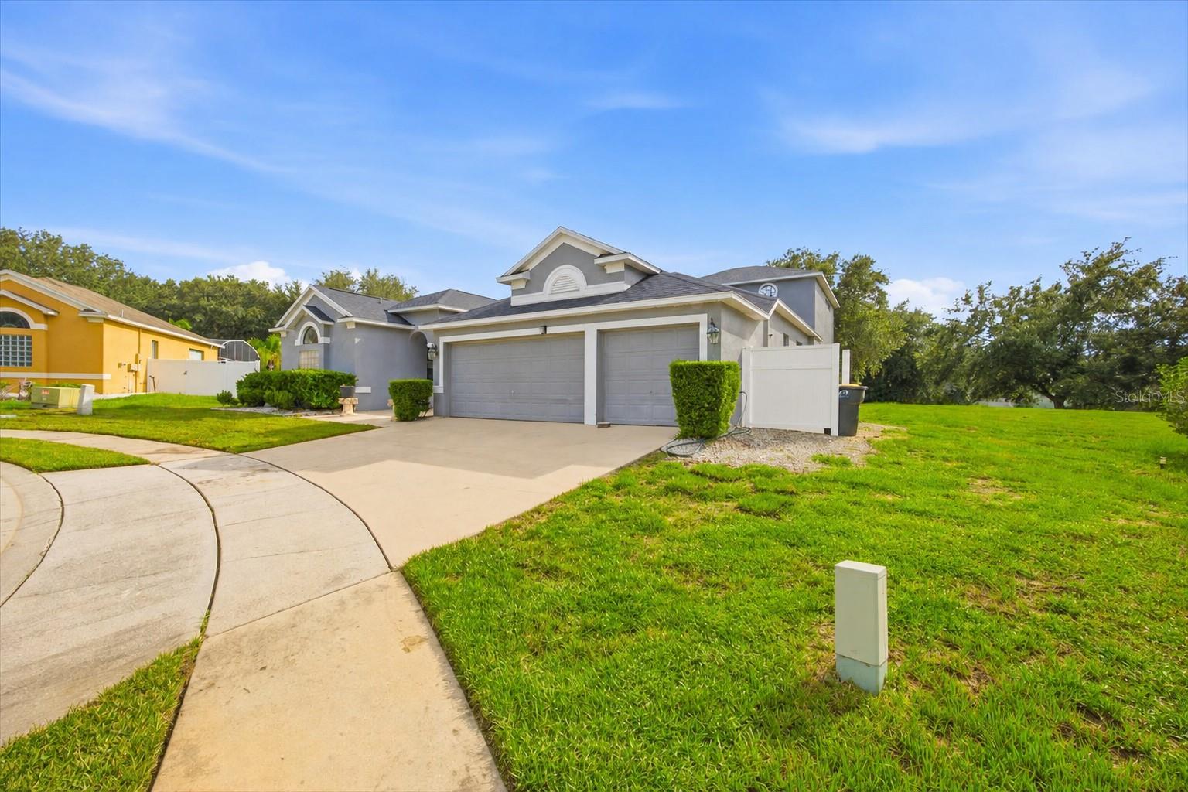
Don’t miss the opportunity to own this impressive home offering approximately 3,400 square feet of flexible living space in the desirable Legacy Park community. Situated on an elevated lot—the largest in the entire community—with no rear neighbors, this exceptional property offers abundant outdoor space and added privacy. The home features five bedrooms and four bathrooms, with the main bedrooms conveniently located on the first floor. Upstairs, an expansive bonus area of approximately 700 square feet includes a kitchenette and offers endless possibilities. Use it as a game room, home theater, guest retreat, home office, or convert it into additional bedrooms. A new roof provides valuable peace of mind, while the spacious floor plan offers plenty of room for entertaining, working from home, or accommodating extended stays. This property also presents an excellent opportunity for buyers to add their own personal touches and create a truly remarkable home. Conveniently located near shopping, dining, major roadways, golf courses, and Central Florida’s world-famous attractions, this home provides easy access to everything the Davenport and Greater Orlando areas have to offer. Whether you are searching for a primary residence, vacation retreat, or investment property, this distinctive home is a must-see. Schedule your private showing today!

Save
Ask
Tour
Hide
Share
Listing Snapshot
Price 
$510,000
Days On Site 
0 Days
Bedrooms 
5
Inside Area (SqFt) 
3,484 sqft
Total Baths 
5
Full Baths 
5
Partial Baths 
N/A
Lot Size 
0.42 Acres
Year Built 
2006
MLS® Number 
O6438359
Status 
Active
Property Tax 
$4,192
HOA/Condo/Coop Fees 
$34.83 monthly
Sq Ft Source 
Public Records
Friends & Family
Recent Activity
7 hours agoListing updated with changes from the MLS®
10 hours agoListing first seen on site
General Features
Acres 
0.42
Attached Garage 
Yes
Direction Faces 
Southwest
Foundation 
BlockSlab
Garage 
Yes
Garage Spaces 
3
Levels 
Two
Parking 
Attached
Pets 
Cats OKDogs OK
Property Sub Type 
Single Family Residence
Sewer 
Public Sewer
SqFt Total 
4456
Utilities 
Cable AvailableElectricity ConnectedSewer ConnectedWater Connected
Water Source 
Public
Interior Features
Appliances 
DishwasherDryerElectric Water HeaterMicrowaveRangeRange HoodRefrigeratorWasher
Cooling 
Central Air
Flooring 
Ceramic TileLaminate
Furnished 
Partially
Heating 
Electric
Interior 
High Ceilings
Laundry Features 
Inside
Spa 
Yes
Dining Room 
Dimensions - 10x11Level - First
Family Room 
Dimensions - 14x19Level - First
Kitchen 
Dimensions - 19x16Level - FirstFeatures - Kitchen Island
Living Room 
Dimensions - 13x11Level - First
Loft 
Dimensions - 26x27Level - Second
Master Bedroom 
Dimensions - 13x19Level - First
Save
Ask
Tour
Hide
Share
Exterior Features
Construction Details 
BlockStucco
Patio And Porch 
CoveredScreened
Pool Features 
In GroundScreen EnclosurePrivate
Private Pool 
Yes
Roof 
Shingle
Spa 
Yes
Spa Features 
In Ground
View 
Pool
Waterview 
Pool
Community Features
Association Dues 
104.5
Financing Terms Available 
CashConventionalFHAVA Loan
HOA Fee Frequency 
Quarterly
MLS Area 
33897 - Davenport
Roads 
Asphalt
Township 
25
Listing courtesy of ELITE REALTY AGENCY LLC (407) 490-7711


Listing information is provided by Participants of the Stellar MLS. IDX information is provided exclusively for personal, non-commercial use, and may not be used for any purpose other than to identify prospective properties consumers may be interested in purchasing. Information is deemed reliable but not guaranteed. Properties displayed may be listed or sold by various participants in the MLS Copyright 2026, Stellar MLS.
Last checked: 2026-09-04 02:19 AM EDT

Neighborhood & Commute
Source: Walkscore
Disclosure: Community information and market data powered by Constellation Data Labs. Information is deemed reliable but not guaranteed.
Save
Ask
Tour
Hide
Share