
5604 SHASTA DRIVEORLANDO, FL 32810
Due to the health concerns created by Coronavirus we are offering personal 1-1 online video walkthough tours where possible.
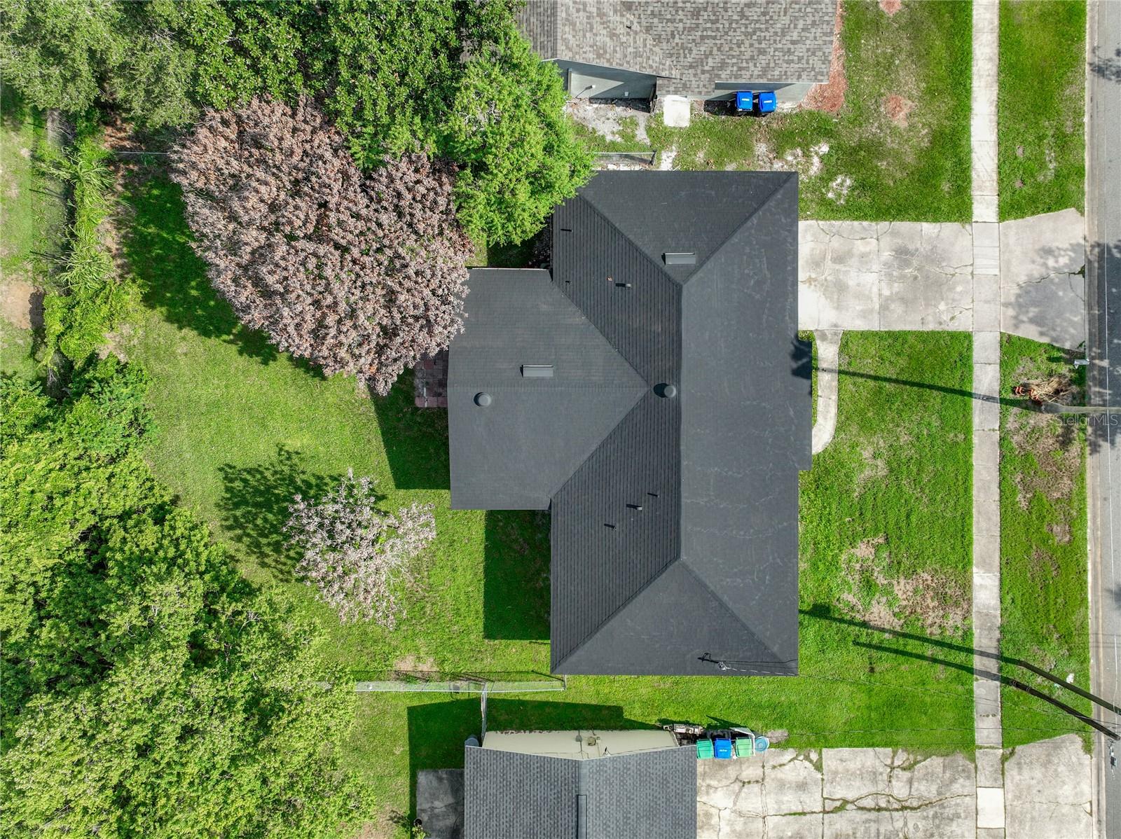
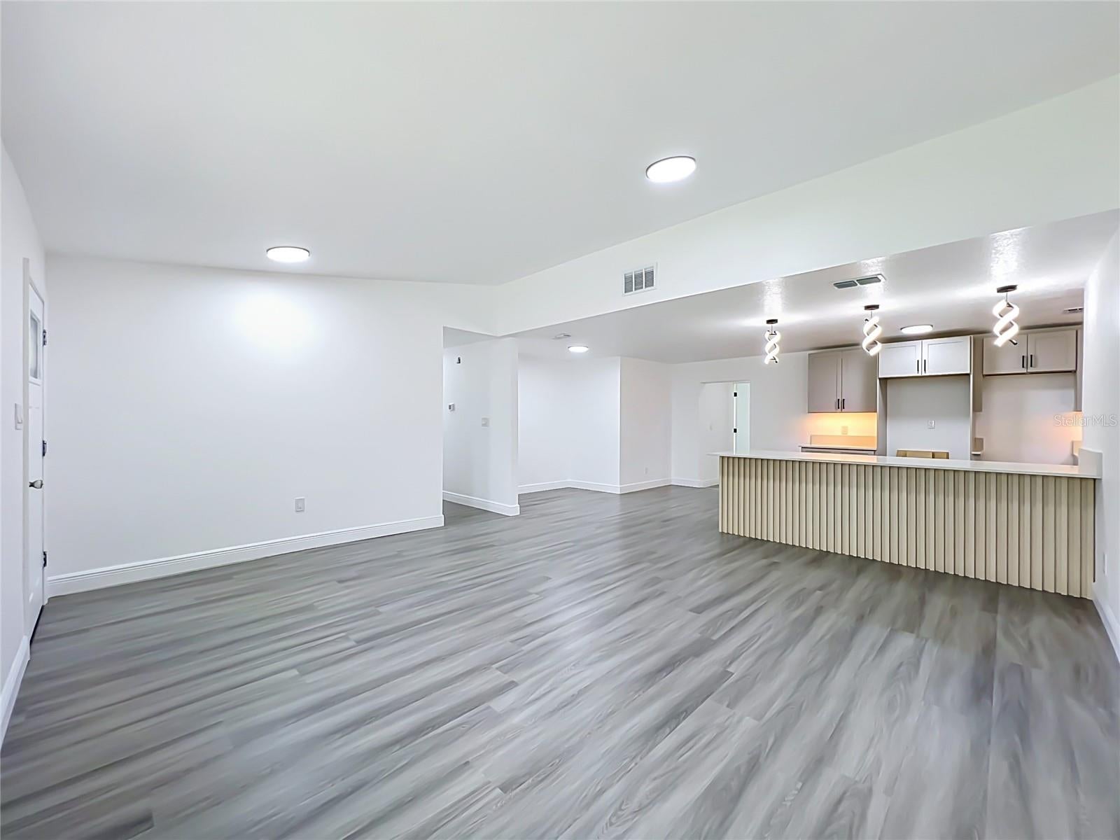
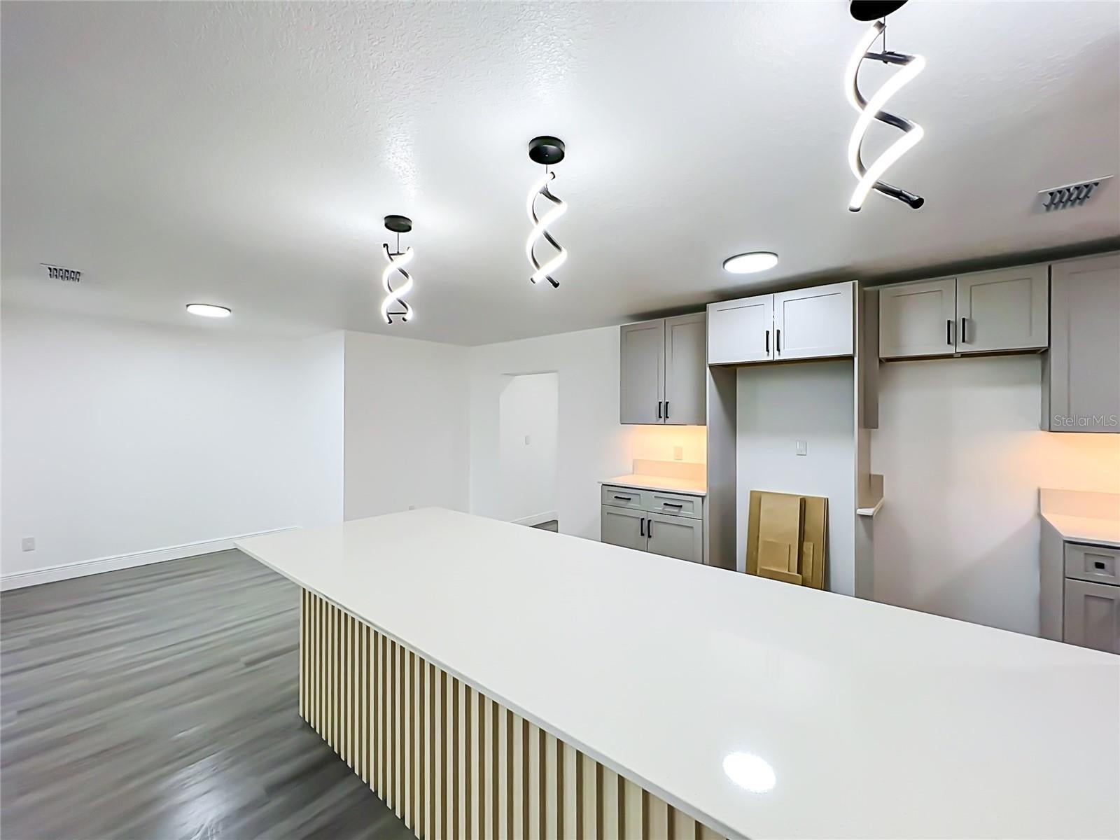
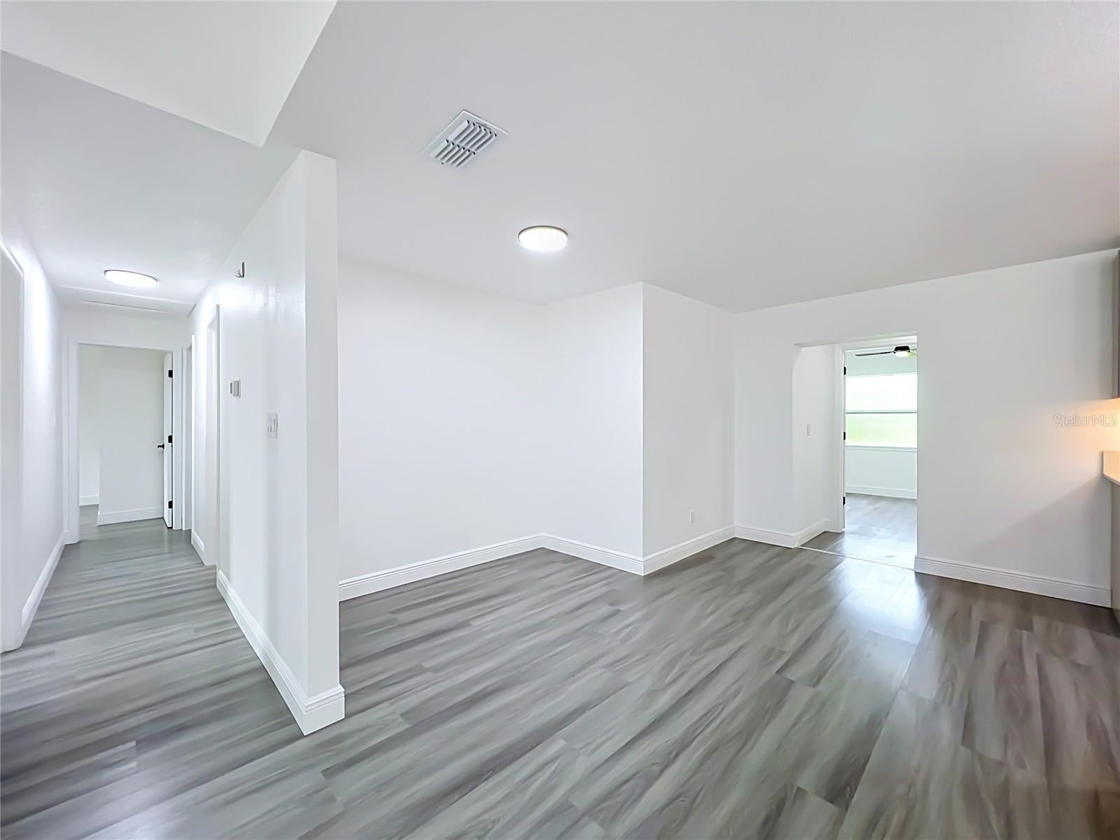
COMING SOON! Welcome to 5604 Shasta Drive, where a beautifully renovated interior, oversized backyard, NO HOA and a convenient Orlando location come together in one home! This 4-bedroom, 2-bath single-family home offers 1,727 sq. ft. of living space, all on ONE STORY—no stairs to worry about. Sitting on approximately 0.22 acres, this property offers plenty of room inside and out, including a HUGE backyard, brick-paver patio, spacious 2-car garage and ample driveway with additional parking space. Step inside and the transformation speaks for itself! Enjoy luxury vinyl flooring, decorative accent walls, new recessed lighting, beautiful pendant lights and stylish modern finishes throughout. The renovated kitchen is ready to impress with new cabinetry, quartz countertops, a large island with plenty of storage and under-cabinet lighting. New appliances are planned to be installed, OR ask about the $3,000 appliance credit so you can select the appliances that fit YOUR style! Both bathrooms have been beautifully updated with new vanities, tile and modern fixtures, including a spacious walk-in shower in the primary bathroom. The home also features generous living and dining areas and a spacious separate laundry room, giving you the functionality and space you need for everyday living. And wait until you see the backyard! The oversized outdoor space offers plenty of possibilities for entertaining, gardening, play or creating the outdoor area you have been dreaming about. The aerial photos also showcase the property's exceptional proximity to Lake Weston Elementary and nearby Lake Weston. County property records identify Lake Weston Elementary for this property. LOCATION IS ANOTHER MAJOR PLUS! Lake Weston Elementary is approximately 0.1 mile away. Enjoy approximately 10 minutes to Winter Park, 15 minutes to Downtown Orlando, 20–minutes to UCF, 20–minutes to Universal Orlando Resort and approximately 30–minutes to Walt Disney World. Planning a beach day or a trip to the Space Coast? Cape Canaveral and Atlantic Coast beaches are approximately 50–minutes away. Shopping, dining, colleges, universities and major roadways are also conveniently nearby. Drive times are approximate and may vary depending on traffic. The exterior is currently awaiting completion of the stucco permitting process and is planned to be freshly painted once completed. Orange County records identify the current permit as residential stucco and paint work. ONE STORY. NO HOA. 4 BEDROOMS. 2 BEAUTIFULLY UPDATED BATHROOMS. HUGE BACKYARD. 2-CAR GARAGE. AMPLE DRIVEWAY. RENOVATED INTERIOR. EXCEPTIONAL SCHOOL PROXIMITY. A convenient Central Florida location—and almost ready for its new owner. Come see everything 5604 Shasta Drive has to provide.
| 4 hours ago | Listing updated with changes from the MLS® | |
| 4 hours ago | Listing first seen on site |

Listing information is provided by Participants of the Stellar MLS. IDX information is provided exclusively for personal, non-commercial use, and may not be used for any purpose other than to identify prospective properties consumers may be interested in purchasing. Information is deemed reliable but not guaranteed. Properties displayed may be listed or sold by various participants in the MLS Copyright 2026, Stellar MLS.
Last checked: 2026-09-04 04:33 PM EDT
