Save
Ask
Tour
Hide
Share
$414,900
New Listing

5610 SHASTA DRIVE
ORLANDO, FL 32810

For Sale|Single Family Residence|Active
4
Beds
2
Total Baths
2
Full Baths
1,675
SqFt
$248
/SqFt
1977
Built
Subdivision:
ASBURY PARK FIRST ADD
County:
Orange

Due to the health concerns created by Coronavirus we are offering personal 1-1 online video walkthough tours where possible.
Call Now: (407) 803-4049
Is this the listing for you? We can help make it yours.
(407) 803-4049
Upcoming Open Houses
Due to COVID-19, we recommend you verify Open Houses before attending.
Sat, Sep 26, 11:00 AM - 2:00 PM
Sun, Sep 27, 11:00 AM - 1:00 PM
5610 SHASTA DRIVE5610 SHASTA DRIVE5610 SHASTA DRIVE5610 SHASTA DRIVE
Save
Ask
Tour
Hide
Share

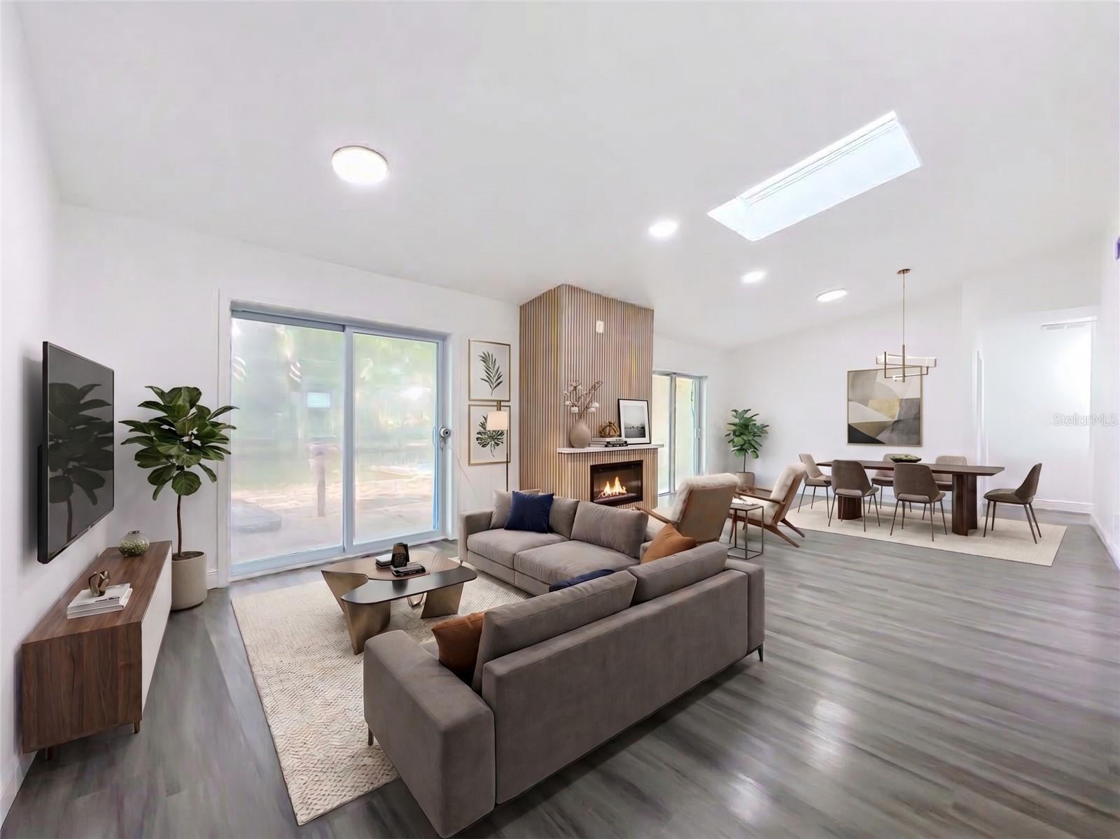
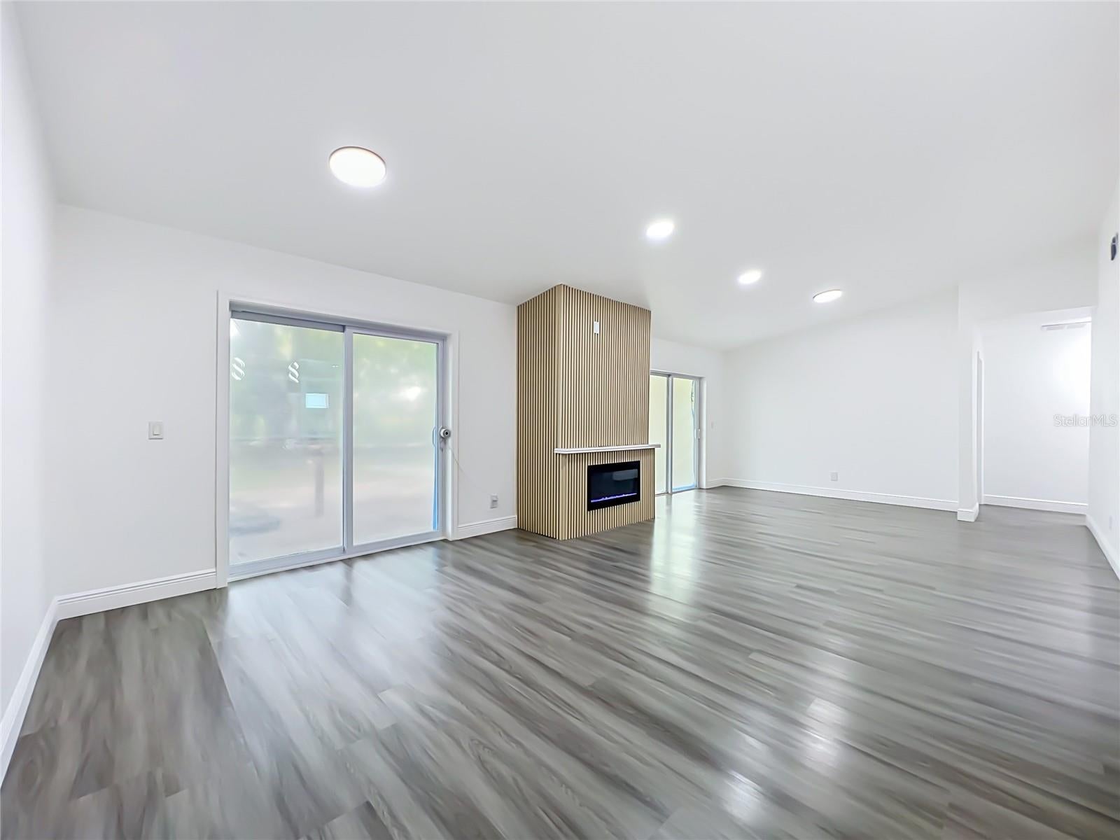
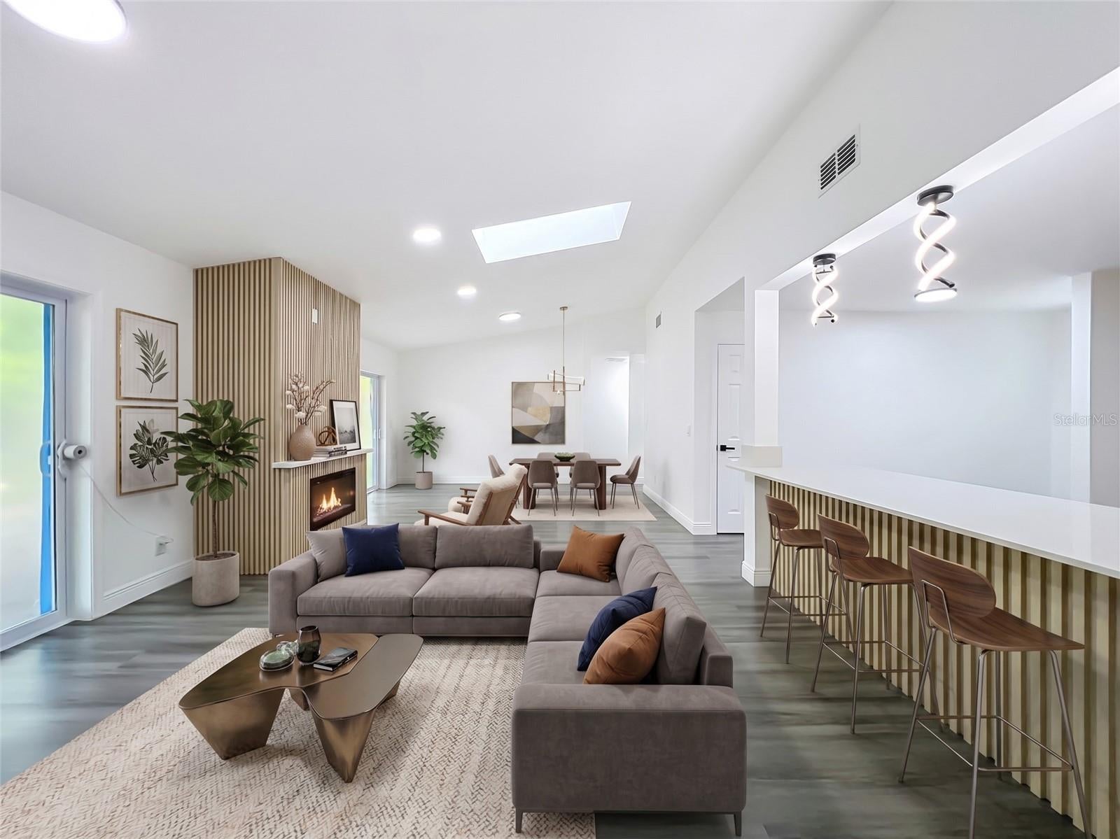
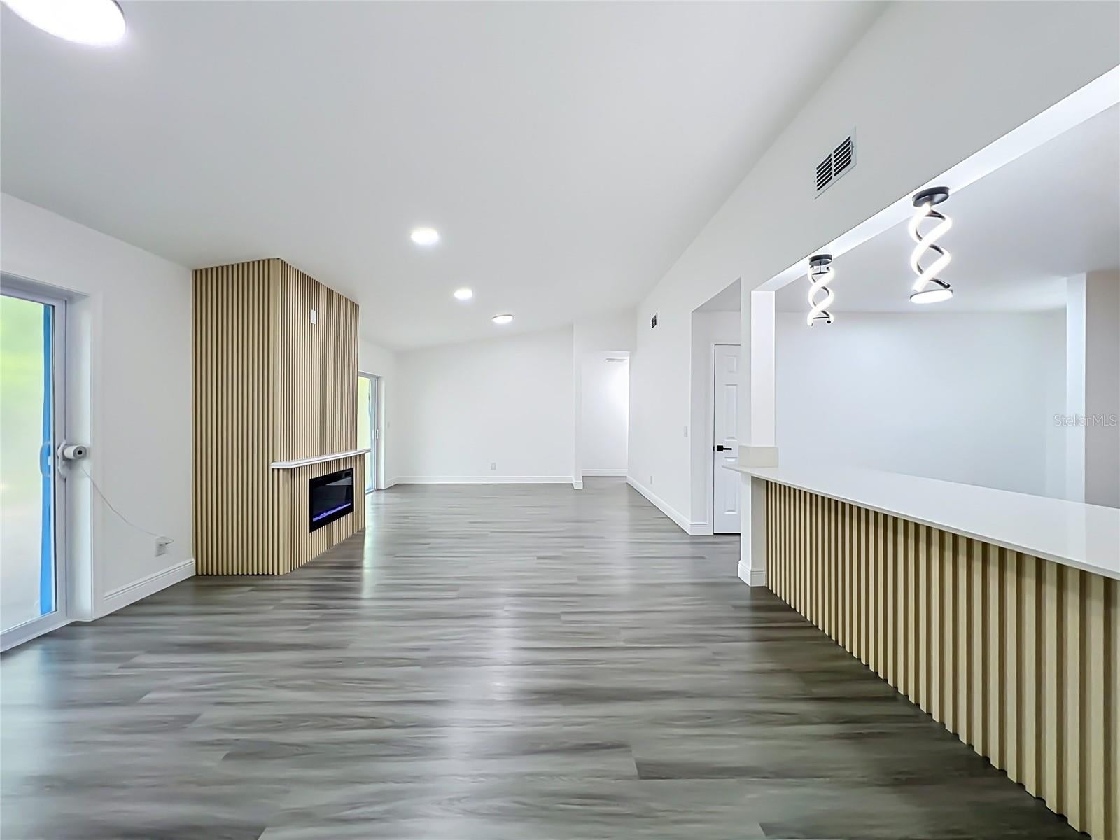
Virtually Staged. NO HOA + 2025 ROOF! Welcome to this beautifully updated 4-bedroom, 2-bath home featuring 1,675 sq ft of living area, an attached 2-car garage and a spacious 0.22-acre lot. Step inside to a bright open layout with modern flooring, recessed lighting and a stunning electric fireplace with floor-to-ceiling accent wall. The updated kitchen features extensive cabinetry, beautiful countertops, oversized breakfast bar and modern finishes. The spacious primary suite offers a double vanity and oversized tiled walk-in shower with rainfall-style showerhead. Additional features include 3 additional bedrooms, updated second bathroom, indoor laundry, 36-sq-ft open porch, outdoor patio and spacious backyard. NEW APPLIANCES OR $3,000 APPLIANCE CREDIT—BUYER’S CHOICE! Seller plans to install new appliances prior to closing OR buyer may request a $3,000 appliance credit, subject to lender approval. Conveniently located near Lake Weston Elementary, College Park, Maitland, parks, shopping, dining and major roadways, with easy access to Downtown Orlando. Schedule your private showing today!

Save
Ask
Tour
Hide
Share
Listing Snapshot
Price 
$414,900
Days On Site 
0 Days
Bedrooms 
4
Inside Area (SqFt) 
1,675 sqft
Total Baths 
2
Full Baths 
2
Partial Baths 
N/A
Lot Size 
0.22 Acres
Year Built 
1977
MLS® Number 
O6438421
Status 
Active
Property Tax 
$5,392
HOA/Condo/Coop Fees 
N/A
Sq Ft Source 
Public Records
Friends & Family
Recent Activity
4 hours agoListing updated with changes from the MLS®
6 hours agoListing first seen on site
General Features
Acres 
0.22
Attached Garage 
Yes
Direction Faces 
West
Foundation 
Slab
Garage 
Yes
Garage Spaces 
2
Levels 
One
Parking 
Attached
Property Sub Type 
Single Family Residence
Sewer 
Public Sewer
SqFt Total 
2191
Utilities 
Water Connected
Water Source 
Public
Zoning 
R-1
Interior Features
Appliances 
DishwasherRangeRefrigerator
Cooling 
Central Air
Fireplace 
Yes
Fireplace Features 
ElectricLiving Room
Furnished 
Unfurnished
Heating 
Central
Laundry Features 
InsideLaundry Room
Bathroom 2 
Level - First
Bedroom 2 
Level - First
Bedroom 3 
Level - First
Bedroom 4 
Level - First
Kitchen 
Level - First
Living Room 
Level - First
Master Bathroom 
Level - First
Master Bedroom 
Level - First
Save
Ask
Tour
Hide
Share
Exterior Features
Construction Details 
ConcreteStucco
Roof 
Shingle
Community Features
MLS Area 
32810 - Orlando/Lockhart
Township 
21
Financing Terms Available 
CashConventionalFHAVA Loan
Roads 
Asphalt
Schools
School District
Unknown
Elementary School
Lake Weston Elem
Middle School
Lockhart Middle
High School
Edgewater High
Listing courtesy of KELLER WILLIAMS ADVANTAGE 2 REALTY (786) 915-9294


Listing information is provided by Participants of the Stellar MLS. IDX information is provided exclusively for personal, non-commercial use, and may not be used for any purpose other than to identify prospective properties consumers may be interested in purchasing. Information is deemed reliable but not guaranteed. Properties displayed may be listed or sold by various participants in the MLS Copyright 2026, Stellar MLS.
Last checked: 2026-09-25 08:15 PM EDT

Neighborhood & Commute
Source: Walkscore
Disclosure: Community information and market data powered by Constellation Data Labs. Information is deemed reliable but not guaranteed.
Save
Ask
Tour
Hide
Share