Save
Ask
Tour
Hide
Share
$409,900
New Listing

519 PLEASANT GROVE DRIVE
WINTER SPRINGS, FL 32708

For Sale|Single Family Residence|Active
3
Beds
2
Total Baths
2
Full Baths
1,663
SqFt
$246
/SqFt
1997
Built
Subdivision:
TUSCA OAKS
County:
Seminole

Due to the health concerns created by Coronavirus we are offering personal 1-1 online video walkthough tours where possible.
Call Now: (407) 803-4049
Is this the listing for you? We can help make it yours.
(407) 803-4049
Upcoming Open Houses
Due to COVID-19, we recommend you verify Open Houses before attending.
Sat, Sep 5, 11:00 AM - 2:00 PM
519 PLEASANT GROVE DRIVE519 PLEASANT GROVE DRIVE519 PLEASANT GROVE DRIVE519 PLEASANT GROVE DRIVE
Save
Ask
Tour
Hide
Share

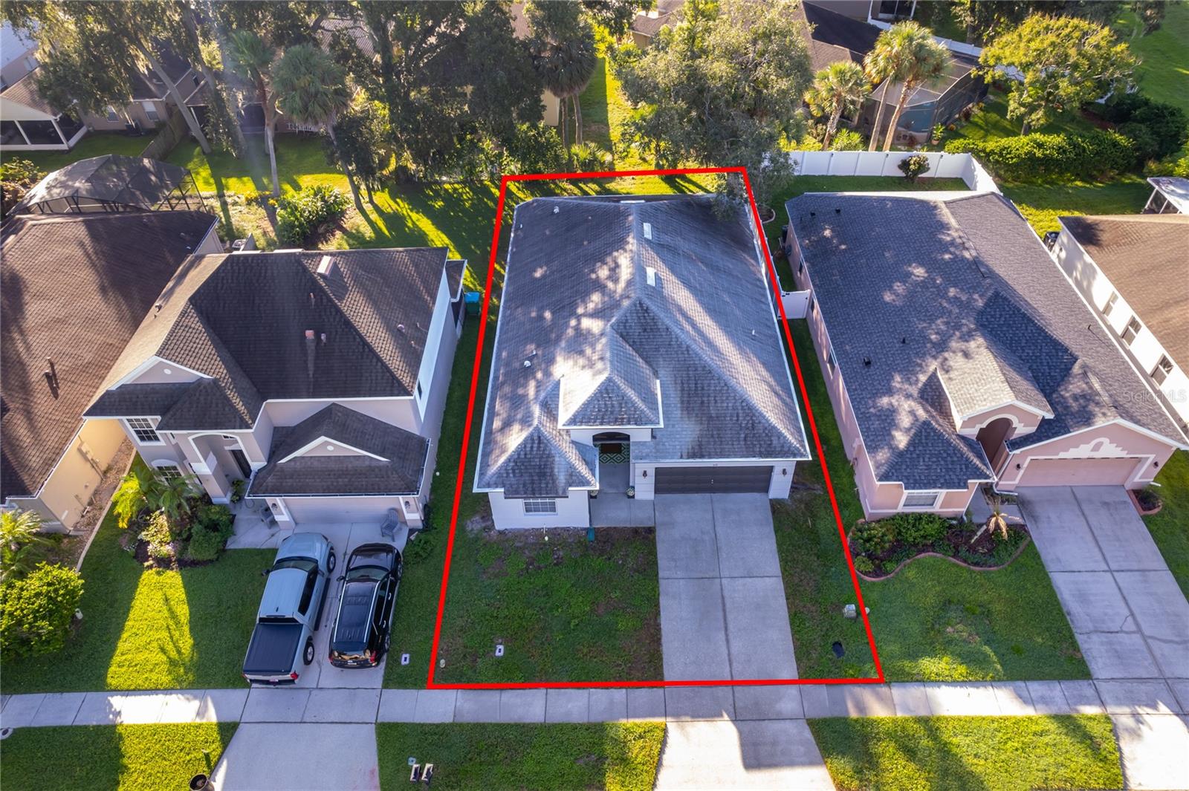
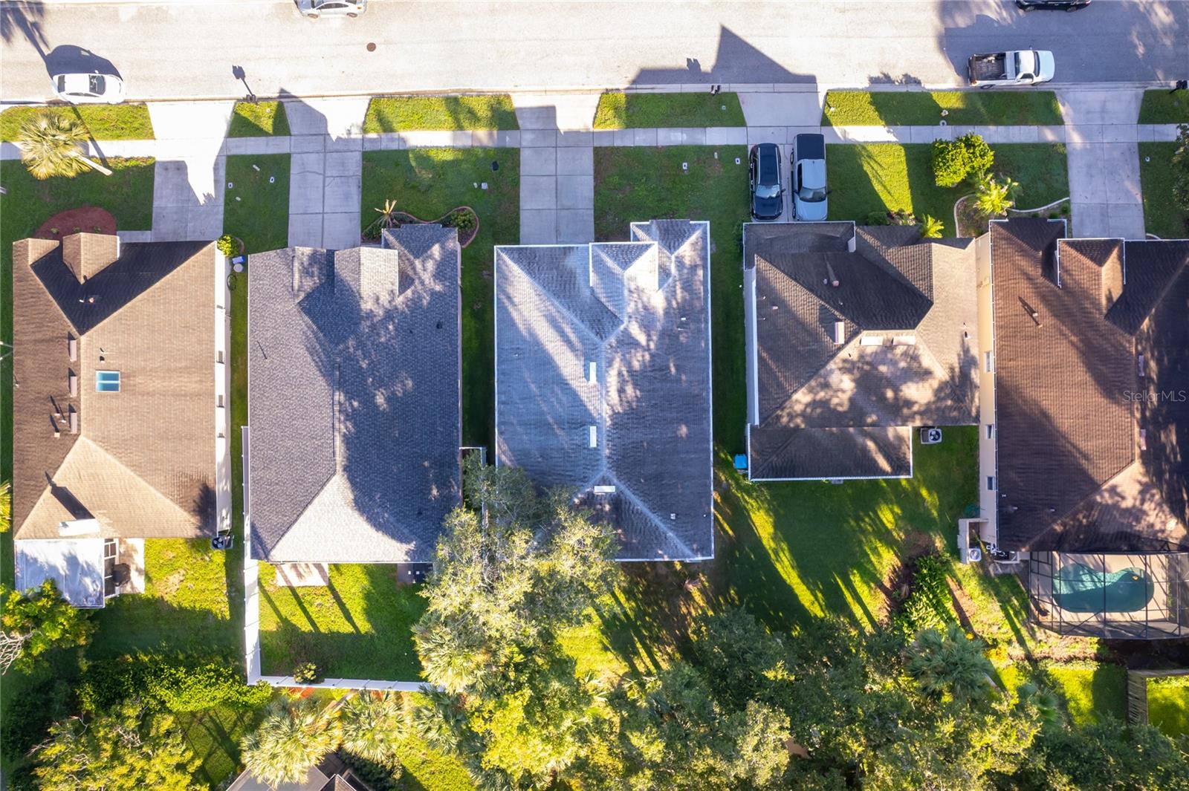
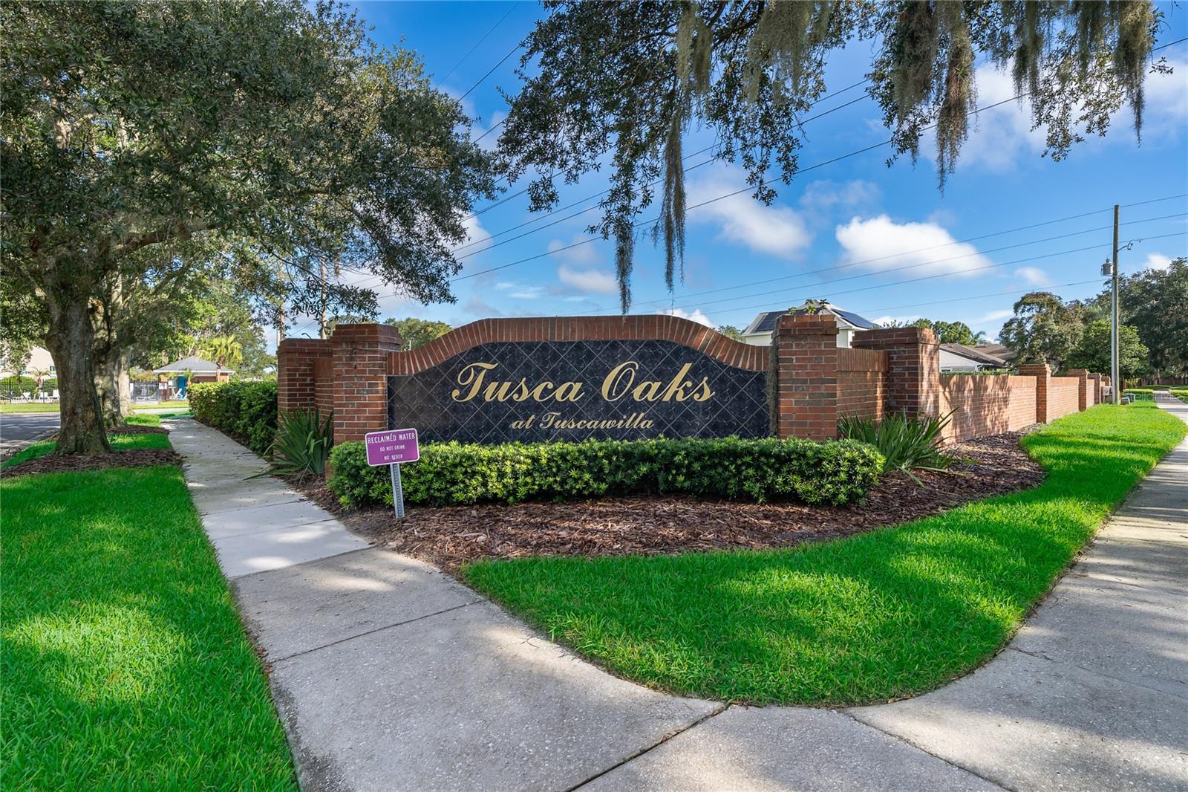
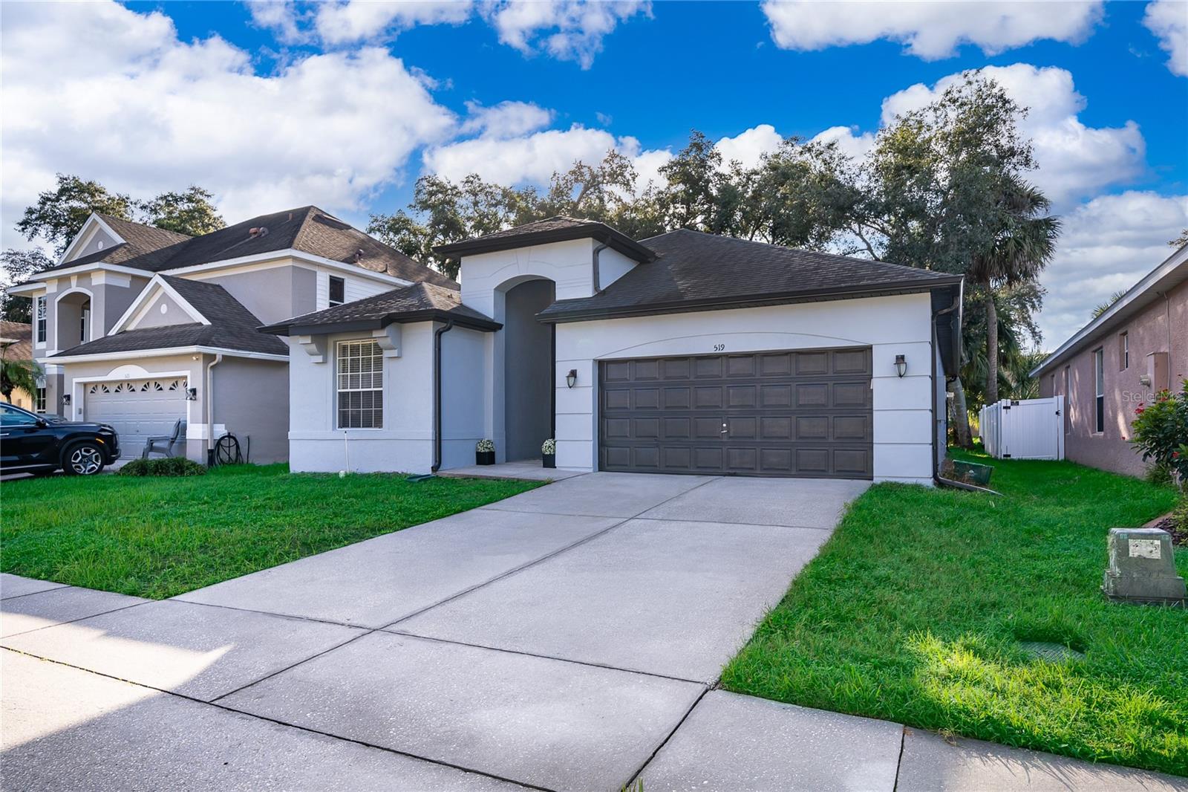
Discover the comfort and convenience of Tusca Oaks, located within the sought-after Tuscawilla Community in Winter Springs and zoned for highly regarded Seminole County schools. This 3-bedroom, 2-bath home offers over 1,600 square feet of inviting living space, featuring a welcoming foyer, open-concept design, and vaulted ceilings that create a bright, spacious feel throughout the main living areas. The kitchen features Formica countertops, matching appliances, generous cabinet storage, and a convenient flow into the dinette, making it ideal for both everyday living and entertaining. The home features a combination of tile and laminate flooring, with carpet in one guest bedroom. The primary suite offers a walk-in closet and an ensuite bathroom with a separate shower and garden tub. The interior laundry room includes a window for natural light, along with a bumped-out space across from the washer and dryer that offers a great opportunity for a future built-in. Recent updates include a re-roof in 2021, a water heater approximately three years old, and brand-new interior and exterior paint completed in August 2026. The A/C is approximately 20 years old. A screened-in back porch overlooks the backyard, offering a comfortable space for outdoor dining, entertaining, pets, play, or simply enjoying the Florida sunshine. The backyard provides additional space to enjoy the outdoors. Tusca Oaks residents enjoy a low HOA fee and access to a community pool, while the home’s location within Tuscawilla puts you close to Trotwood Park, Tuscawilla Country Club, Tuscawilla Square, Bear Creek Nature Trail, Cross Seminole Trail for biking and recreation, and Sam Smith Park. Shopping, dining, major roadways, and highly regarded Seminole County schools are also conveniently nearby.

Save
Ask
Tour
Hide
Share
Listing Snapshot
Price 
$409,900
Days On Site 
0 Days
Bedrooms 
3
Inside Area (SqFt) 
1,663 sqft
Total Baths 
2
Full Baths 
2
Partial Baths 
N/A
Lot Size 
0.13 Acres
Year Built 
1997
MLS® Number 
O6438464
Status 
Active
Property Tax 
$6,313
HOA/Condo/Coop Fees 
$77.67 monthly
Sq Ft Source 
Public Records
Friends & Family
Recent Activity
4 hours agoListing updated with changes from the MLS®
4 hours agoListing first seen on site
General Features
Acres 
0.13
Attached Garage 
Yes
Direction Faces 
Northwest
Foundation 
Slab
Garage 
Yes
Garage Spaces 
2
Levels 
One
Number Of Stories 
1
Parking 
DrivewayOn StreetAttached
Pets 
Yes
Property Sub Type 
Single Family Residence
Sewer 
Public Sewer
SqFt Total 
2440
Style 
ContemporaryFlorida
Utilities 
Electricity ConnectedSewer ConnectedWater Connected
Water Source 
Public
Zoning 
PUD
Interior Features
Appliances 
DishwasherDryerMicrowaveRangeRefrigeratorWasher
Cooling 
Central Air
Flooring 
Ceramic TileLaminate
Furnished 
Unfurnished
Heating 
Central
Interior 
Eat-in KitchenHigh CeilingsOpen FloorplanVaulted Ceiling(s)Walk-In Closet(s)
Laundry Features 
InsideLaundry Room
Balcony/Porch/Lanai 
Level - FirstFeatures - Ceiling Fan(s)Description - Room11
Bedroom 2 
Dimensions - 11x12Level - FirstFeatures - Ceiling Fan(s)Description - Room8
Bedroom 3 
Dimensions - 11x12Level - FirstFeatures - Ceiling Fan(s)Description - Room9
Dinette 
Dimensions - 11x10Level - FirstDescription - Room5
Dining Room 
Dimensions - 18x9Level - FirstFeatures - Ceiling Fan(s)Description - Room4
Foyer 
Dimensions - 9x9Level - FirstDescription - Room2
Kitchen 
Dimensions - 8x14Level - FirstDescription - Room3
Laundry 
Dimensions - 6x8Level - FirstDescription - Room10
Living Room 
Dimensions - 18x15Level - FirstFeatures - Ceiling Fan(s)Description - Room1
Master Bathroom 
Dimensions - 9x6Level - FirstFeatures - Double VanityDescription - Room7
Master Bedroom 
Dimensions - 13x18Level - FirstFeatures - Ceiling Fan(s)Description - Room6
Save
Ask
Tour
Hide
Share
Exterior Features
Construction Details 
BlockStucco
Lot Features 
Paved
Patio And Porch 
Rear PorchScreened
Roof 
Shingle
Community Features
Association Amenities 
Pool
Association Dues 
233
Community Features 
PoolSidewalks
Financing Terms Available 
CashConventionalFHAVA Loan
HOA Fee Frequency 
Quarterly
MLS Area 
32708 - Casselberrry/Winter Springs / Tuscawilla
Roads 
AsphaltPaved
Township 
21
Schools
School District
Unknown
Elementary School
Keeth Elementary
Middle School
Indian Trails Middle
High School
Winter Springs High
Listing courtesy of LUKER & CO REAL ESTATE LLC (352) 278-7399


Listing information is provided by Participants of the Stellar MLS. IDX information is provided exclusively for personal, non-commercial use, and may not be used for any purpose other than to identify prospective properties consumers may be interested in purchasing. Information is deemed reliable but not guaranteed. Properties displayed may be listed or sold by various participants in the MLS Copyright 2026, Stellar MLS.
Last checked: 2026-09-03 02:58 PM EDT

Neighborhood & Commute
Source: Walkscore
Disclosure: Community information and market data powered by Constellation Data Labs. Information is deemed reliable but not guaranteed.
Save
Ask
Tour
Hide
Share