Save
Ask
Tour
Hide
Share
$1,595,000
New Listing

1910 ROBIN ROAD
ORLANDO, FL 32814

Single Family Residence|Coming Soon
4
Beds
4
Total Baths
3
Full Baths
1
Partial Bath
3,778
SqFt
$422
/SqFt
2005
Built
Subdivision:
BALDWIN PARK
County:
Orange

Due to the health concerns created by Coronavirus we are offering personal 1-1 online video walkthough tours where possible.
Call Now: (407) 803-4049
Is this the listing for you? We can help make it yours.
(407) 803-4049
1910 ROBIN ROAD1910 ROBIN ROAD1910 ROBIN ROAD1910 ROBIN ROAD
Save
Ask
Tour
Hide
Share

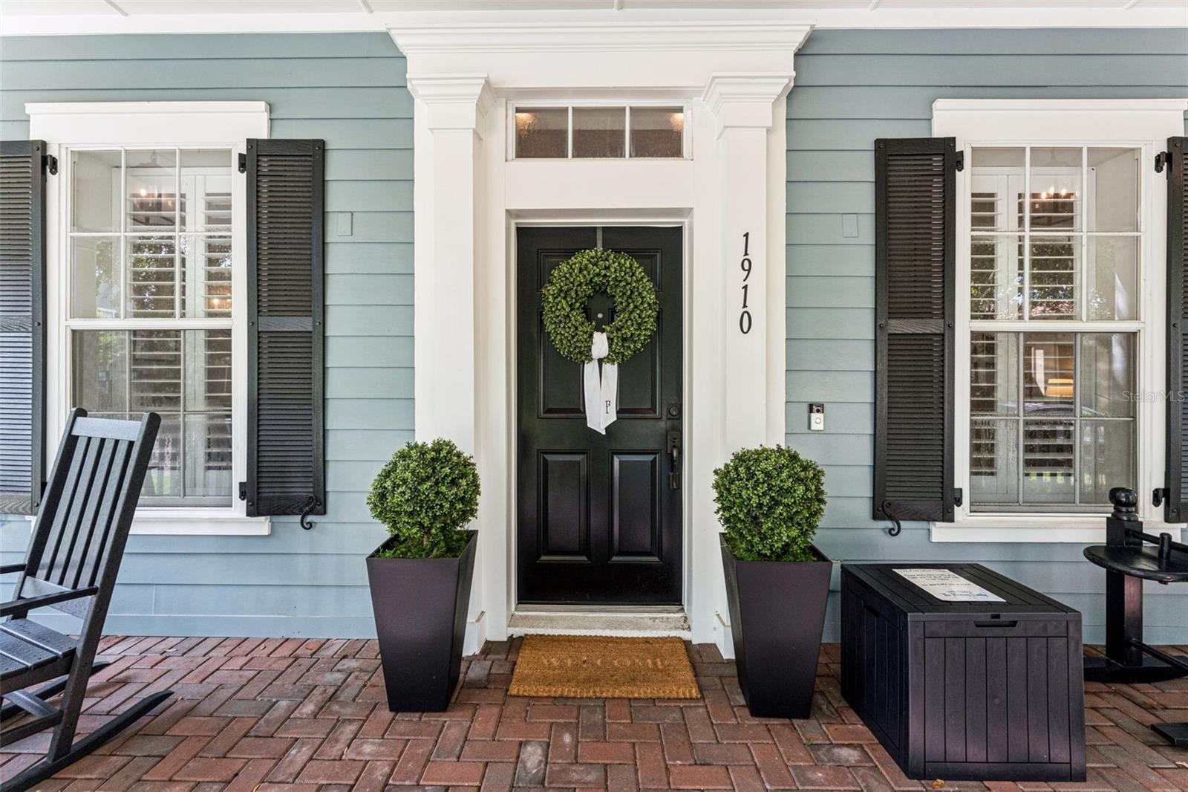
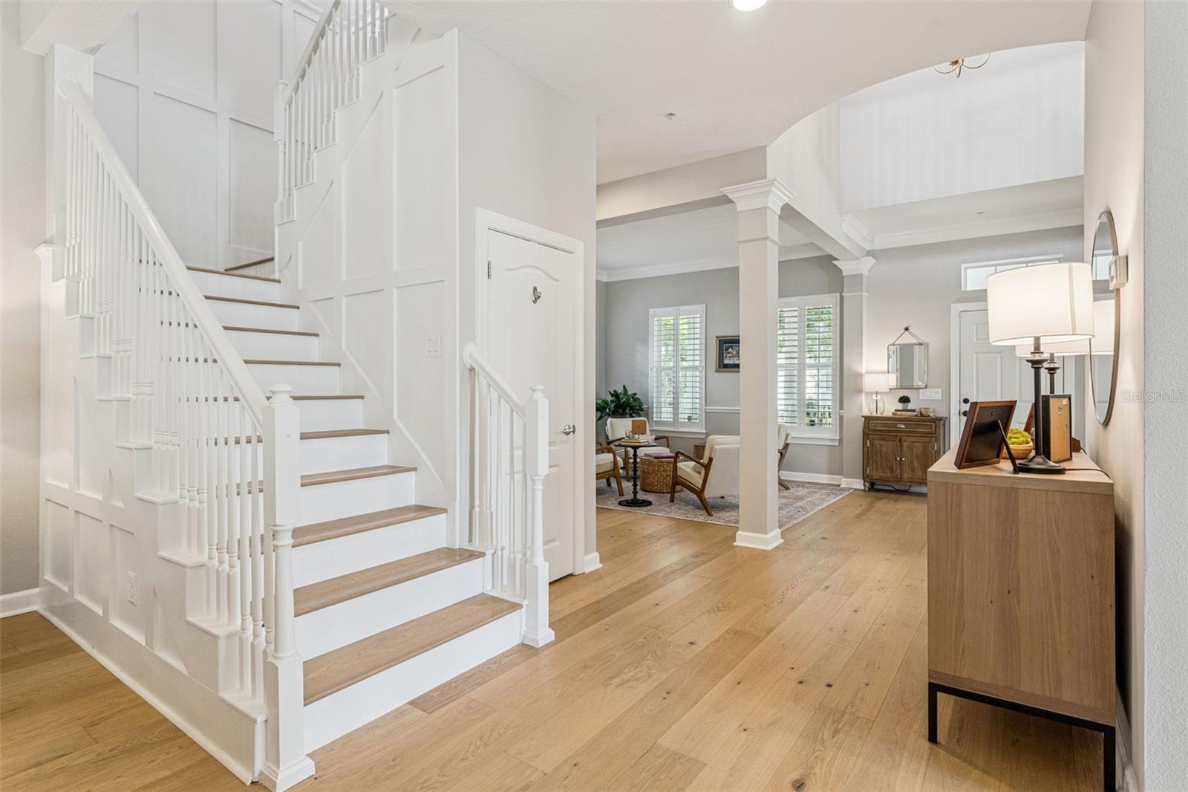
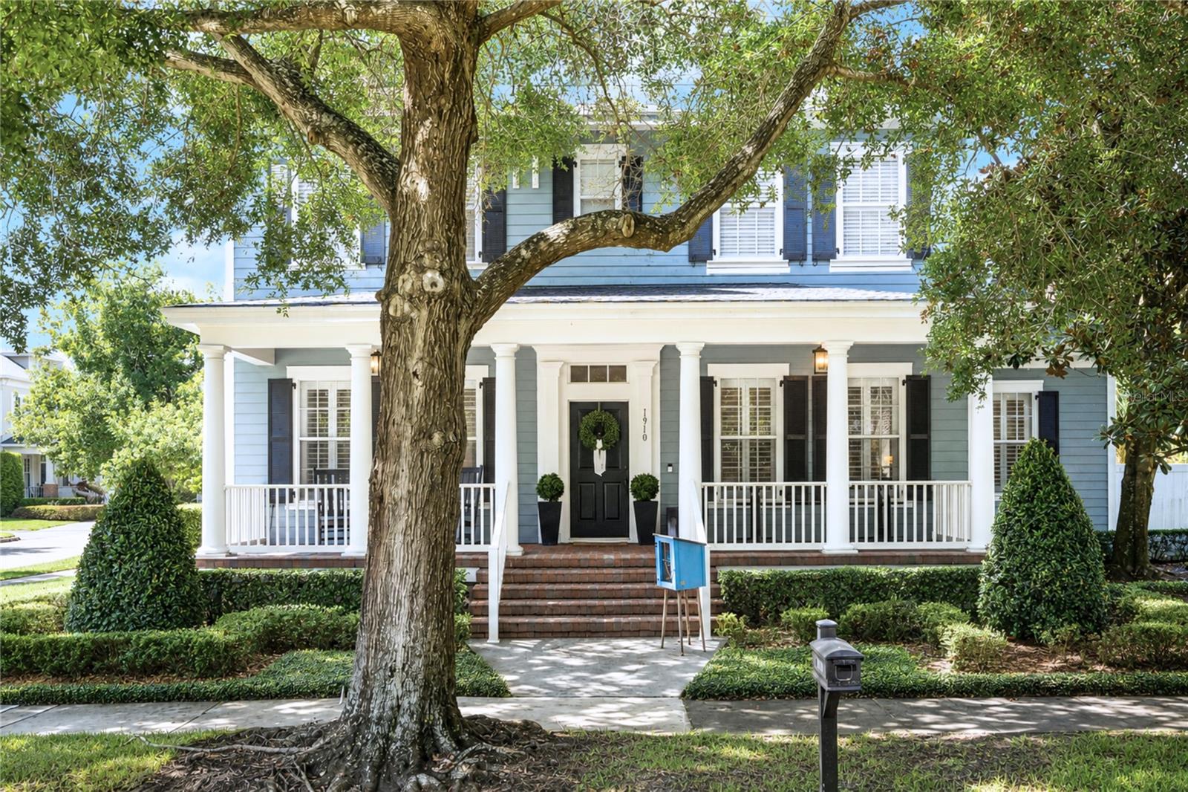
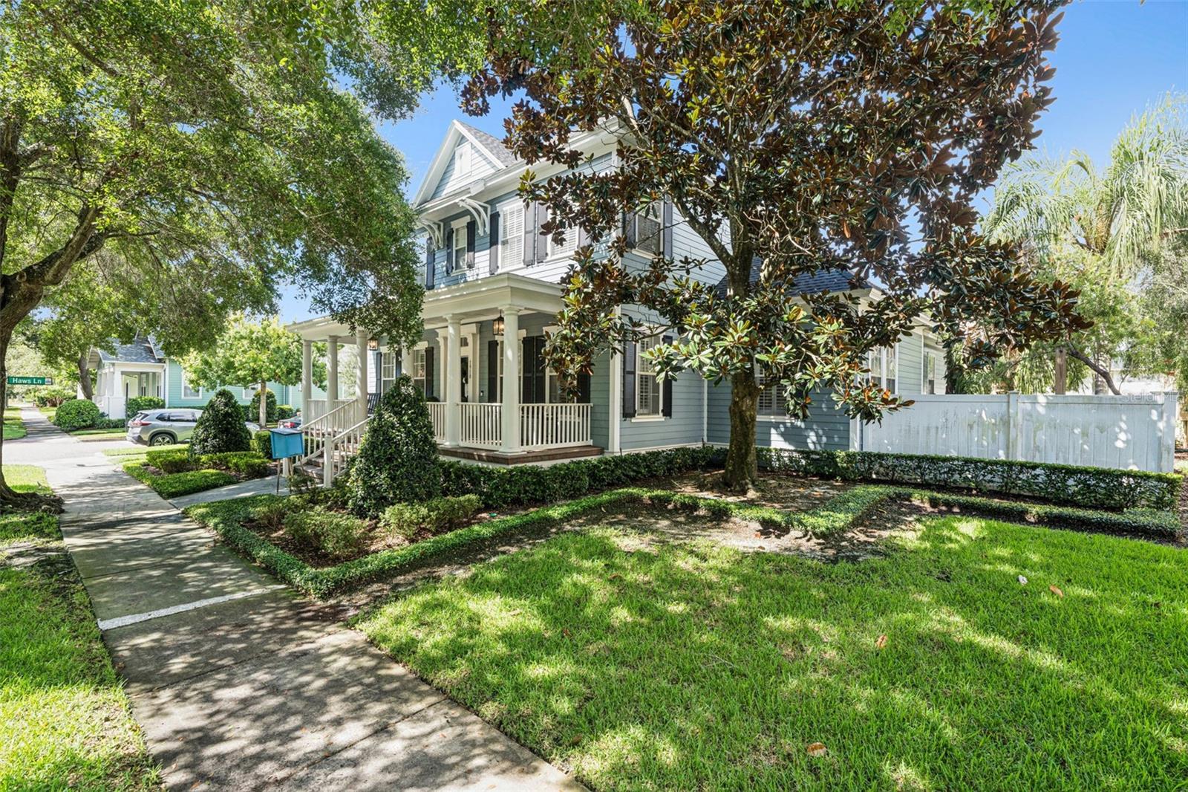
Introducing 1910 Robin Road, a beautifully updated Baldwin Park home set on a premium corner lot. The home features four bedrooms, three-and-a-half baths, and a three-car garage. Recent improvements include a new 2025 roof, newer upstairs HVAC and water heater, hardwood floors throughout, refreshed interior and exterior paint, updated landscaping, a custom primary closet, plantation shutters downstairs, and custom blinds upstairs. A soaring two-story foyer with an open second-floor overlook creates a bright, impressive entry. The flexible floor plan includes formal living and dining rooms, a private office, first-floor primary suite, spacious kitchen and family room, and a versatile flex space just off the kitchen and family room. Upstairs are three additional bedrooms, two full baths, and an open loft. The backyard is framed by mature landscaping, a green lawn and covered brick-paver patio for outdoor living and entertaining. Located near the neighborhood playground, Baldwin Park Elementary, and the Village Center. Enjoy Baldwin Park’s community pools, fitness centers, clubhouses, dog park, scenic trails, shopping, dining, and more!

Save
Ask
Tour
Hide
Share
Listing Snapshot
Price 
$1,595,000
Days On Site 
0 Days
Bedrooms 
4
Inside Area (SqFt) 
3,778 sqft
Total Baths 
4
Full Baths 
3
Partial Baths 
1
Lot Size 
0.22 Acres
Year Built 
2005
MLS® Number 
O6438597
Status 
Coming Soon
Property Tax 
$18,870
HOA/Condo/Coop Fees 
$612 Semi-Annually
Sq Ft Source 
Public Records
Friends & Family
Recent Activity
7 hours agoListing updated with changes from the MLS®
8 hours agoListing first seen on site
General Features
Acres 
0.22
Attached Garage 
Yes
Direction Faces 
South
Foundation 
Slab
Garage 
Yes
Garage Spaces 
3
Levels 
Two
Parking 
Attached
Pets 
Yes
Property Sub Type 
Single Family Residence
Sewer 
Public Sewer
SqFt Total 
4955
Utilities 
Cable AvailableCable ConnectedElectricity ConnectedUnderground Utilities
Water Source 
Public
Zoning 
PD
Interior Features
Appliances 
CooktopDishwasherMicrowaveRefrigerator
Cooling 
Central Air
Fireplace 
Yes
Fireplace Features 
Wood Burning
Flooring 
MarbleTileWood
Furnished 
Unfurnished
Heating 
Electric
Interior 
Crown Molding
Laundry Features 
Inside
Window Features 
Shutters
Bedroom 2 
Dimensions - 13x13Level - Second
Bedroom 3 
Dimensions - 15x11Level - Second
Bedroom 4 
Dimensions - 13x12Level - Second
Den 
Dimensions - 12x14Level - First
Dining Room 
Dimensions - 14x12Level - First
Family Room 
Dimensions - 21x20Level - First
Foyer 
Level - First
Kitchen 
Dimensions - 15x27.5Level - First
Laundry 
Dimensions - 6x5.5Level - First
Living Room 
Dimensions - 12x11Level - First
Loft 
Level - Second
Master Bedroom 
Dimensions - 12x15Level - First
Office 
Dimensions - 14x12Level - First
Save
Ask
Tour
Hide
Share
Exterior Features
Construction Details 
Block
Exterior 
LightingPrivate Entrance
Patio And Porch 
Front PorchPatio
Roof 
Shingle
Windows/Doors 
Shutters
Community Features
Association Dues 
612
Community Features 
ClubhouseFitness CenterParkPlaygroundPoolSidewalksStreet Lights
Financing Terms Available 
CashConventionalVA Loan
HOA Fee Frequency 
Semi-Annually
MLS Area 
32814 - Orlando
Roads 
AsphaltPaved
Township 
22
Schools
School District
Unknown
Elementary School
Baldwin Park Elementary
Middle School
Glenridge Middle
High School
Winter Park High
Listing courtesy of PALMANO GROUP RE BROKERAGE LLC (407) 232-5801


Listing information is provided by Participants of the Stellar MLS. IDX information is provided exclusively for personal, non-commercial use, and may not be used for any purpose other than to identify prospective properties consumers may be interested in purchasing. Information is deemed reliable but not guaranteed. Properties displayed may be listed or sold by various participants in the MLS Copyright 2026, Stellar MLS.
Last checked: 2026-09-03 12:20 AM EDT

Neighborhood & Commute
Source: Walkscore
Disclosure: Community information and market data powered by Constellation Data Labs. Information is deemed reliable but not guaranteed.
Save
Ask
Tour
Hide
Share