Save
Ask
Tour
Hide
Share
$590,000
New Listing

7608 SUMMERLAKE GROVES ST
WINTER GARDEN, FL 34787

For Sale|Single Family Residence|Active
5
Beds
3
Total Baths
3
Full Baths
2,461
SqFt
$240
/SqFt
2018
Built
Subdivision:
PANTHER VIEW
County:
Orange

Due to the health concerns created by Coronavirus we are offering personal 1-1 online video walkthough tours where possible.
Call Now: (407) 803-4049
Is this the listing for you? We can help make it yours.
(407) 803-4049
7608 SUMMERLAKE GROVES ST7608 SUMMERLAKE GROVES ST7608 SUMMERLAKE GROVES ST7608 SUMMERLAKE GROVES ST
Save
Ask
Tour
Hide
Share

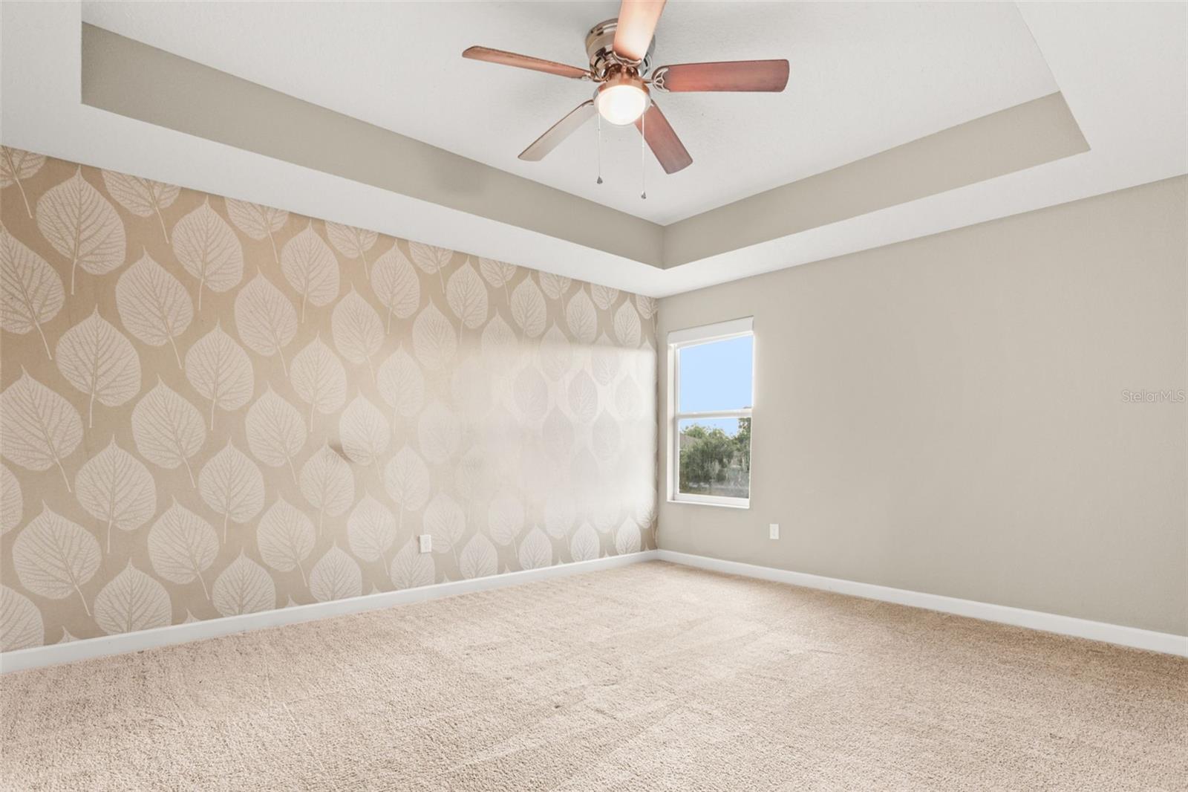
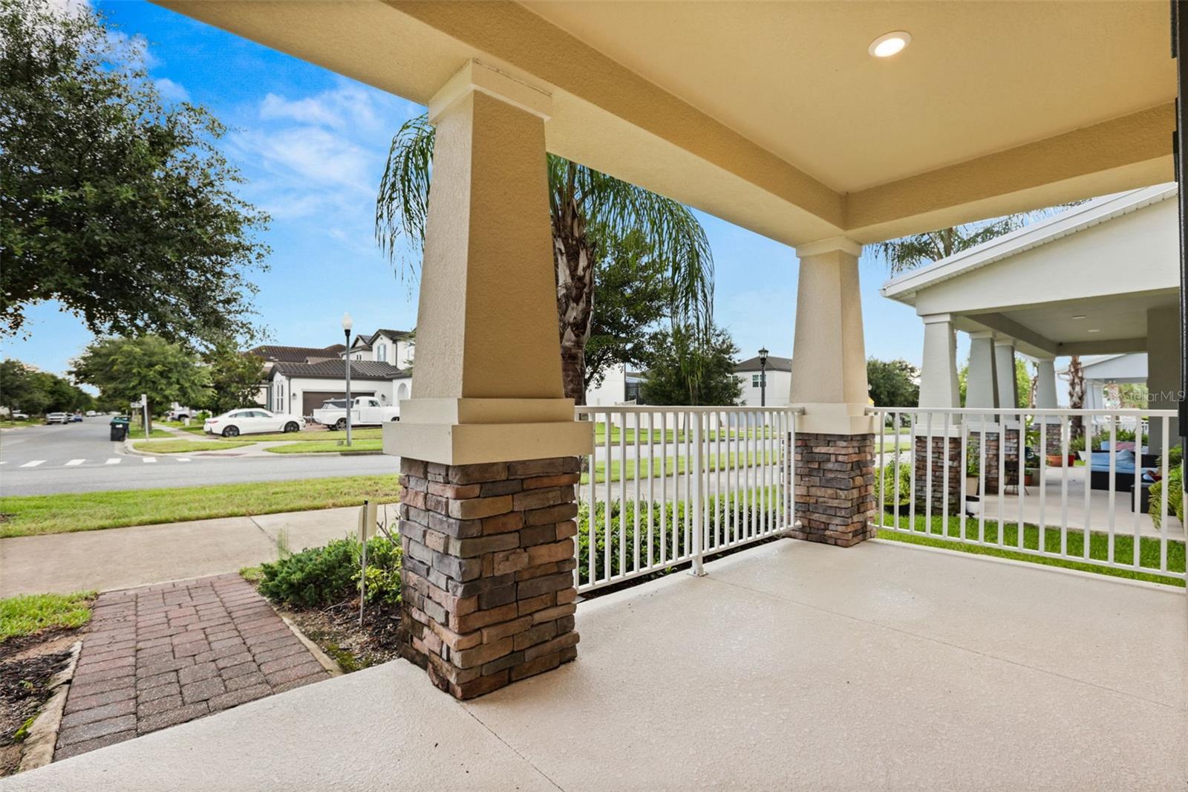
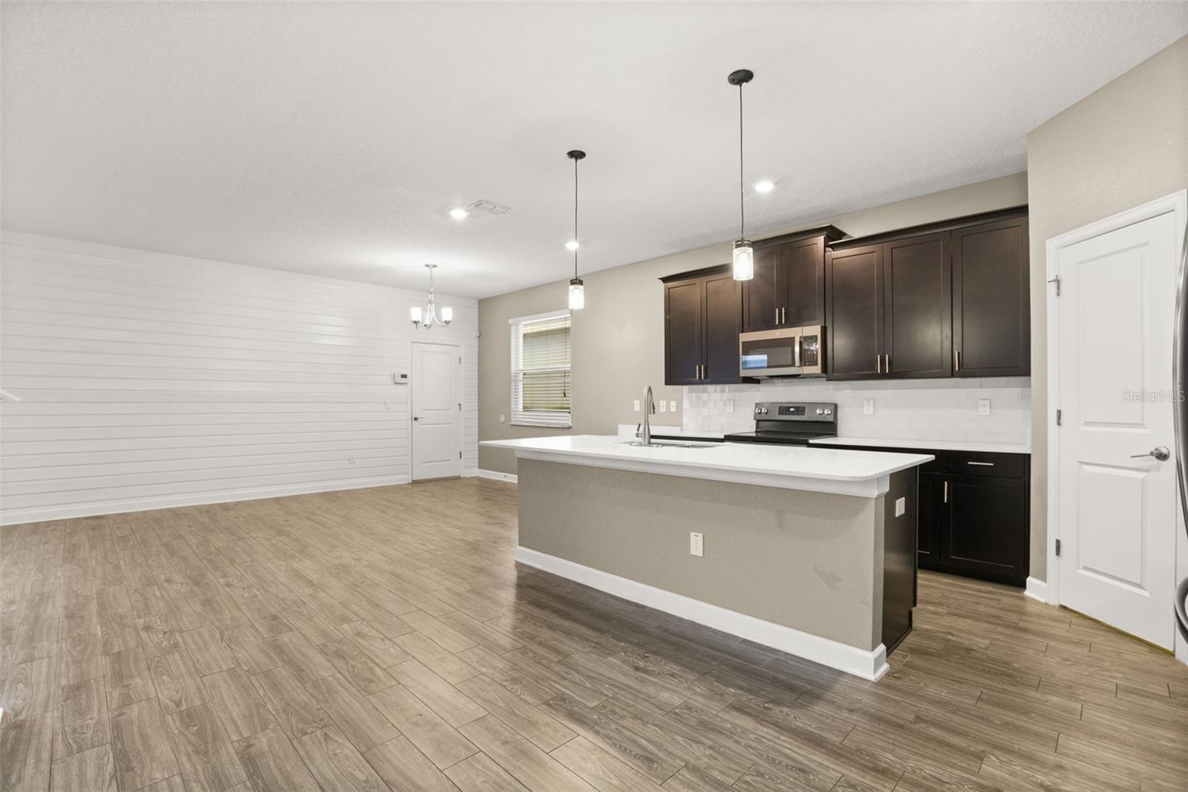
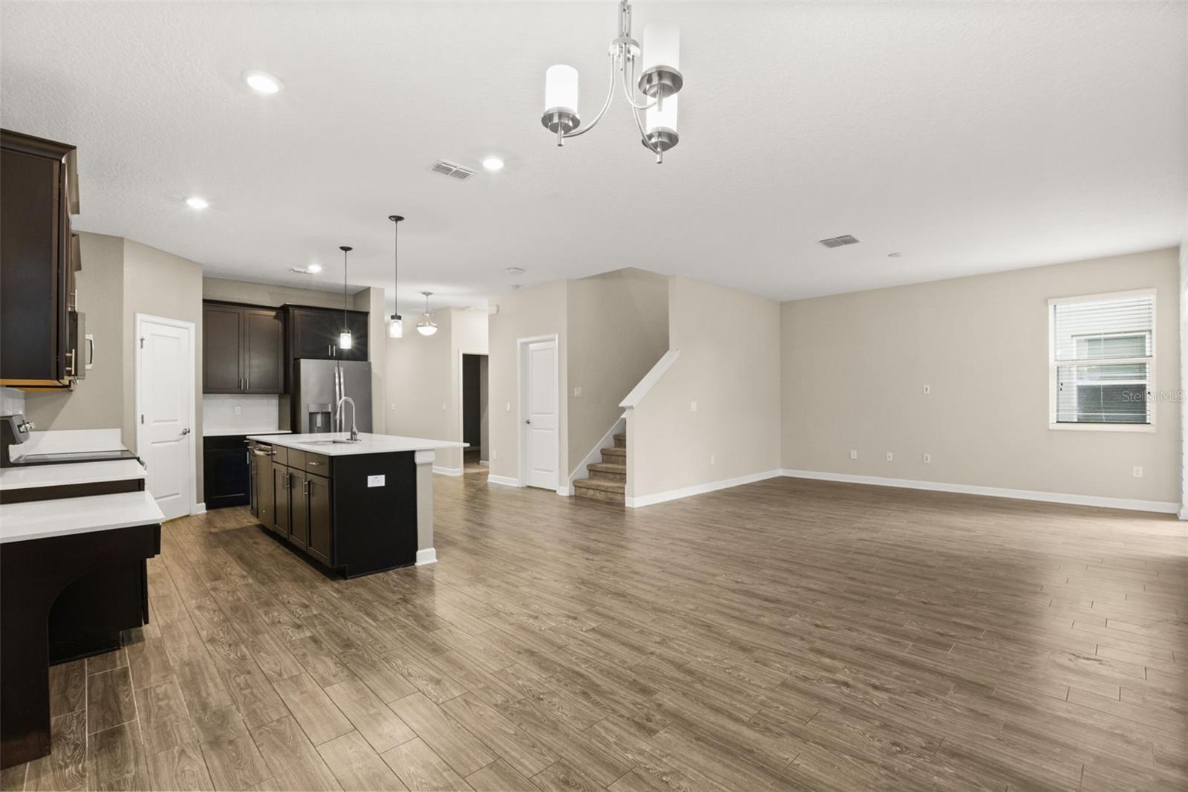
Prepare to be impressed with this beautiful 5-bedroom, 3-bathroom home with an attached rear load 2 car garage. This former model home features on open concept floor plan with tile flooring through the living areas. The kitchen is open and airy and boasts 42" dark wood cabinets, stone countertops, stainless steel appliances and an island sink with a breakfast bar. There's a large screened in patio in the back of the home in addition to the inviting front porch. This home is Energy Star rated and includes solar panels at a very affordable lease rate so energy bills will be very low....One of this home’s most captivating features is the ability to enjoy nightly views of the Magic Kingdom fireworks right from your own property, an unforgettable backdrop for evenings with family and friends. Located in the desirable Innovation at Panther View, the community has great highway access and is surrounded by the scenic Orange County National Golf Center.  Residents enjoy a peaceful setting just minutes from Walt Disney World, shopping, restaurants, and entertainment. Lawn maintenance is included in the low monthly HOA, offering a low-maintenance lifestyle, and the home is zoned for highly rated schools, making it a great choice for families seeking convenience, comfort, and strong long-term value.

Save
Ask
Tour
Hide
Share
Listing Snapshot
Price 
$590,000
Days On Site 
0 Days
Bedrooms 
5
Inside Area (SqFt) 
2,461 sqft
Total Baths 
3
Full Baths 
3
Partial Baths 
N/A
Lot Size 
0.11 Acres
Year Built 
2018
MLS® Number 
O6438685
Status 
Active
Property Tax 
$8,684.26
HOA/Condo/Coop Fees 
$156.95 monthly
Sq Ft Source 
Public Records
Friends & Family
Recent Activity
4 hours agoListing updated with changes from the MLS®
4 hours agoListing first seen on site
General Features
Acres 
0.11
Attached Garage 
Yes
Direction Faces 
East
Energy Features 
Solar
Foundation 
Slab
Garage 
Yes
Garage Spaces 
2
Levels 
Two
Parking 
Alley AccessGarage Door OpenerAttached
Pets 
Yes
Property Sub Type 
Single Family Residence
Sewer 
Public Sewer
SqFt Total 
3332
Utilities 
Cable AvailableCable ConnectedElectricity Connected
Water Source 
Public
Zoning 
RES
Interior Features
Appliances 
DishwasherDryerMicrowaveRangeRefrigeratorWasher
Cooling 
Central Air
Flooring 
CarpetCeramic Tile
Furnished 
Unfurnished
Heating 
Electric
Interior 
Eat-in KitchenOpen FloorplanWalk-In Closet(s)
Laundry Features 
InsideLaundry Room
Dining Room 
Dimensions - 14x11Level - FirstDescription - Room2
Kitchen 
Dimensions - 18x11Level - FirstDescription - Room1
Living Room 
Dimensions - 15x15Level - FirstDescription - Room3
Master Bedroom 
Dimensions - 15x14Level - SecondDescription - Room4
Save
Ask
Tour
Hide
Share
Exterior Features
Construction Details 
BlockStuccoFrame
Patio And Porch 
Front PorchRear Porch
Roof 
Shingle
Community Features
Association Dues 
156.95
Financing Terms Available 
CashConventionalFHAVA Loan
HOA Fee Frequency 
Monthly
MLS Area 
34787 - Winter Garden/Oakland
Roads 
Paved
Township 
24
Schools
School District
Unknown
Elementary School
Unknown
Middle School
Unknown
High School
Horizon High School
Listing courtesy of CHARLES RUTENBERG REALTY ORLANDO (863) 332-0298


Listing information is provided by Participants of the Stellar MLS. IDX information is provided exclusively for personal, non-commercial use, and may not be used for any purpose other than to identify prospective properties consumers may be interested in purchasing. Information is deemed reliable but not guaranteed. Properties displayed may be listed or sold by various participants in the MLS Copyright 2026, Stellar MLS.
Last checked: 2026-09-03 02:58 PM EDT

Neighborhood & Commute
Source: Walkscore
Disclosure: Community information and market data powered by Constellation Data Labs. Information is deemed reliable but not guaranteed.
Save
Ask
Tour
Hide
Share