Save
Ask
Tour
Hide
Share
$425,000
New Listing

5410 LEWISHAM DRIVE
DAVENPORT, FL 33837

For Sale|Single Family Residence|Active
5
Beds
3
Total Baths
3
Full Baths
2,451
SqFt
$173
/SqFt
2026
Built
Subdivision:
PROVIDENCE GARDEN HILLS 50'S
County:
Polk

Due to the health concerns created by Coronavirus we are offering personal 1-1 online video walkthough tours where possible.
Call Now: (407) 803-4049
Is this the listing for you? We can help make it yours.
(407) 803-4049
5410 LEWISHAM DRIVE5410 LEWISHAM DRIVE5410 LEWISHAM DRIVE5410 LEWISHAM DRIVE
Save
Ask
Tour
Hide
Share

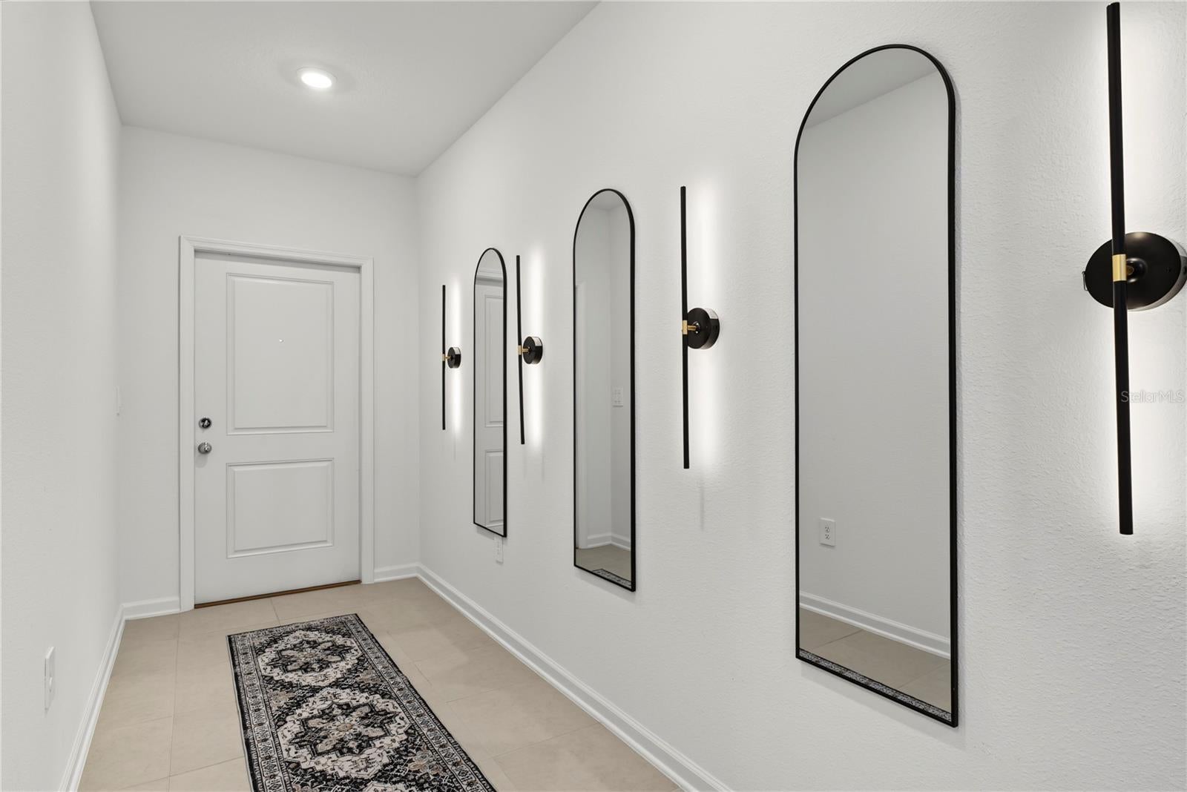
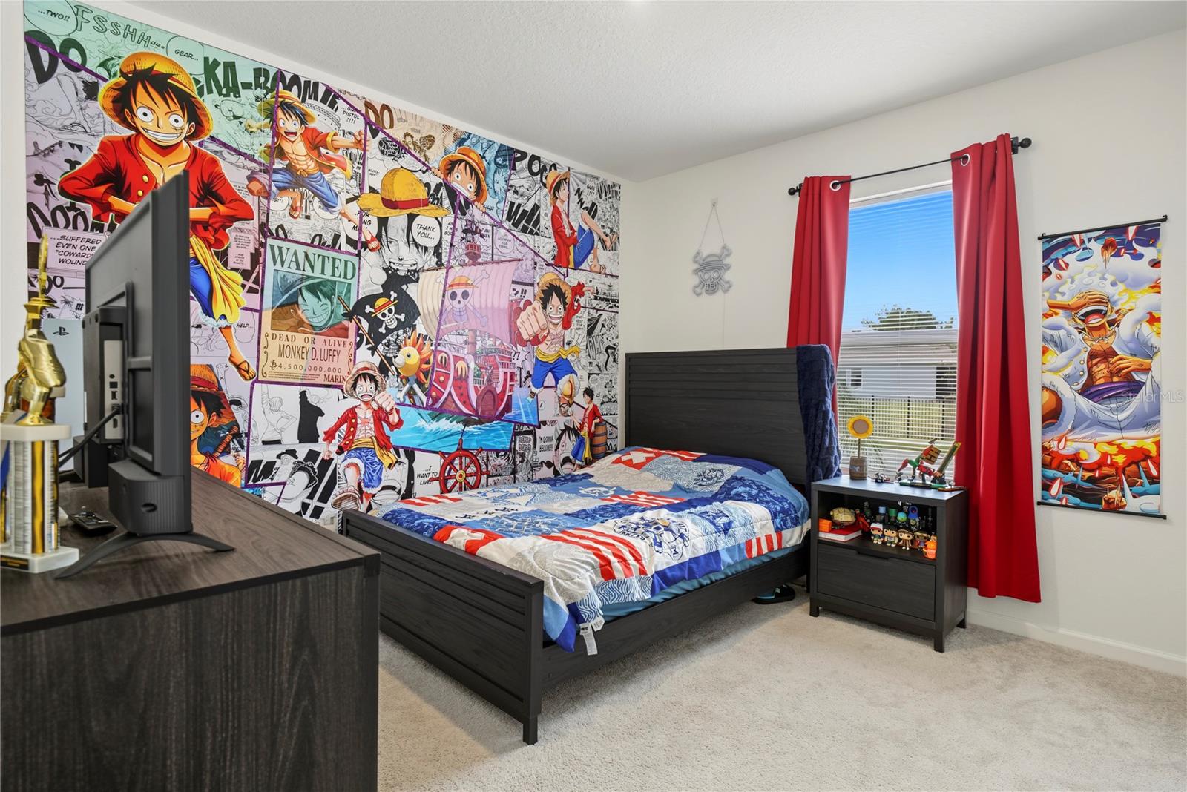
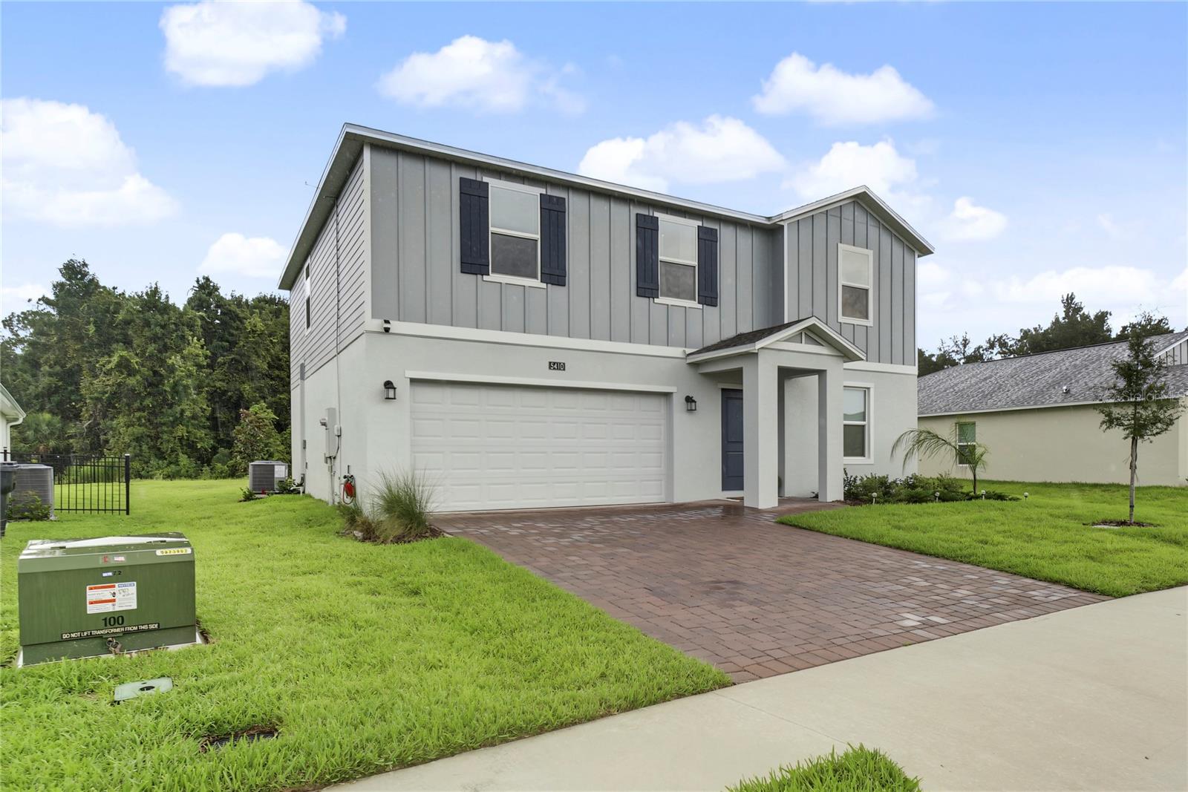
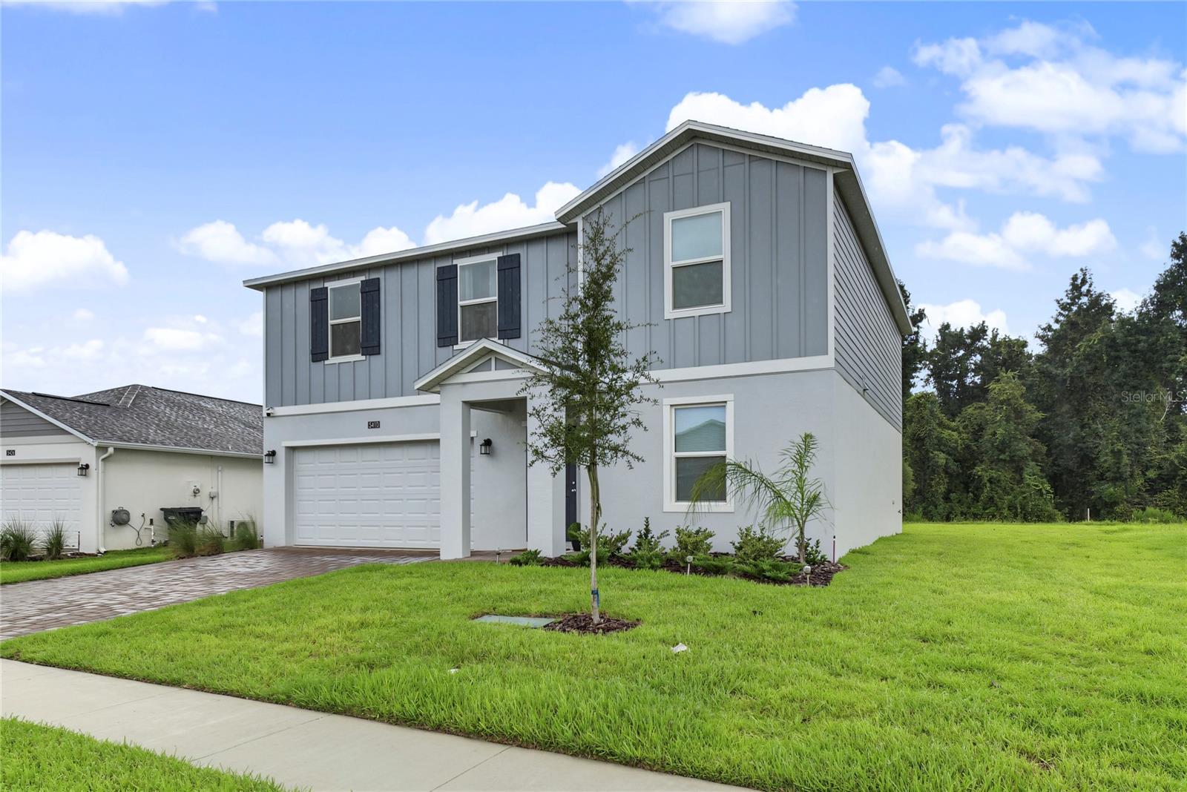
Virtually Staged. Brand new, move-in ready, and packed with space, this 5-bedroom, 3-bathroom home in Providence gives you the kind of layout that just makes sense. Downstairs, you’ll find a full bedroom and full bathroom, perfect for guests, a home office, or anyone who wants their own space without heading upstairs. The open living areas feel fresh and modern, and the home comes with ALL appliances, so you can skip the extra shopping and start settling in. Upstairs, the large loft gives you even more room to make the house your own. Think movie room, gaming setup, workout space, second living room, or a little bit of everything. Out back, the conservation view gives you a peaceful backdrop with no house directly behind you, and block construction adds another feature buyers love in a Florida home. And then there’s Providence. This gated golf community is one of Davenport’s standout neighborhoods, with amenities that make staying close to home actually fun. Residents have access to a resort-style pool with water slides, a separate lap pool, fitness center, clubhouse, playgrounds, tennis courts, walking and biking paths, dog park, and an 18-hole championship golf course. There’s even an onsite restaurant and bar when cooking dinner just isn’t happening. Providence also features a 24-hour manned gatehouse, giving the community a private, tucked-away feel while still keeping you close to shopping, dining, major roadways, and everything Central Florida has to offer. Five bedrooms, three full bathrooms, a huge loft, conservation views, all appliances included, and a brand new home inside a community where there’s always something to do. This one checks a lot of boxes.

Save
Ask
Tour
Hide
Share
Listing Snapshot
Price 
$425,000
Days On Site 
0 Days
Bedrooms 
5
Inside Area (SqFt) 
2,451 sqft
Total Baths 
3
Full Baths 
3
Partial Baths 
N/A
Lot Size 
0.14 Acres
Year Built 
2026
MLS® Number 
O6438696
Status 
Active
Property Tax 
$5,000
HOA/Condo/Coop Fees 
$146.67 monthly
Sq Ft Source 
Builder
Friends & Family
Recent Activity
10 hours agoListing updated with changes from the MLS®
11 hours agoListing first seen on site
General Features
Acres 
0.14
Attached Garage 
Yes
Direction Faces 
Northwest
Foundation 
Slab
Garage 
Yes
Garage Spaces 
2
Levels 
Two
Parking 
DrivewayGarage Door OpenerAttached
Pets 
Yes
Property Condition 
New Construction
Property Sub Type 
Single Family Residence
Security 
Gated CommunitySmoke Detector(s)
Sewer 
Public Sewer
SqFt Total 
2851
Utilities 
Cable AvailableCable ConnectedElectricity ConnectedUnderground Utilities
Water Source 
Public
Interior Features
Appliances 
DishwasherDisposalDryerMicrowaveRangeRefrigeratorWasher
Cooling 
Central Air
Flooring 
CarpetCeramic Tile
Furnished 
Unfurnished
Heating 
Central
Interior 
Eat-in KitchenOpen FloorplanWalk-In Closet(s)
Laundry Features 
InsideLaundry RoomUpper Level
Window Features 
Window CoveringsBlindsWindow Treatments
Bedroom 2 
Dimensions - 10x11Level - First
Bedroom 3 
Dimensions - 12x11Level - Second
Bedroom 4 
Dimensions - 10x11Level - Second
Bedroom 5 
Dimensions - 11x10Level - Second
Dining Room 
Dimensions - 10x15Level - First
Great Room 
Dimensions - 16x15Level - First
Kitchen 
Dimensions - 10x15Level - First
Laundry 
Level - Second
Loft 
Dimensions - 12x15Level - Second
Master Bathroom 
Level - Second
Master Bedroom 
Dimensions - 16x15Level - Second
Save
Ask
Tour
Hide
Share
Exterior Features
Construction Details 
BlockConcreteStucco
Lot Features 
Paved
Patio And Porch 
CoveredPatio
Roof 
Shingle
View 
Trees/Woods
Waterview 
Trees/Woods
Windows/Doors 
Window CoveringsBlindsWindow Treatments
Community Features
Association Amenities 
Fitness CenterGatedGolf CourseRecreation FacilitiesSecurityTennis Court(s)
Association Dues 
440
Community Features 
GatedFitness CenterGolfParkPlaygroundSidewalksTennis Court(s)Street Lights
Financing Terms Available 
CashConventionalFHAVA Loan
HOA Fee Frequency 
Quarterly
MLS Area 
33837 - Davenport
Roads 
Asphalt
Township 
26
Schools
School District
Unknown
Elementary School
Loughman Oaks Elem
Middle School
Boone Middle
High School
Ridge Community Senior High
Listing courtesy of HOMEVEST REALTY (407) 897-5400


Listing information is provided by Participants of the Stellar MLS. IDX information is provided exclusively for personal, non-commercial use, and may not be used for any purpose other than to identify prospective properties consumers may be interested in purchasing. Information is deemed reliable but not guaranteed. Properties displayed may be listed or sold by various participants in the MLS Copyright 2026, Stellar MLS.
Last checked: 2026-09-04 02:19 AM EDT

Neighborhood & Commute
Source: Walkscore
Disclosure: Community information and market data powered by Constellation Data Labs. Information is deemed reliable but not guaranteed.
Save
Ask
Tour
Hide
Share