
253 BLUESTONE PLACECASSELBERRY, FL 32707
Due to the health concerns created by Coronavirus we are offering personal 1-1 online video walkthough tours where possible.
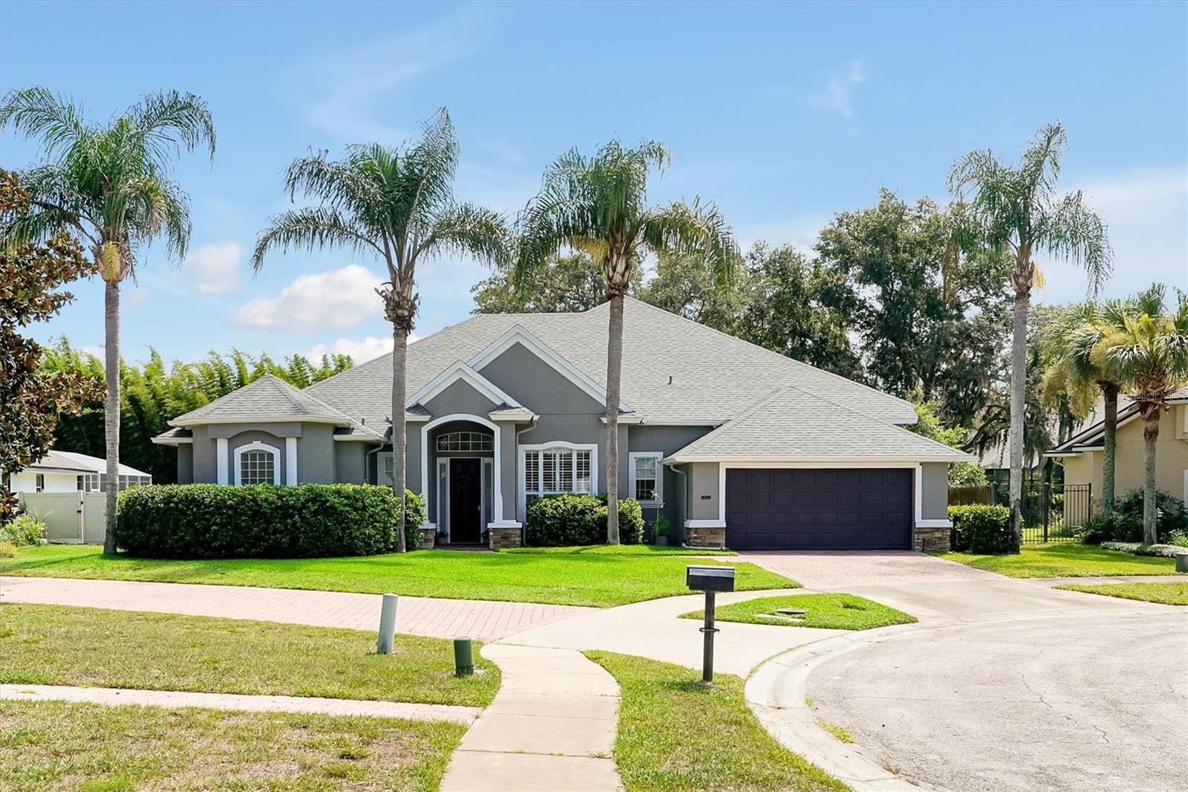
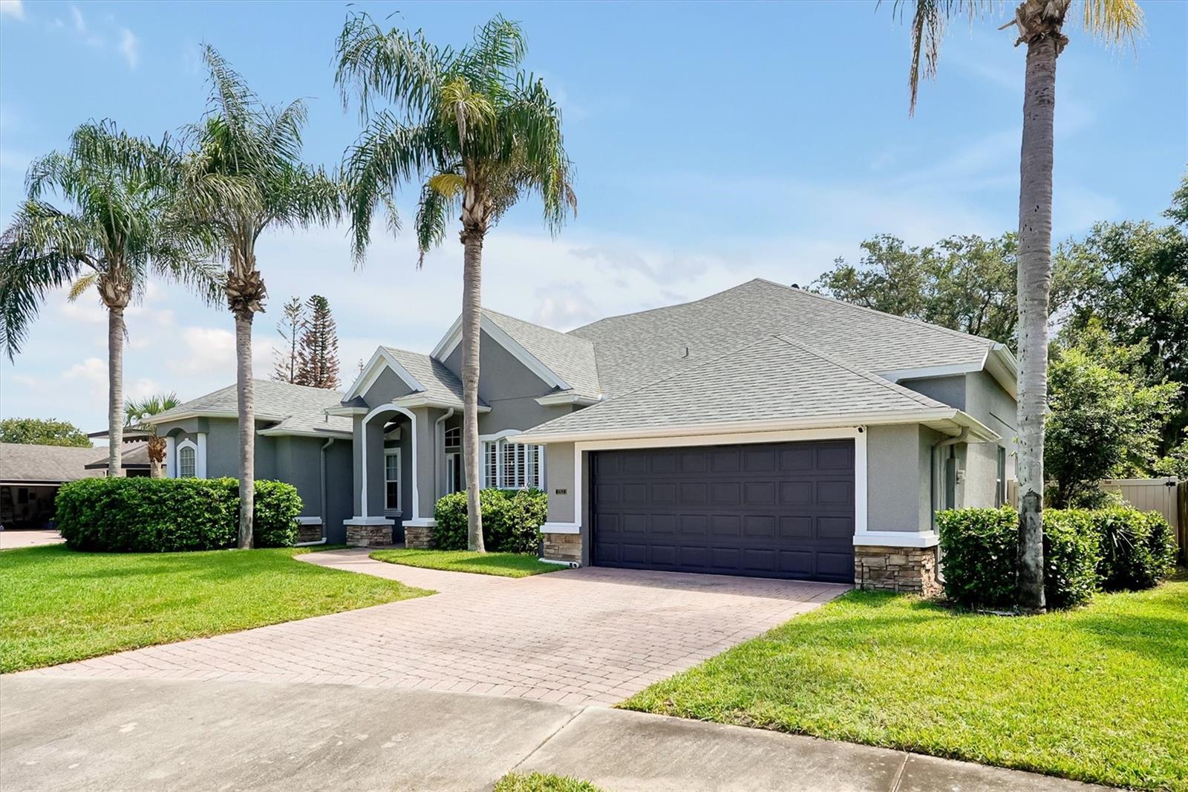
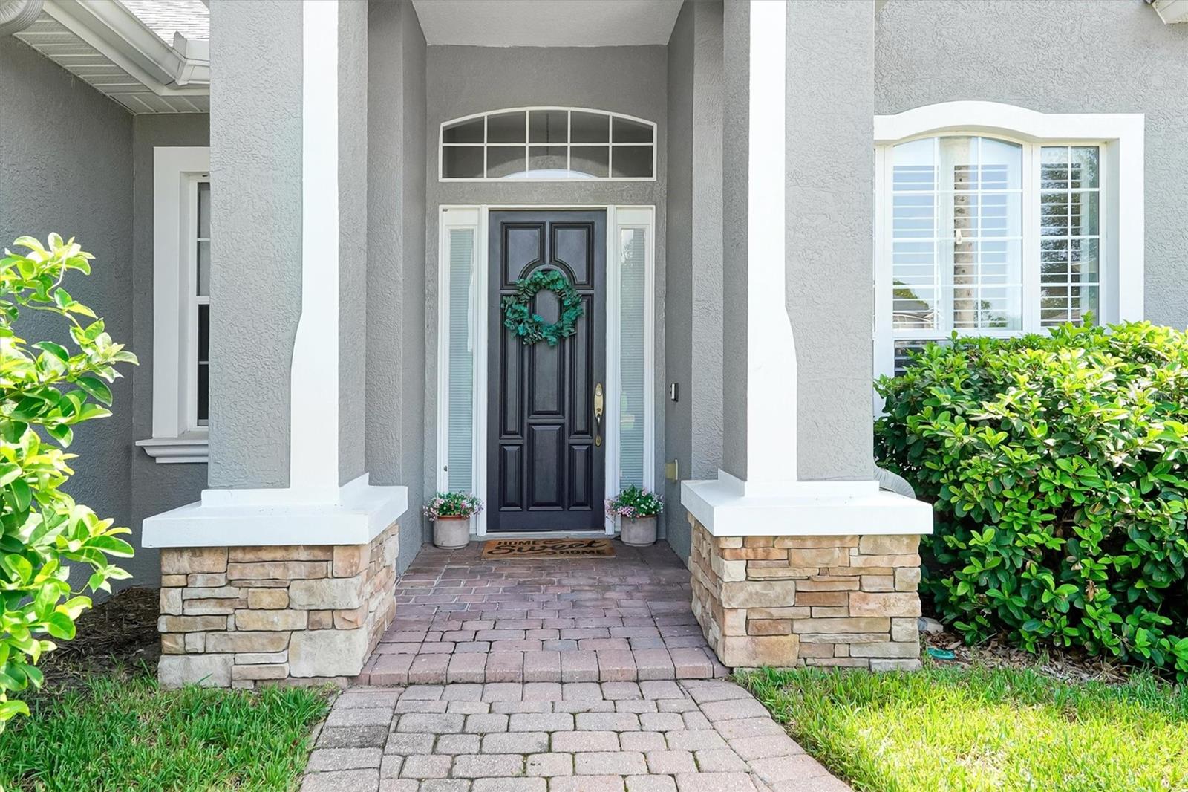
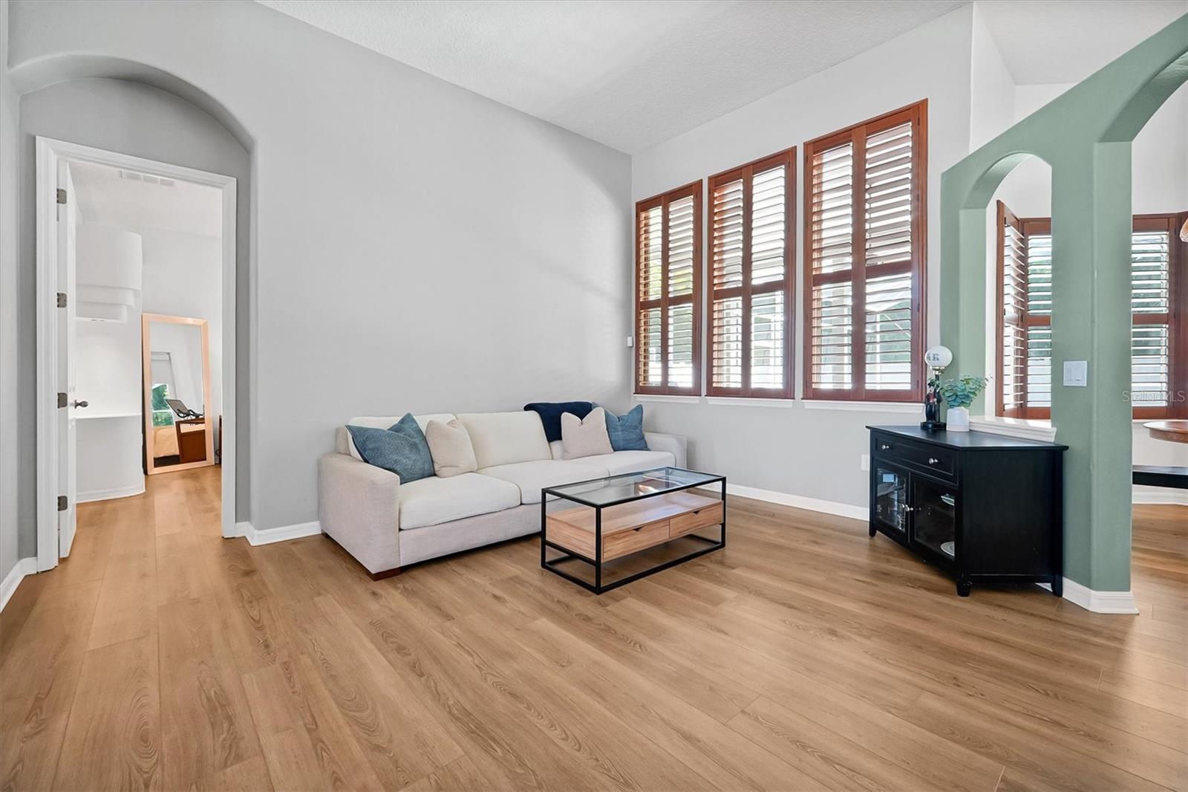
Welcome Home Sweet Home! Nestled in the gated, highly sought-after Brookwood community, this exceptional 4-bedroom, 3-bath home sits on a quiet cul-de-sac and offers an ideal blend of elegance, comfort, and functionality. Set on a generous .25-acre lot with 2,927 square feet of beautifully designed living space, this home is made for everyday living and entertaining. The thoughtfully designed three-way split floor plan provides privacy and versatility, while the open-concept living areas create an inviting flow throughout the home. The spacious family room features custom built-ins and opens beautifully to the large kitchen, complete with stainless steel appliances, center island, two pantries, and a charming breakfast nook. A private office with a custom built-in desk provides the perfect space for working from home. The expansive primary suite is a peaceful retreat, featuring a luxurious ensuite bath with a large soaking tub, dual vanities, an oversized walk-in shower, and a generous walk-in closet with custom organization. Two additional spacious bedrooms feature custom-built closet systems and a nice-size bathroom in the hallway between them. Upstairs, a versatile fourth-bedroom suite with its own ensuite bath and exceptionally large closet offers endless possibilities. Use it as a private guest suite, bonus room, home gym, playroom, media room, or teen retreat—the choice is yours! Step outside to your own private oasis. The sparkling pool and hot tub are surrounded by a large screened lanai, creating the perfect setting for relaxing, entertaining, and enjoying Florida’s beautiful lifestyle. The backyard is newly fenced for added privacy and peace of mind. Numerous recent improvements include a 2023 roof, 2023 HVAC system, 2024 water heater, gutters, a new pool pump, and new blinds and shutters throughout. The location is exceptional, with convenient access to excellent schools, shopping, dining, major roadways, and Oviedo Medical Center. Enjoy being close to Oviedo Mall, Winter Springs Town Center, and the Geneva School, offering a highly regarded K–12 classical education. Easy access to the 417 makes commuting to downtown Orlando, area attractions, airports, and Florida’s beautiful beaches a breeze. Beautifully maintained, thoughtfully designed, and offering incredible versatility—this Brookwood home has everything you’ve been looking for. Welcome Home!
| 21 hours ago | Listing updated with changes from the MLS® | |
| yesterday | Listing first seen on site |

Listing information is provided by Participants of the Stellar MLS. IDX information is provided exclusively for personal, non-commercial use, and may not be used for any purpose other than to identify prospective properties consumers may be interested in purchasing. Information is deemed reliable but not guaranteed. Properties displayed may be listed or sold by various participants in the MLS Copyright 2026, Stellar MLS.
Last checked: 2026-09-10 12:53 PM EDT
