Save
Ask
Tour
Hide
Share
$745,000
New Listing

4371 RENLY LANE
CLERMONT, FL 34711

For Sale|Single Family Residence|Active
6
Beds
5
Total Baths
4
Full Baths
1
Partial Bath
4,182
SqFt
$178
/SqFt
2022
Built
Subdivision:
HARTWOOD LANDING
County:
Lake

Due to the health concerns created by Coronavirus we are offering personal 1-1 online video walkthough tours where possible.
Call Now: (407) 803-4049
Is this the listing for you? We can help make it yours.
(407) 803-4049
4371 RENLY LANE4371 RENLY LANE4371 RENLY LANE4371 RENLY LANE
Save
Ask
Tour
Hide
Share

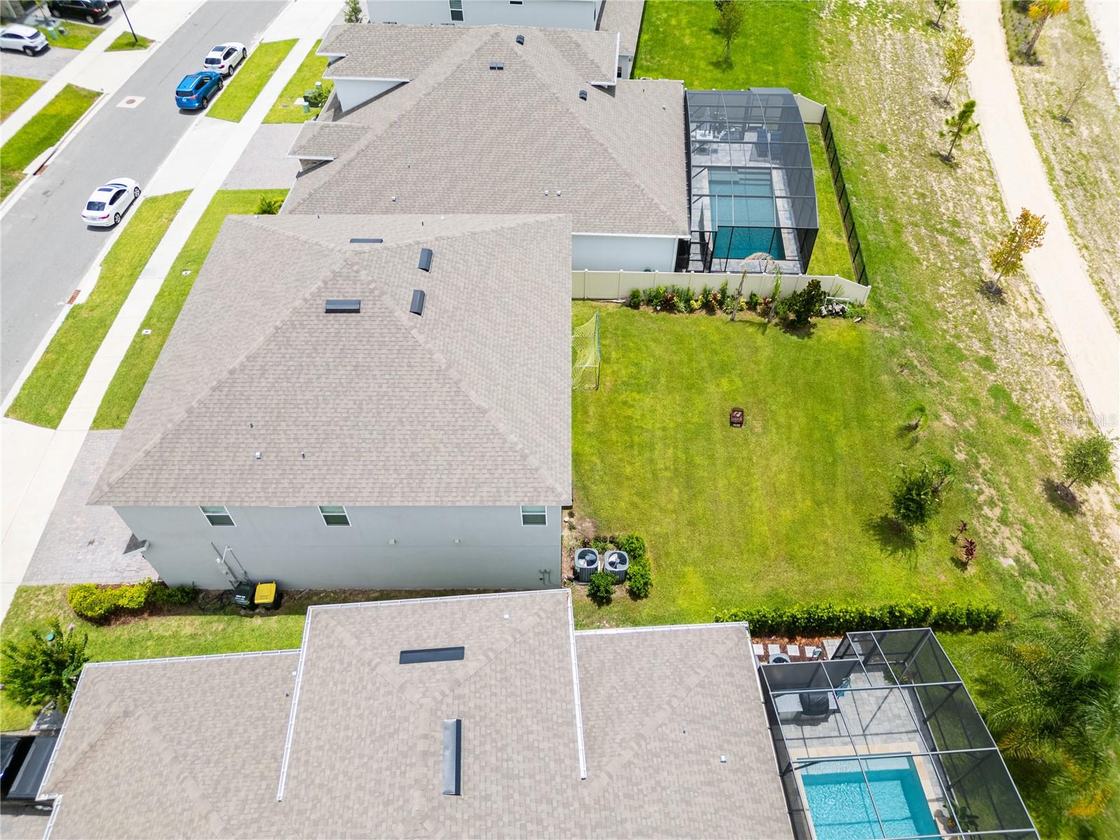
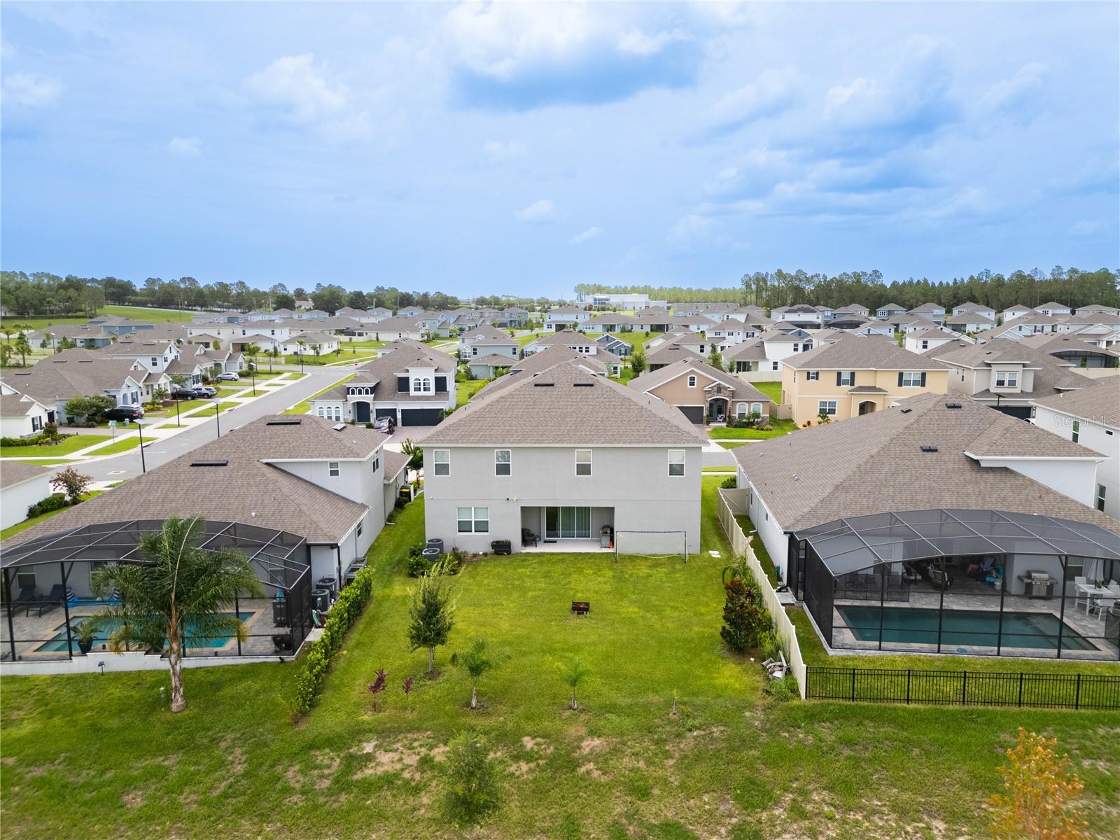
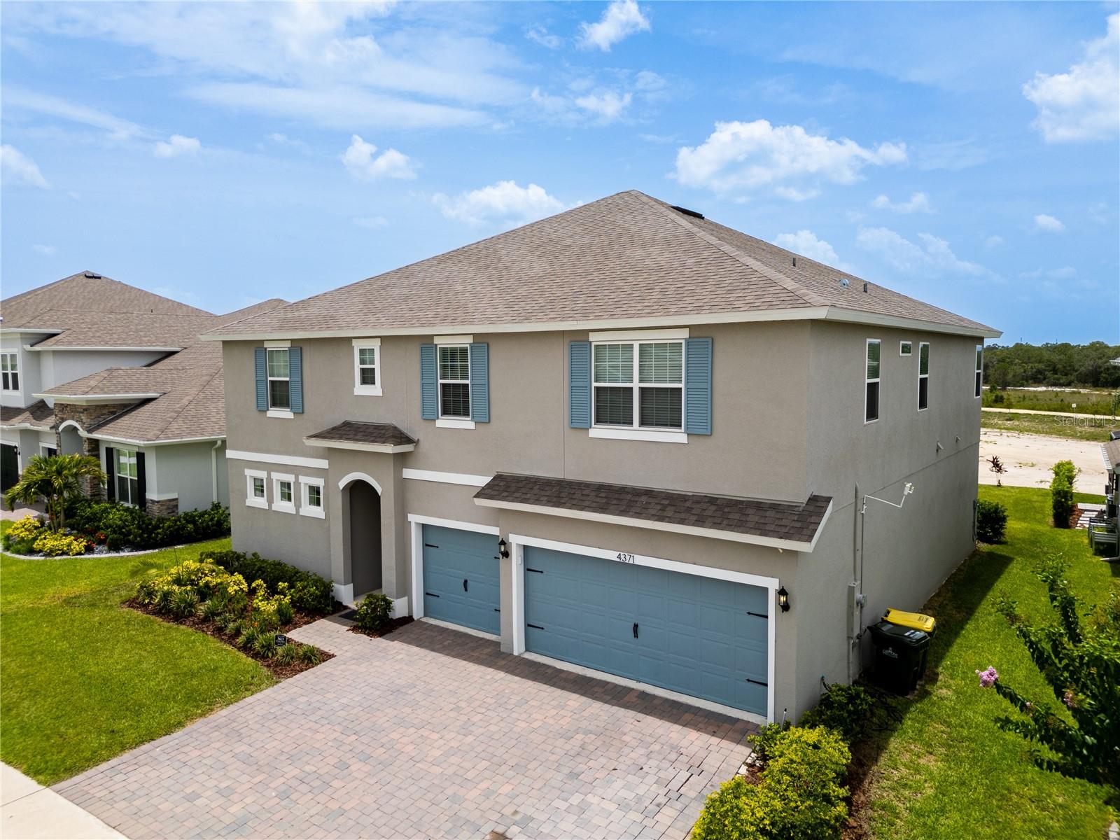
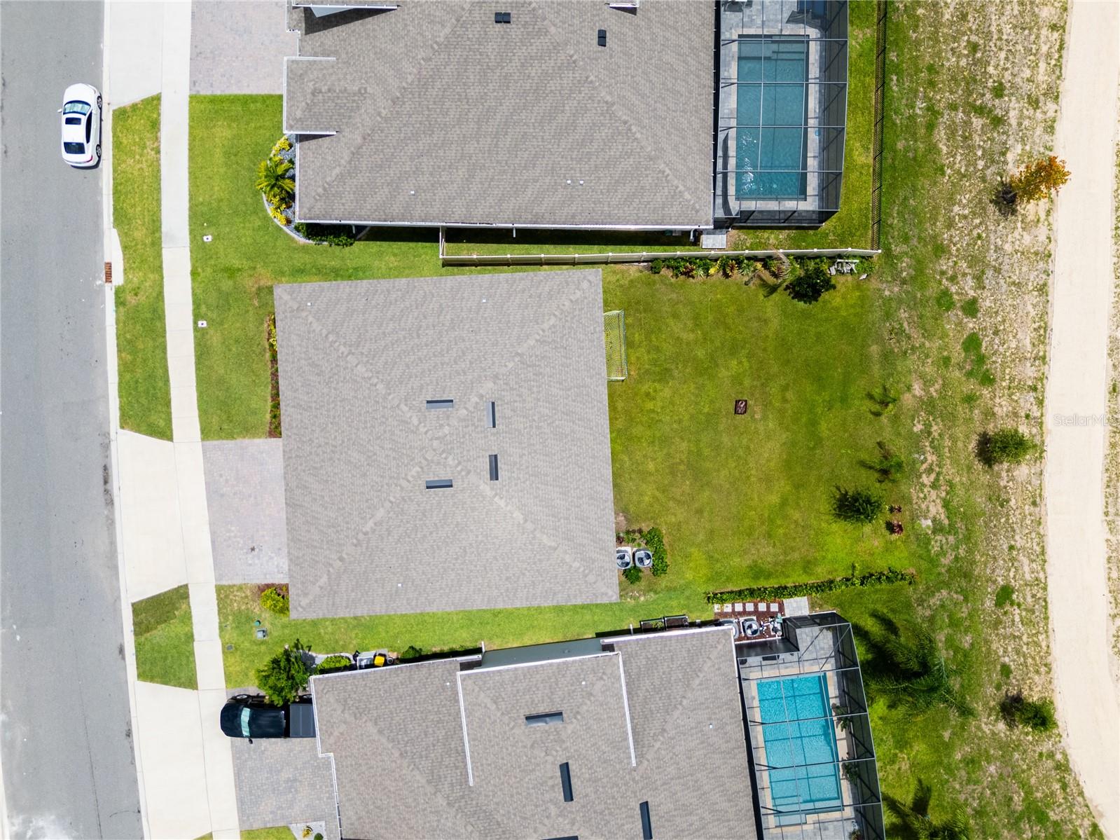
Welcome to 4371 Renly Lane — a spacious 6-bedroom, 4.5-bathroom home built in 2022, offering 4,170 square feet of comfort, function and privacy. The first-floor primary suite is generously sized, and every bedroom in this floor plan is noticeably larger than what you’ll find in most comparable homes in the area — real space for the whole family. The gourmet kitchen features an oversized island that seats 6 to 8, ideal for entertaining and everyday living. Upstairs, a large loft with a wet bar, including sink, cabinetry and space for a mini fridge, offers endless possibilities: a second living area, a home theater, an additional bedroom, or a combination of all three. A large office can easily be converted into a seventh bedroom, and an oversized hallway closet adds valuable storage. The three-car garage completes the layout. Situated on a generous lot with no rear neighbors, the home backs up to a dry pond, providing open views, added tranquility and stunning sunsets every evening. The expansive backyard offers great potential for building a private pool and a summer kitchen. Located in a well-maintained community with a walking trail, and a swimming pool and internet included in the HOA fee, and no CDD, a rare advantage among Clermont’s newer communities. Don’t miss this opportunity to own a beautifully located and versatile home in Clermont!

Save
Ask
Tour
Hide
Share
Listing Snapshot
Price 
$745,000
Days On Site 
0 Days
Bedrooms 
6
Inside Area (SqFt) 
4,182 sqft
Total Baths 
5
Full Baths 
4
Partial Baths 
1
Lot Size 
0.18 Acres
Year Built 
2022
MLS® Number 
O6438799
Status 
Active
Property Tax 
$9,329
HOA/Condo/Coop Fees 
$143.67 monthly
Sq Ft Source 
Public Records
Friends & Family
Recent Activity
47 minutes agoListing updated with changes from the MLS®
2 hours agoListing first seen on site
General Features
Acres 
0.18
Attached Garage 
Yes
Direction Faces 
Northeast
Foundation 
Block
Garage 
Yes
Garage Spaces 
3
Levels 
Two
Number Of Stories 
2
Parking 
Attached
Pets 
Cats OKDogs OK
Property Sub Type 
Single Family Residence
Sewer 
Public Sewer
SqFt Total 
4182
Water Source 
Public
Interior Features
Appliances 
CooktopDishwasherDisposalDryerMicrowaveRefrigeratorWasher
Cooling 
Central Air
Flooring 
CarpetCeramic TileVinyl
Furnished 
Furnished
Heating 
Electric
Interior 
Walk-In Closet(s)
Laundry Features 
Laundry Room
Window Features 
Blinds
Bathroom 2 
Level - Second
Bedroom 2 
Dimensions - 16x13Level - Second
Bedroom 3 
Dimensions - 13x12Level - Second
Bedroom 4 
Dimensions - 13x13Level - Second
Bedroom 5 
Dimensions - 14x13Level - Second
Bonus Room 
Dimensions - 17x27Level - SecondFeatures - Wet Bar
Dining Room 
Level - First
Kitchen 
Level - FirstFeatures - Kitchen Island
Living Room 
Dimensions - 17x18Level - First
Master Bathroom 
Level - First
Master Bedroom 
Dimensions - 14x19Level - First
Office 
Dimensions - 14x18Level - Second
Save
Ask
Tour
Hide
Share
Exterior Features
Construction Details 
Block
Patio And Porch 
Covered
Roof 
Shingle
Windows/Doors 
Blinds
Community Features
Association Fee 
$431.0
Association Fee Frequency 
Quarterly
Community Features 
Pool
MLS Area 
34711 - Clermont
Township 
23
Financing Terms Available 
CashConventionalFHAVA Loan
Roads 
Asphalt
Schools
School District
Unknown
Elementary School
Sawgrass bay Elementary
Middle School
Windy Hill Middle
High School
East Ridge High
Listing courtesy of FLORIDA CONNEXION PROPERTIES (407) 304-0607


Listing information is provided by Participants of the Stellar MLS. IDX information is provided exclusively for personal, non-commercial use, and may not be used for any purpose other than to identify prospective properties consumers may be interested in purchasing. Information is deemed reliable but not guaranteed. Properties displayed may be listed or sold by various participants in the MLS Copyright 2026, Stellar MLS.
Last checked: 2026-09-09 12:10 PM EDT

Neighborhood & Commute
Source: Walkscore
Disclosure: Community information and market data powered by Constellation Data Labs. Information is deemed reliable but not guaranteed.
Save
Ask
Tour
Hide
Share