
5533 BANYAN BAY ROADST CLOUD, FL 34771
Due to the health concerns created by Coronavirus we are offering personal 1-1 online video walkthough tours where possible.
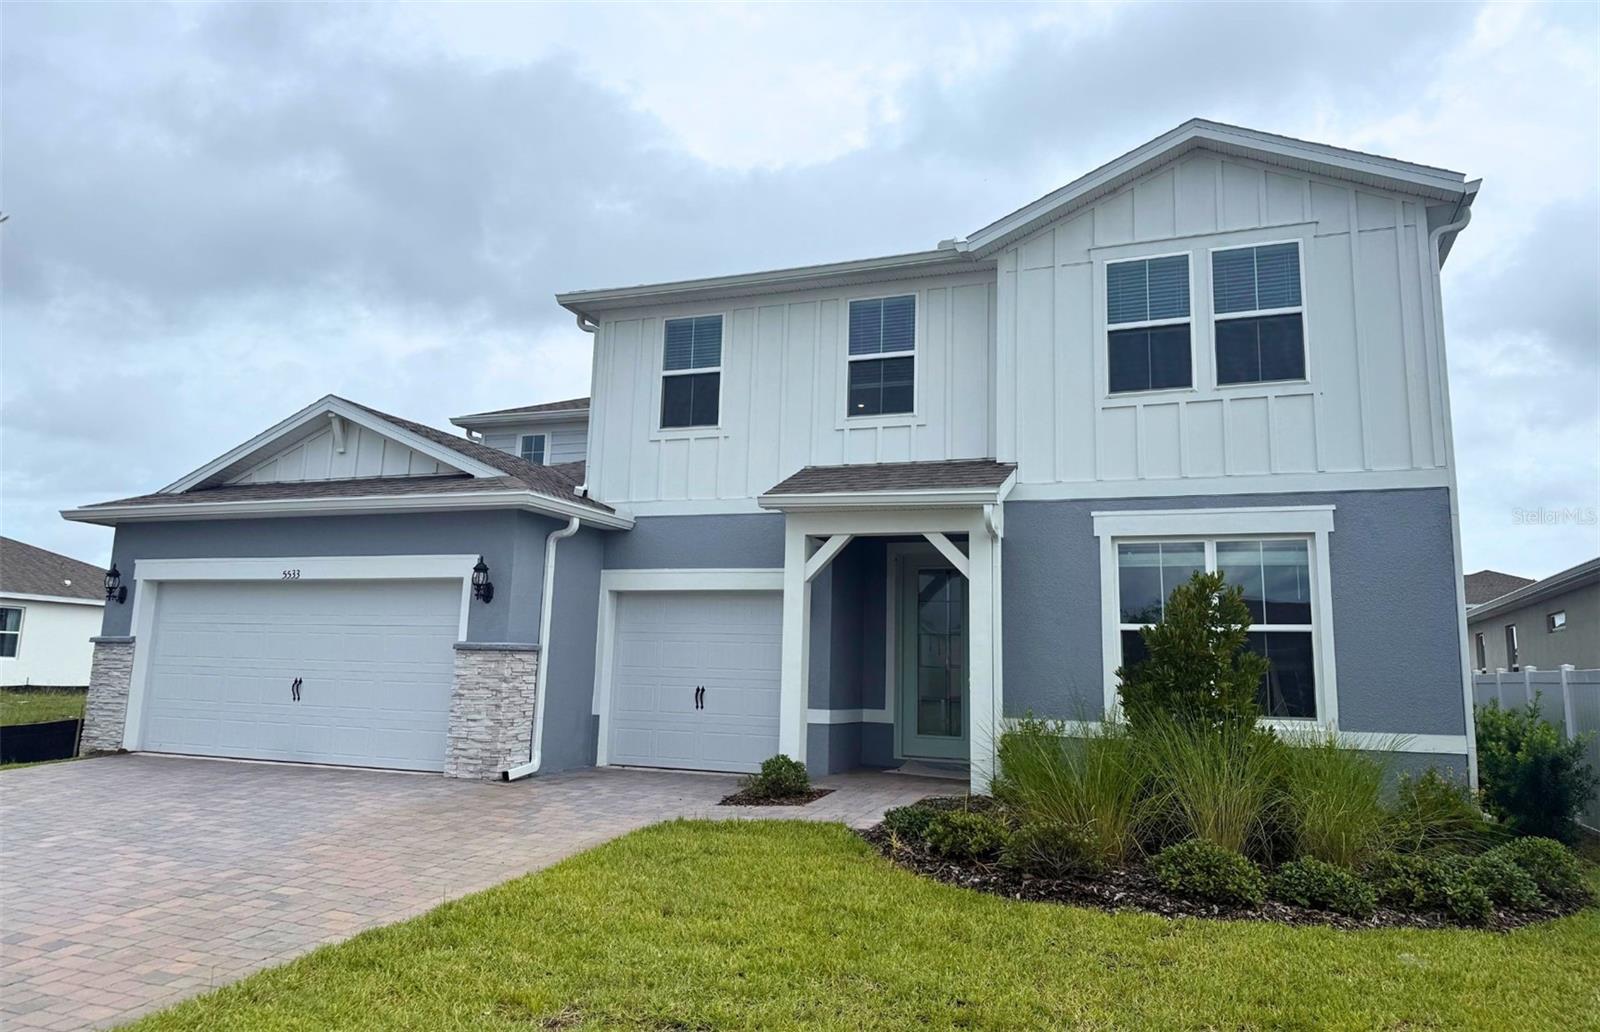
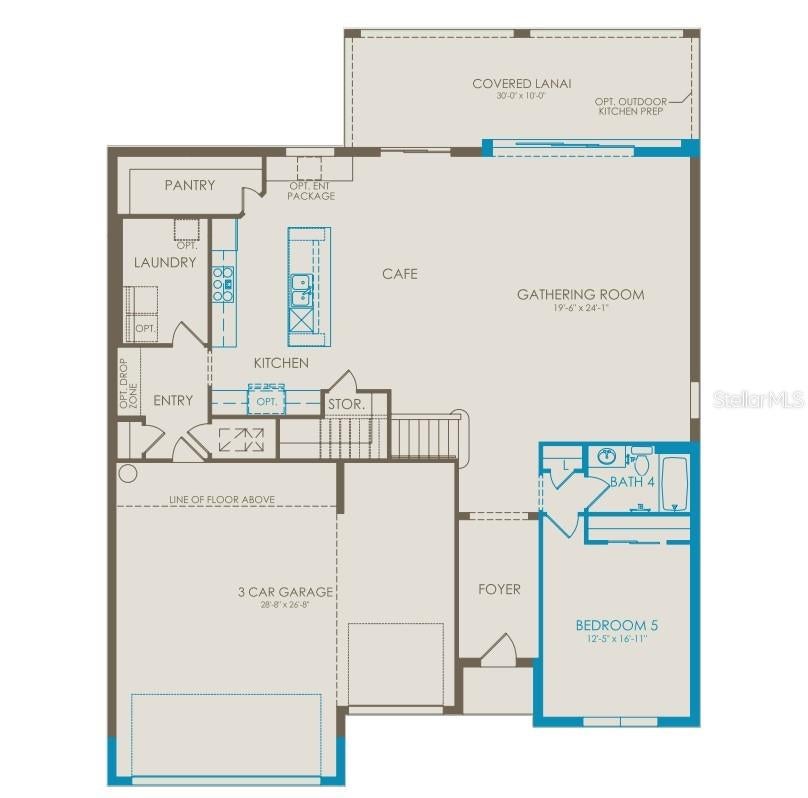
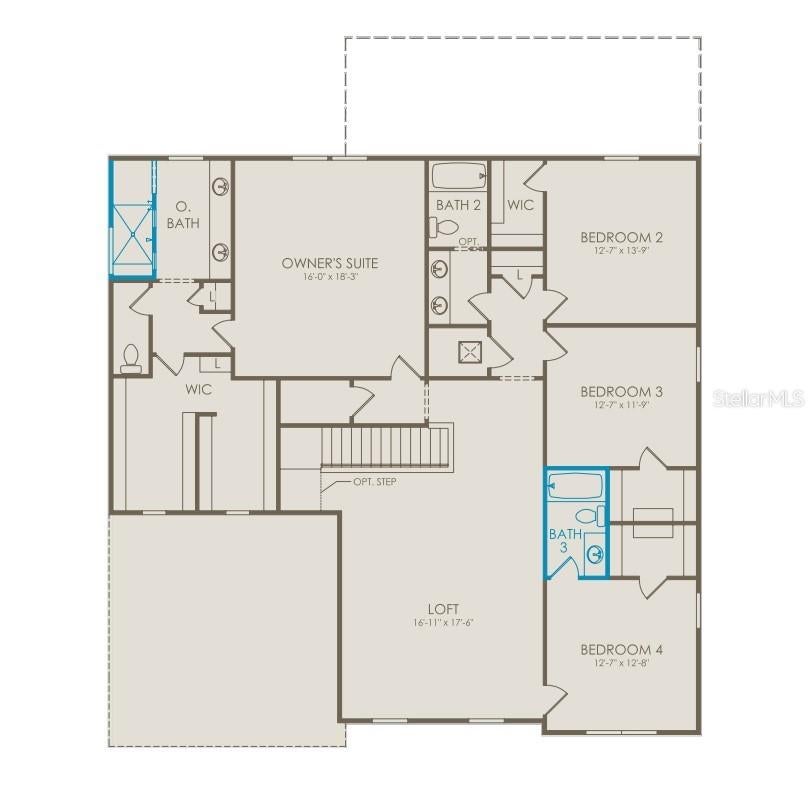
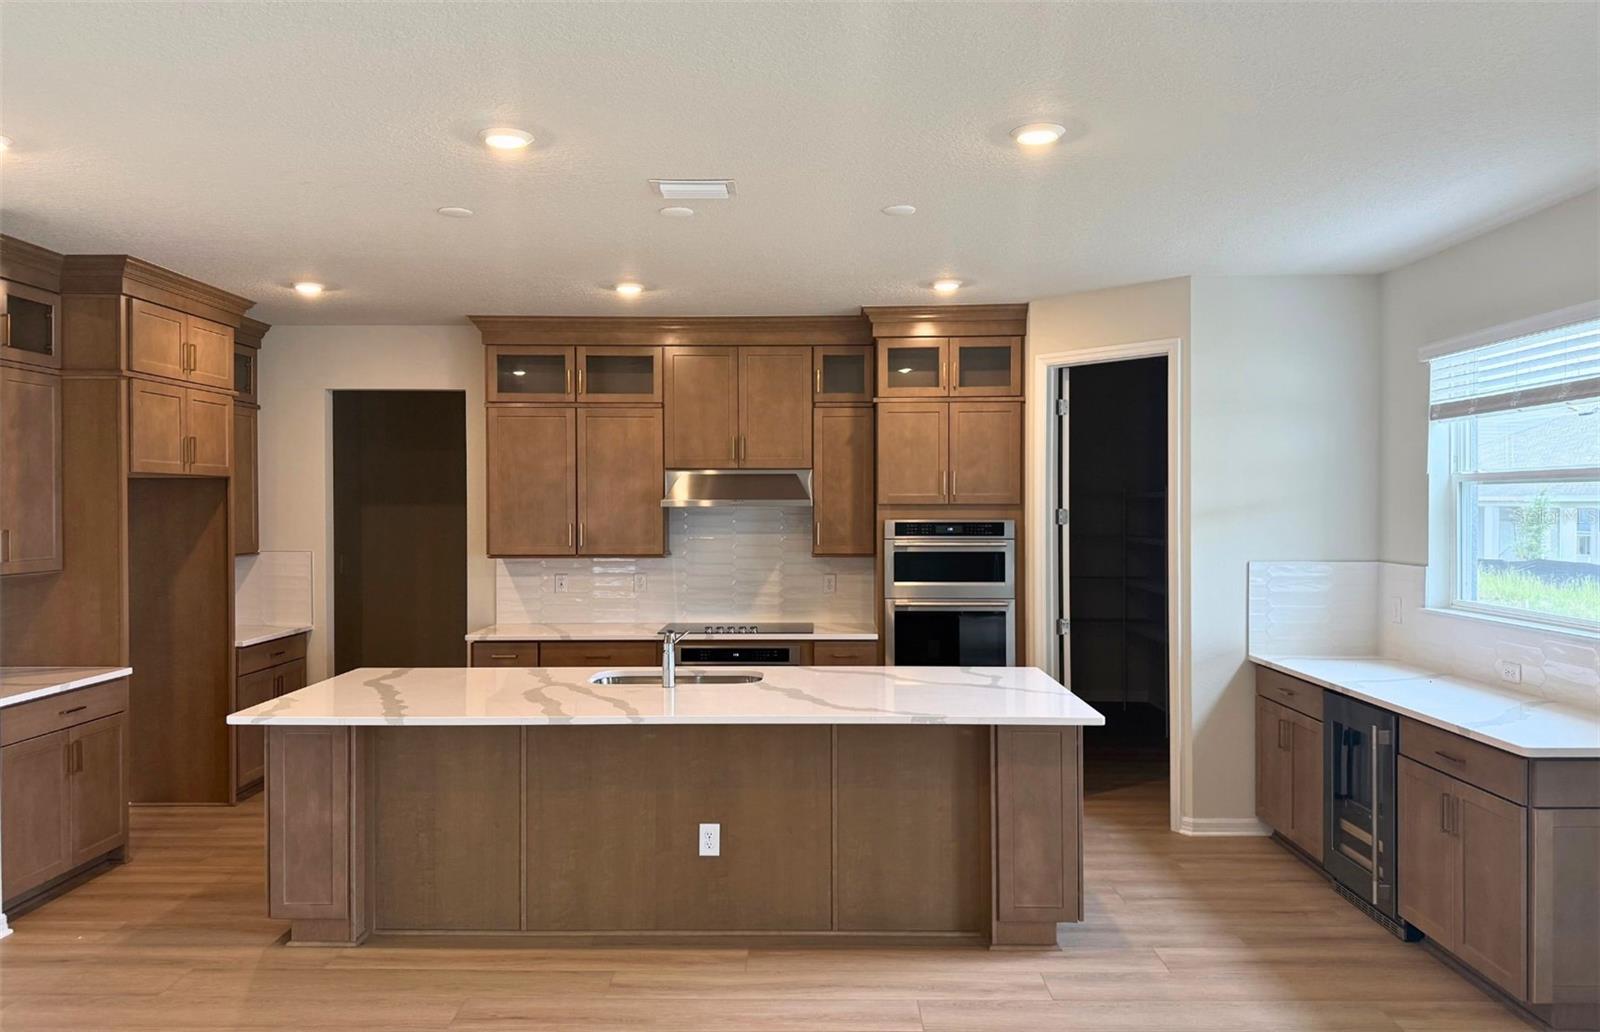
Welcome to Bridgewalk, a new construction community offering single-family homes. Experience the charm and secluded ambiance of this boating community and relish in the ease of reaching Lake Nona's celebrated shopping, dining, and entertainment. Offering a variety of amenities including sports courts, a private boat launch, and more. The stunning 5-bedroom, 4-bathroom, 3-car garage Oakhurst home is thoughtfully designed to deliver the perfect balance of space, comfort, and modern elegance. A welcoming foyer sets the tone upon entry, while a spacious first-floor secondary bedroom and full bath provide the perfect retreat for guests. At the heart of the home, the gourmet kitchen overlooks the bright and airy café and gathering room, creating a seamless flow throughout the main living spaces. Featuring Whirlpool stainless-steel built-in appliances, including a double oven and cooktop, quartz countertops, a decorative tile backsplash, a large center island, and a spacious walk-in pantry, this beautifully appointed kitchen is designed for both everyday living and effortless entertaining. The expansive gathering room opens to the oversized covered lanai through sliding glass doors, extending your living space outdoors and creating the ideal setting for relaxing or hosting family and friends. Upstairs, a spacious loft offers a versatile second living area perfect for movie nights, a game room, or a home workspace. The luxurious owner's suite provides a private retreat with an oversized walk-in closet and spa-inspired en-suite bath featuring dual vanities, a large walk-in shower, private water closet, and thoughtfully designed storage. Three additional secondary bedrooms and two full bathrooms provide ample accommodations for family and guests. Every detail of this thoughtfully crafted home is designed to maximize comfort and livability, from the open-concept design and abundant natural light to the flexible living spaces and generous storage throughout. The spacious 3-car garage offers plenty of room for vehicles and additional storage needs. With its exceptional layout, expansive indoor and outdoor living areas, and versatile design, this beautiful Oakhurst home delivers the luxury, flexibility, and lifestyle today's homeowners are seeking. Schedule your tour today and experience all this remarkable home has to offer!
| 8 hours ago | Listing updated with changes from the MLS® | |
| 12 hours ago | Listing first seen on site |

Listing information is provided by Participants of the Stellar MLS. IDX information is provided exclusively for personal, non-commercial use, and may not be used for any purpose other than to identify prospective properties consumers may be interested in purchasing. Information is deemed reliable but not guaranteed. Properties displayed may be listed or sold by various participants in the MLS Copyright 2026, Stellar MLS.
Last checked: 2026-09-05 04:47 AM EDT

Did you know? You can invite friends and family to your search. They can join your search, rate and discuss listings with you.