
1040 PALADIN COURTORLANDO, FL 32812
Due to the health concerns created by Coronavirus we are offering personal 1-1 online video walkthough tours where possible.
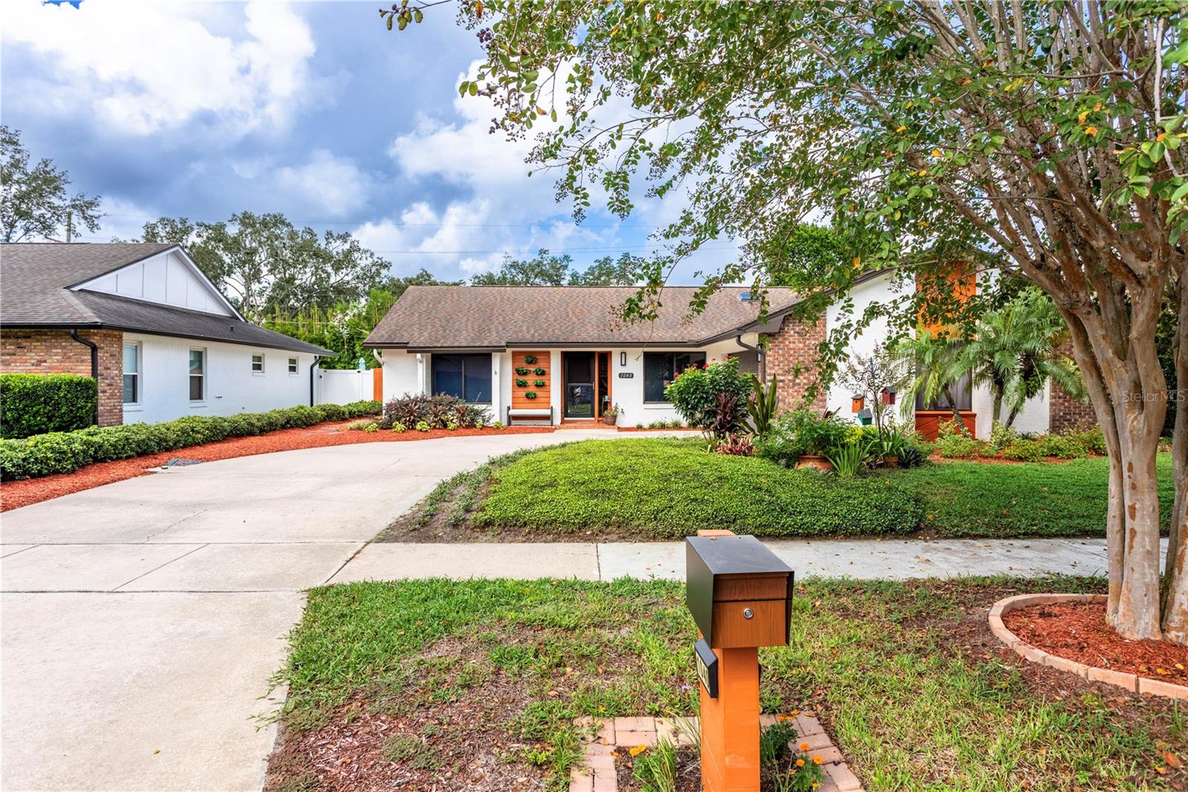
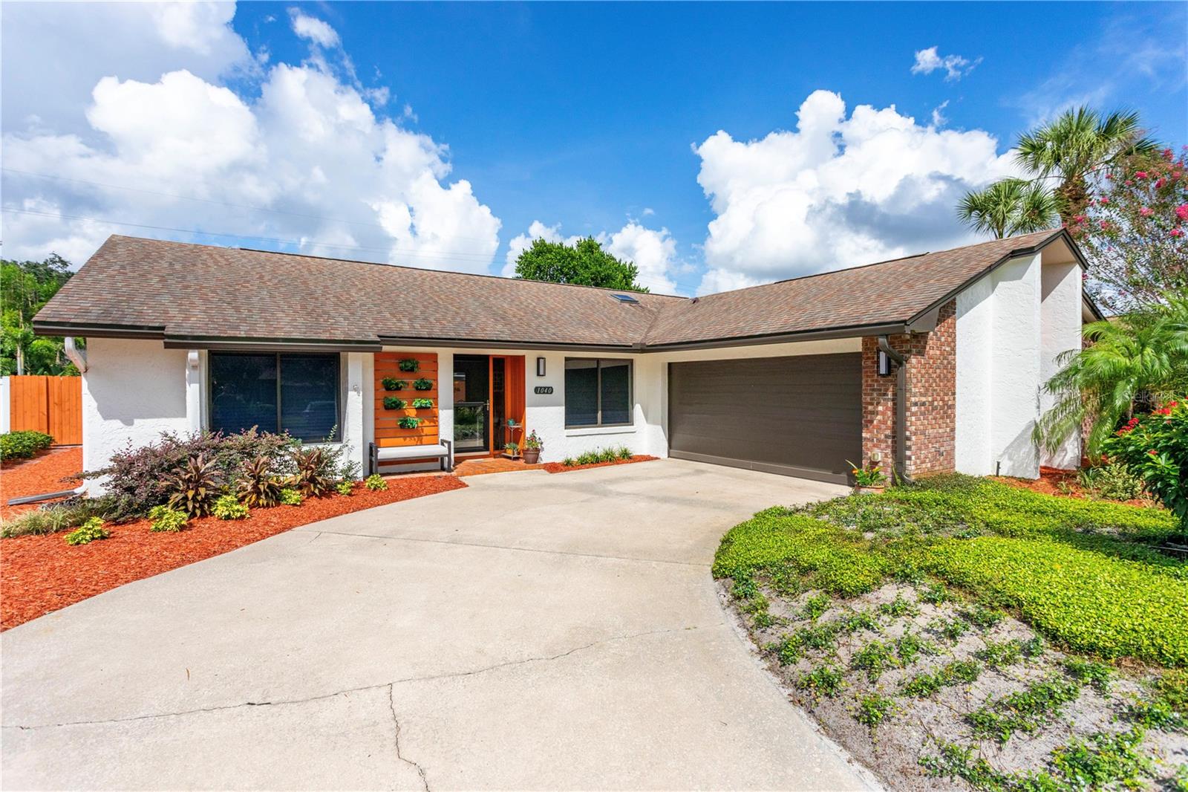
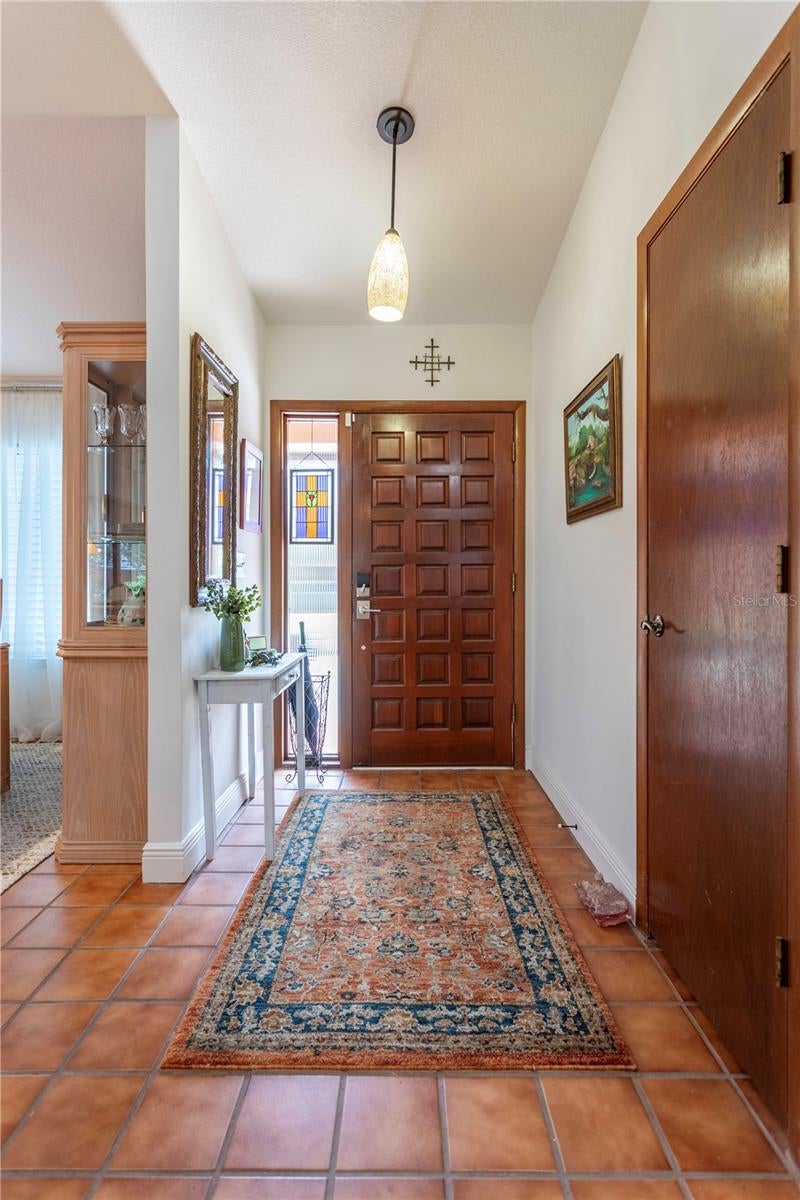
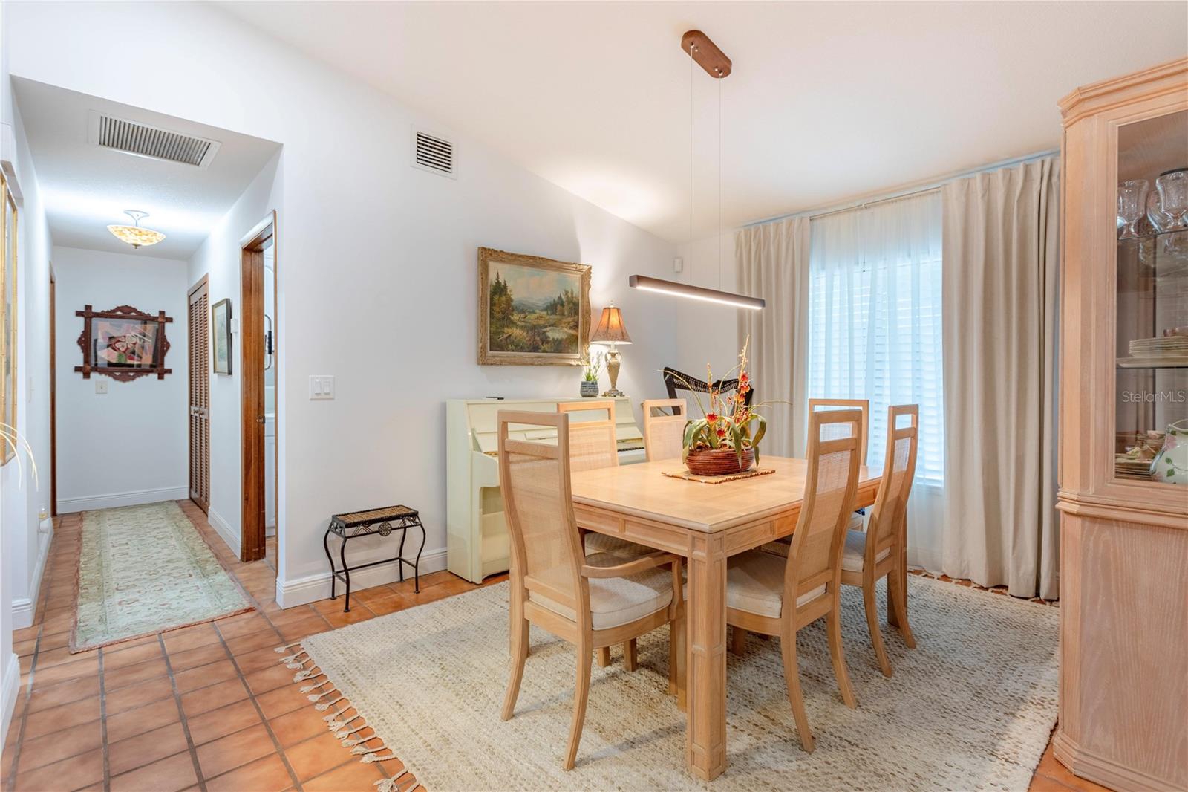
Welcome home to this beautifully maintained, traditional-style 3-bedroom, 2-bath residence in the highly sought-after community of Greenview at Dover. Nestled in North Conway, just southeast of Downtown Orlando, this charming neighborhood immediately makes you feel right at home. As you enter Greenview at Dover, you’ll appreciate the tree-lined streets, beautifully manicured lawns, and lush landscaping that reflect the pride of ownership throughout this quaint community of just 64 homes. It’s a wonderful neighborhood setting where charm, convenience, and a true sense of community come together. Step through the front door and you’ll instantly feel the warmth of this inviting home. The formal dining room is conveniently located to the right, while a step down leads you into the spacious vaulted great room, featuring a wood-burning and/or electric fireplace — the perfect gathering space for relaxing with family and friends. French doors open from the great room into a comfortable, air-conditioned Florida room, creating an additional living space that can be enjoyed year-round. The updated kitchen is both stylish and functional, featuring beautiful granite countertops and stainless-steel appliances, including a zero-clearance, counter-depth refrigerator, dishwasher, microwave, and range. The desirable split-bedroom floor plan provides privacy for the spacious primary suite. The primary bedroom features a ceiling fan and an oversized walk-in closet, while the updated en-suite bathroom offers a walk-in shower, Bio Bidet 2000 toilet, and an abundance of storage. The second and third bedrooms are nicely sized and share an updated hall bathroom also with a Bio Bidet 2000 toilet, making this floor plan comfortable for family, guests, or a home office. The third bedroom is currently being used as an office. The inside laundry room adds convenience with overhead cabinets, shelving, and a sink — perfect for cleaning up after outdoor activities or keeping household chores organized. Recent Updates & Improvements: New Roof – 2018, New A/C – 2025, New knockdown ceilings, Complete interior and exterior Sherwin-Williams painting, additional lighting and new updated light fixtures, Smart-lock front door, Exterior lighting, and custom mailbox with solar lighting. And the location is hard to beat! You’ll be conveniently close to SODO, the Milk District, Lake Eola, Downtown Orlando, Orlando International Airport, restaurants, shopping, and the Dover Shores Community Center, which offers a workout gym, swimming pool, and pickleball court. This home offers the perfect combination of comfort, thoughtful updates, neighborhood charm, and an unbeatable location. Come see for yourself why Greenview at Dover is such a special place to call home! Love Where You Live!
| 38 minutes ago | Listing updated with changes from the MLS® | |
| 7 hours ago | Listing first seen on site |

Listing information is provided by Participants of the Stellar MLS. IDX information is provided exclusively for personal, non-commercial use, and may not be used for any purpose other than to identify prospective properties consumers may be interested in purchasing. Information is deemed reliable but not guaranteed. Properties displayed may be listed or sold by various participants in the MLS Copyright 2026, Stellar MLS.
Last checked: 2026-09-17 11:23 PM EDT
