Save
Ask
Tour
Hide
Share
$549,000
New Listing

1110 HERON POINT WAY
DELAND, FL 32724

For Sale|Single Family Residence|Active
3
Beds
2
Total Baths
2
Full Baths
2,240
SqFt
$245
/SqFt
2010
Built
Subdivision:
VICTORIA PARK INCREMENT TWO NORTHEAST
County:
Volusia

Due to the health concerns created by Coronavirus we are offering personal 1-1 online video walkthough tours where possible.
Call Now: (407) 803-4049
Is this the listing for you? We can help make it yours.
(407) 803-4049
1110 HERON POINT WAY1110 HERON POINT WAY1110 HERON POINT WAY1110 HERON POINT WAY
Save
Ask
Tour
Hide
Share

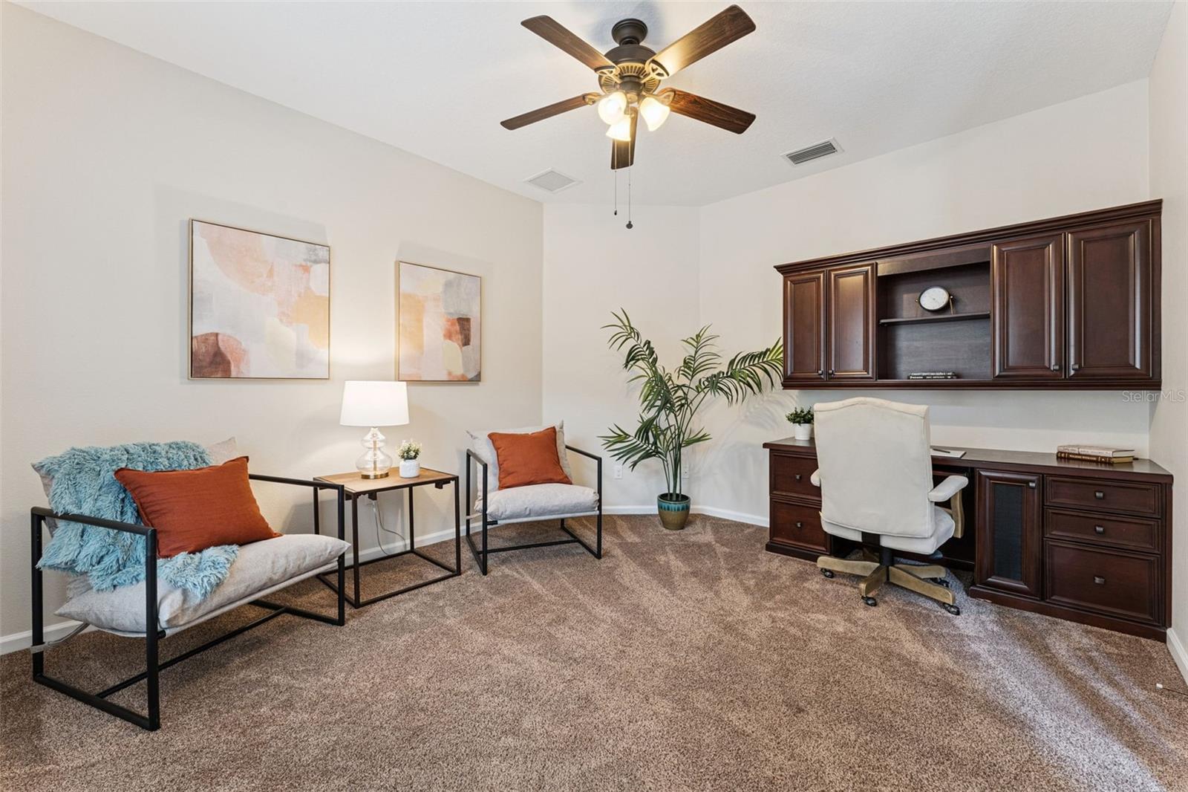
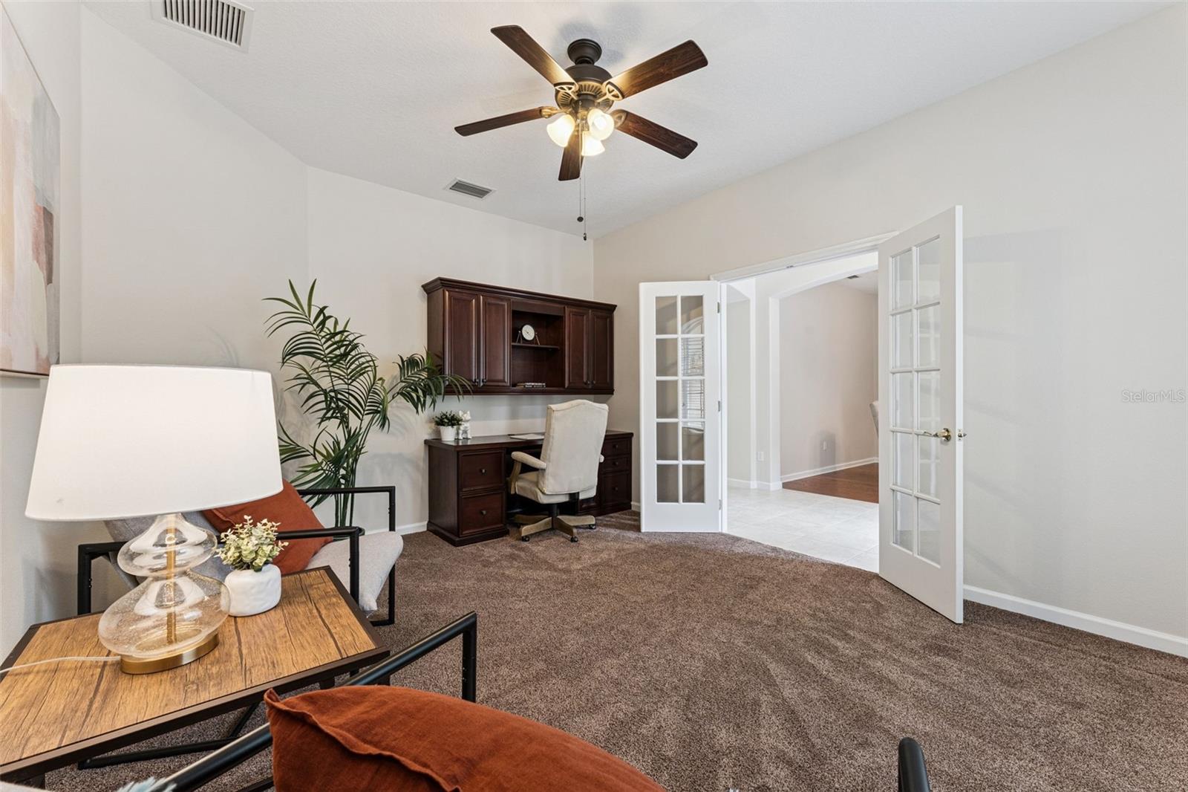
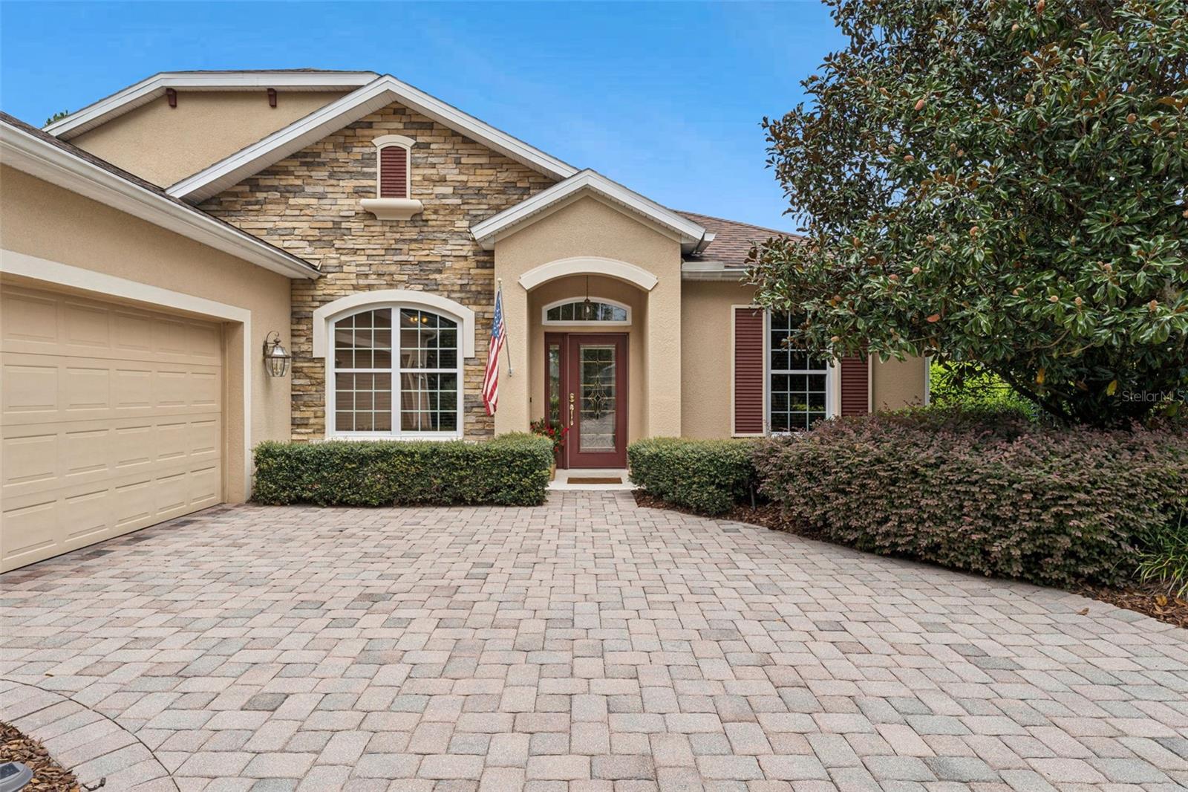
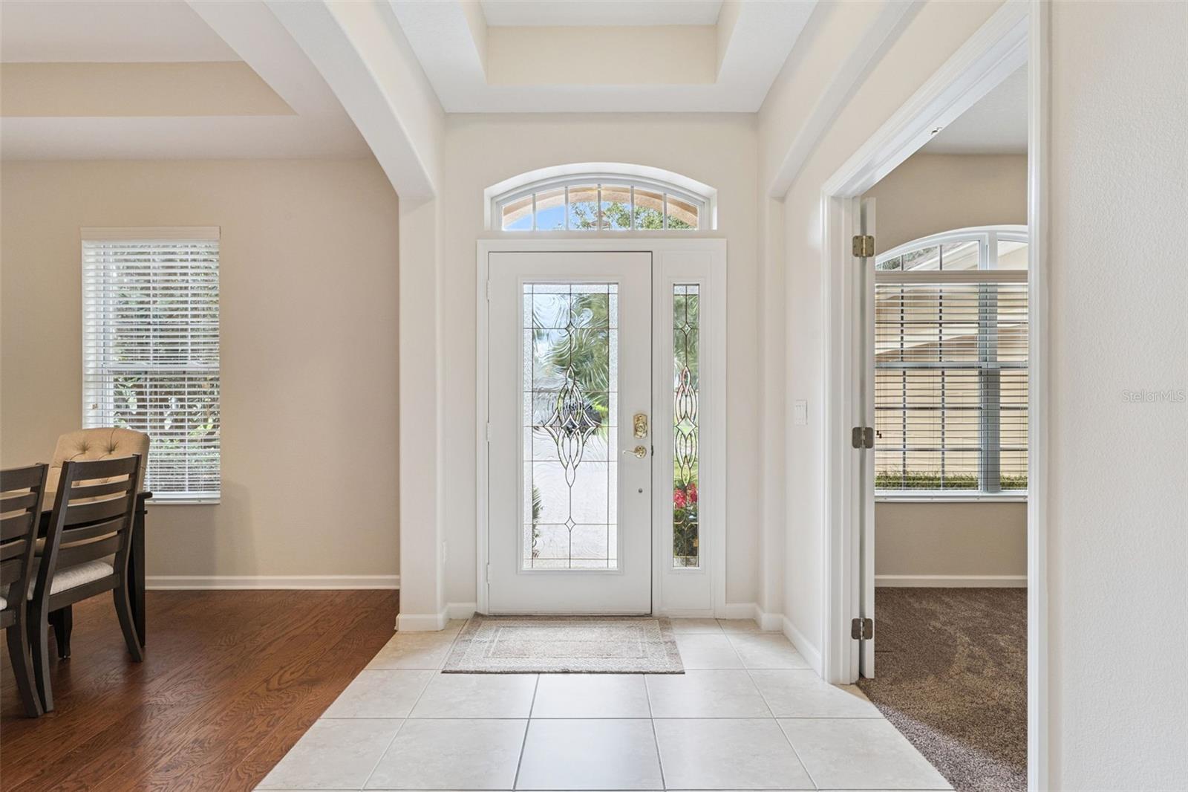
Rare Find & “Move-in Ready”, Shea Pinot offering 3 BD/ 2 BA plus a Den with a solar panel heated Pool, an oversized 26’ x 20’ garage on a pie-shaped homesite overlooking a Pond & Conservation area in the 55+ Victoria Gardens neighborhood. Recent updates include a New Water Heater 26’, re-painted interior 26’, replaced Pool salt cell & exterior door in garage 26’, A/C system 25’, Re-Roof 21’, Pool Pump 2021. As you enter the foyer, you will notice the attention to detail w/ a leaded glass front entry door, tray ceiling, double French doors into the Den w/ built-in desk & a view to the 15’ x 23’6” solar panel heated Pool overlooking a conservation area. Ceramic tile & engineered wood flooring flows throughout main living areas & den. Homeowner’s personalized touches include a whole home natural gas generator & several solar tubes in the Great Room/Kitchen areas for additional natural light. Gourmet kitchen is a chef’s dream featuring 42” Maple wood cabinets w/ crown molding, under cabinet lighting, PULL OUT SHELVING, Pot & Pan drawers, Listello tile backsplash, 5-burner natural gas convection range, granite countertops & a large breakfast bar w/ pendant lighting above. The 17’ x 21’ Great Room is the heart of the home offering electric floor plug, recessed lighting, a ceiling fan & a view to the pool & conservation area through the triple sliding glass doors. Spacious primary suite provides the personalized touches such as a wall-mounted TV, tray ceiling, ceiling fan, 2 walk-in closets, raised height vanity w/ dual sinks, glass enclosed walk-in shower & a corner soaking tub. The 30’x 31’ screen lanai has built-in accent lighting above the pool, pool waterfall feature, 2 ceiling fans on the covered lanai. You will enjoy relaxing or entertaining on the large brick paver lanai overlooking a spacious aluminum rail fenced backyard that is ideal if you have any pets along with a Pond & natural Conservation view. The 26’ x 20’ garage provides that extra room for a golf cart or work bench & offers 6 ceiling mounted storage racks. Victoria Gardens residents have access to their own Private Clubhouse. HOA fee includes lawn care, Spectrum HFC TV & internet and reclaimed water for yard irrigation. Community is within 1 mile of I-4 that offers great access to the east coast beaches, Orlando (40 minutes) and 3 International airports within 1 hour.

Save
Ask
Tour
Hide
Share
Listing Snapshot
Price 
$549,000
Days On Site 
0 Days
Bedrooms 
3
Inside Area (SqFt) 
2,240 sqft
Total Baths 
2
Full Baths 
2
Partial Baths 
N/A
Lot Size 
0.26 Acres
Year Built 
2010
MLS® Number 
O6438977
Status 
Active
Property Tax 
$3,721.94
HOA/Condo/Coop Fees 
$546.33 monthly
Sq Ft Source 
Public Records
Friends & Family
Recent Activity
4 hours agoListing updated with changes from the MLS®
17 hours agoListing first seen on site
General Features
Acres 
0.26
Attached Garage 
Yes
Direction Faces 
Southwest
Foundation 
Slab
Garage 
Yes
Garage Spaces 
2
Levels 
One
Parking 
DrivewayGarage Door OpenerOversizedAttached
Pets 
Yes
Property Sub Type 
Single Family Residence
Security 
Gated CommunitySecurity GateSmoke Detector(s)
Sewer 
Public Sewer
SqFt Total 
2786
Style 
Traditional
Utilities 
Cable AvailableNatural Gas AvailableCable ConnectedElectricity ConnectedNatural Gas ConnectedSewer ConnectedUnderground UtilitiesWater Connected
Water Source 
Public
Zoning 
R-1
Interior Features
Appliances 
Convection OvenDishwasherDisposalDryerGas Water HeaterMicrowaveRangeRefrigeratorWasher
Cooling 
Central Air
Flooring 
CarpetCeramic TileHardwood
Furnished 
Unfurnished
Heating 
CentralElectricNatural Gas
Interior 
Built-in FeaturesOtherStone CountersTray Ceiling(s)Walk-In Closet(s)
Laundry Features 
Gas Dryer HookupInsideWasher Hookup
Window Features 
Window CoveringsBlindsDouble Pane WindowsDrapesLow Emissivity WindowsWindow Treatments
Balcony/Porch/Lanai 
Dimensions - 30x31Level - First
Bathroom 2 
Dimensions - 5x11Level - First
Bedroom 2 
Dimensions - 11.6x11.6Level - FirstFeatures - Ceiling Fan(s)
Bedroom 3 
Dimensions - 12x13Level - FirstFeatures - Ceiling Fan(s)
Den 
Dimensions - 12x14Level - FirstFeatures - Ceiling Fan(s)
Dinette 
Dimensions - 12x10Level - First
Dining Room 
Dimensions - 11.6x11.9Level - First
Family Room 
Dimensions - 17x21Level - FirstFeatures - Ceiling Fan(s)
Foyer 
Dimensions - 6.6x9.6Level - First
Kitchen 
Dimensions - 12.6x14Level - FirstFeatures - Breakfast Bar, Granite Counters, Pantry
Master Bathroom 
Dimensions - 12x11Level - FirstFeatures - Double Vanity
Master Bedroom 
Dimensions - 18.6x13Level - FirstFeatures - Ceiling Fan(s)
Utility Room 
Dimensions - 5.6x7Level - First
Save
Ask
Tour
Hide
Share
Exterior Features
Construction Details 
BlockStoneStucco
Exterior 
Rain Gutters
Fencing 
Other
Lot Features 
Irregular LotLandscapedPavedPrivate
Patio And Porch 
CoveredPatioScreened
Pool Features 
GuniteHeatedIn GroundSalt WaterScreen EnclosureSolar HeatPrivate
Private Pool 
Yes
Roof 
Shingle
View 
PondWaterTrees/Woods
Waterview 
PondWaterTrees/Woods
Windows/Doors 
Window CoveringsBlindsDouble Pane WindowsDrapesLow Emissivity WindowsWindow Treatments
Community Features
Association Amenities 
Cable TVClubhouseFitness CenterGatedGolf CoursePoolRecreation FacilitiesSecuritySpa/Hot TubTennis Court(s)Trail(s)
Association Fee 
$546.33
Association Fee Frequency 
Monthly
Community Features 
GatedClubhouseFitness CenterGolfPoolRestaurantSidewalksTennis Court(s)Street Lights
MLS Area 
32724 - Deland
Senior Community 
Yes
Township 
17S
Financing Terms Available 
CashConventionalVA Loan
Roads 
Asphalt
Listing courtesy of BETTER HOMES AND GARDENS REAL ESTATE MANN GLOBAL P (407) 448-1783


Listing information is provided by Participants of the Stellar MLS. IDX information is provided exclusively for personal, non-commercial use, and may not be used for any purpose other than to identify prospective properties consumers may be interested in purchasing. Information is deemed reliable but not guaranteed. Properties displayed may be listed or sold by various participants in the MLS Copyright 2026, Stellar MLS.
Last checked: 2026-09-09 10:58 AM EDT

Neighborhood & Commute
Source: Walkscore
Disclosure: Community information and market data powered by Constellation Data Labs. Information is deemed reliable but not guaranteed.
Save
Ask
Tour
Hide
Share