Save
Ask
Tour
Hide
Share
$400,000
New Listing

949 FIELDSTONE WAY
HAINES CITY, FL 33844

For Sale|Single Family Residence|Active
4
Beds
2
Total Baths
2
Full Baths
2,062
SqFt
$194
/SqFt
2023
Built
Subdivision:
HAINES RDG PH 4
County:
Polk

Due to the health concerns created by Coronavirus we are offering personal 1-1 online video walkthough tours where possible.
Call Now: (407) 803-4049
Is this the listing for you? We can help make it yours.
(407) 803-4049
949 FIELDSTONE WAY949 FIELDSTONE WAY949 FIELDSTONE WAY949 FIELDSTONE WAY
Save
Ask
Tour
Hide
Share

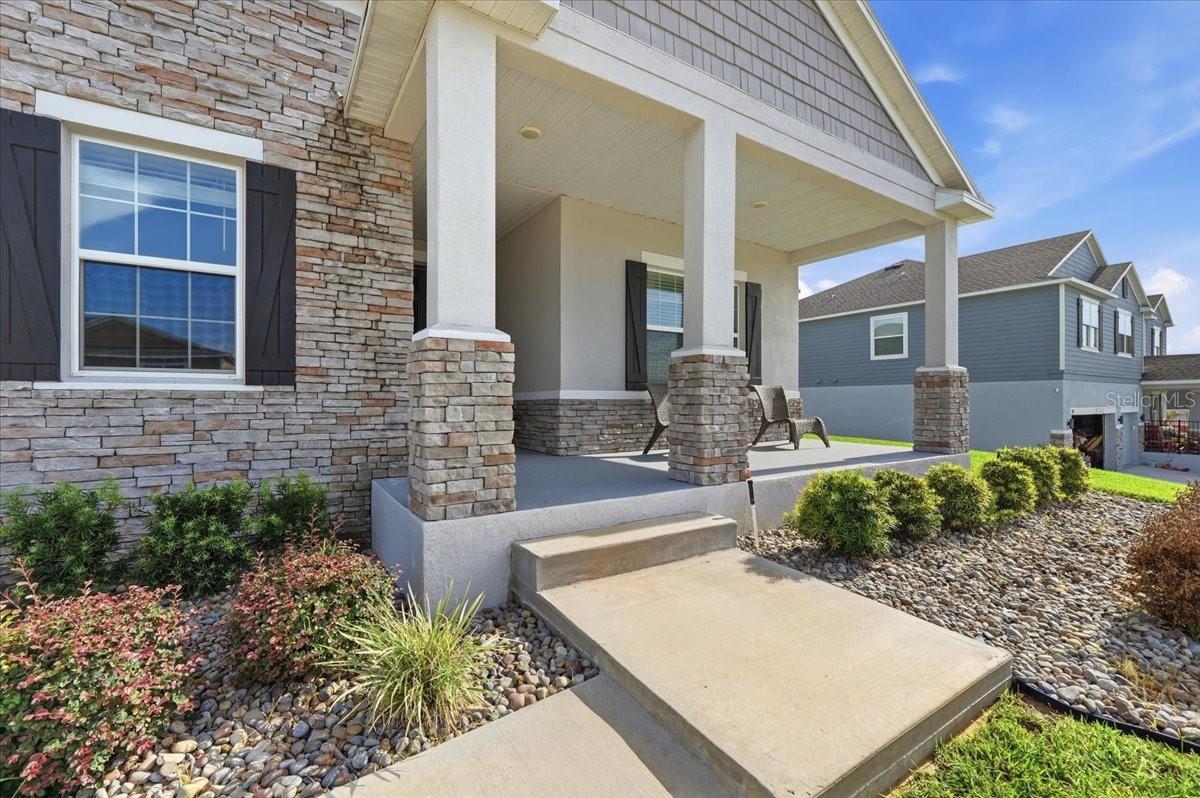
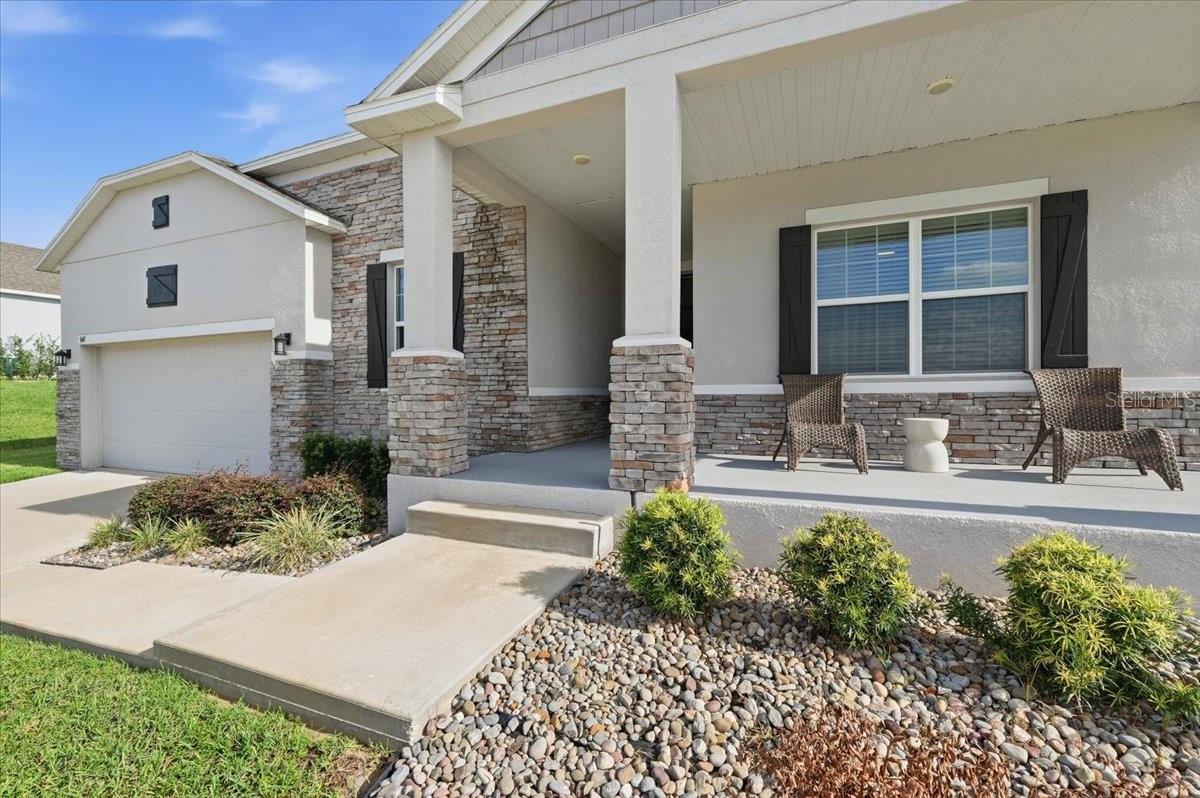
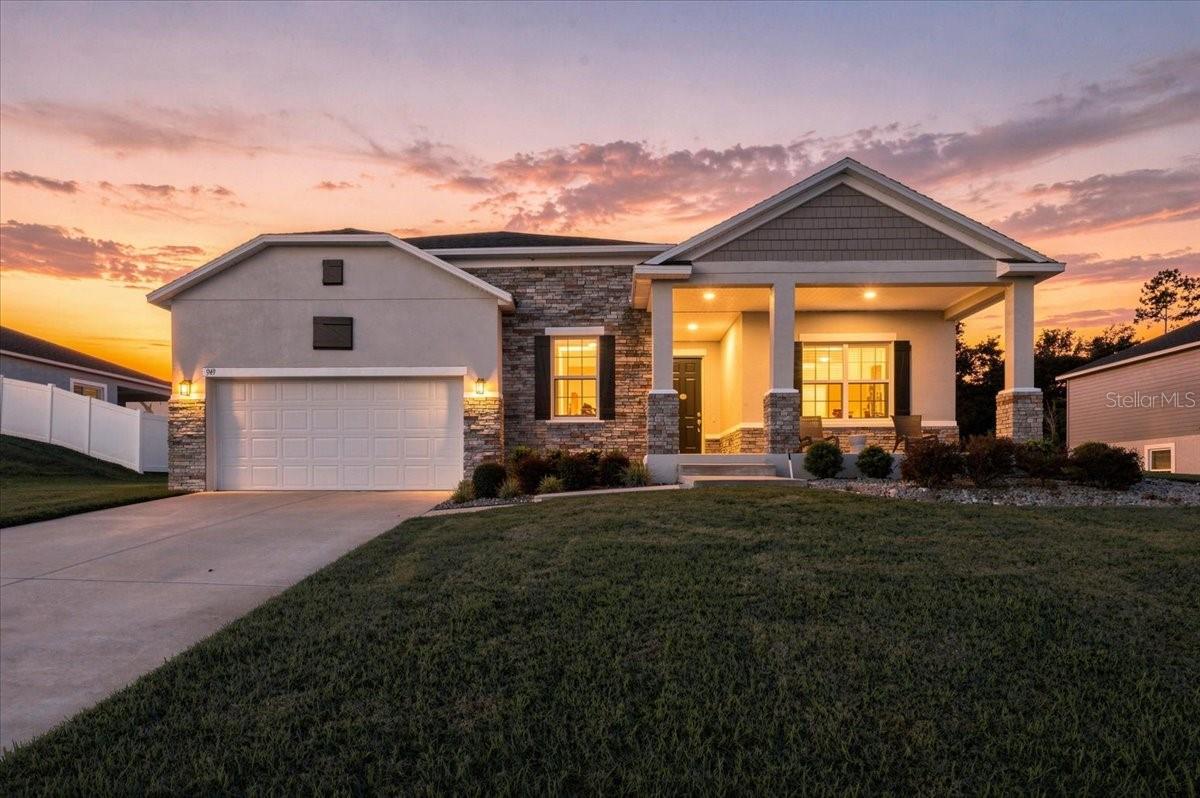
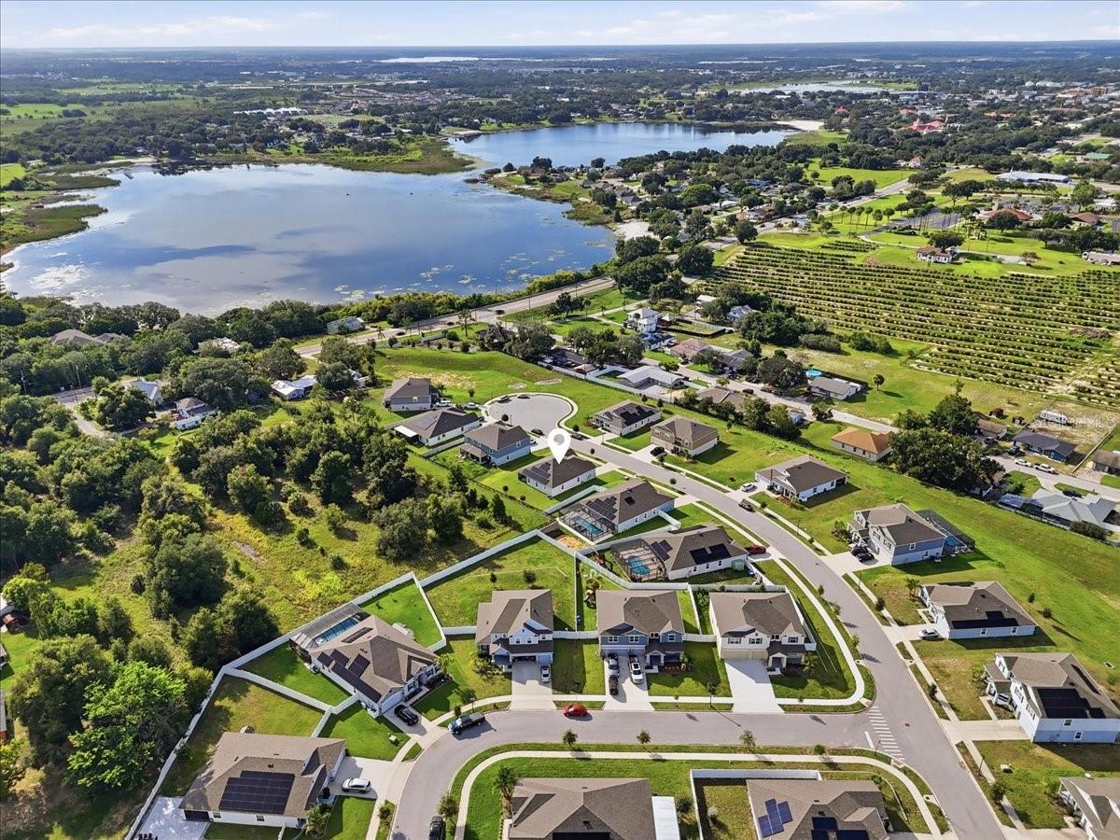
Energy-Efficient 4 Bedroom Home with a view of the lake. This stunning 4-bedroom, 2-bathroom home sits at the end of a quiet cul-de-sac, offering privacy and no through traffic. 10-foot ceilings throughout, the open floor plan seamlessly connects the kitchen, living, and dining areas, perfect for entertaining. A spacious front office provides a great workspace. Designed for efficiency, this home includes solar panels that offer an estimate saving of 300+ a month and the solar panels are paid off, also included is Tesla battery that powers half the home during an outage. City water but also includes a water softener to ensure for higher quality filtration. The 3-car tandem garage offers extra storage. Enjoy peaceful backyard views from the screened-in patio, with plenty of green space for pets and play. Located in an established neighborhood with mature trees, this home offers the true small-town feel while still providing quick access to HWY 27, local shops, dining, parks, beaches, and nearby cities. A perfect blend of comfort, efficiency, and convenience! ** One bedroom does not have a closet, the autitor's site reflects a 3 bedroom home.**

Save
Ask
Tour
Hide
Share
Listing Snapshot
Price 
$400,000
Days On Site 
0 Days
Bedrooms 
4
Inside Area (SqFt) 
2,062 sqft
Total Baths 
2
Full Baths 
2
Partial Baths 
N/A
Lot Size 
0.28 Acres
Year Built 
2023
MLS® Number 
O6438998
Status 
Active
Property Tax 
$5,574
HOA/Condo/Coop Fees 
$57.5 monthly
Sq Ft Source 
Public Records
Friends & Family
Recent Activity
9 hours agoListing updated with changes from the MLS®
10 hours agoListing first seen on site
General Features
Acres 
0.28
Attached Garage 
Yes
Direction Faces 
East
Foundation 
Slab
Garage 
Yes
Garage Spaces 
2
Levels 
One
Parking 
Attached
Pets 
Breed RestrictionsCats OKDogs OK
Property Sub Type 
Single Family Residence
Sewer 
Public Sewer
SqFt Total 
3045
Utilities 
Electricity ConnectedWater Connected
Water Source 
Public
Interior Features
Appliances 
DishwasherDisposalRangeRefrigerator
Cooling 
Central Air
Flooring 
CarpetLaminateTile
Furnished 
Unfurnished
Heating 
Central
Interior 
High CeilingsOpen Floorplan
Laundry Features 
Laundry Room
Bathroom 2 
Dimensions - 9x6Level - First
Bedroom 2 
Dimensions - 8x12.5Level - First
Bedroom 3 
Dimensions - 12x12Level - First
Bedroom 4 
Dimensions - 14x12.5Level - First
Dining Room 
Dimensions - 12x8Level - First
Garage Apartment 
Dimensions - 29x20Level - First
Kitchen 
Dimensions - 14x9Level - First
Laundry 
Dimensions - 8x7Level - First
Living Room 
Dimensions - 26x15Level - First
Master Bathroom 
Dimensions - 10.5x10Level - First
Master Bedroom 
Dimensions - 16x14.5Level - First
Save
Ask
Tour
Hide
Share
Exterior Features
Construction Details 
Block
Exterior 
GardenLightingPrivate Entrance
Roof 
Shingle
Community Features
Association Dues 
690
HOA Fee Frequency 
Annually
MLS Area 
33844 - Haines City/Grenelefe
Roads 
Asphalt
Township 
27
Listing courtesy of PIXEL REALTY,PLLC (419) 231-0668


Listing information is provided by Participants of the Stellar MLS. IDX information is provided exclusively for personal, non-commercial use, and may not be used for any purpose other than to identify prospective properties consumers may be interested in purchasing. Information is deemed reliable but not guaranteed. Properties displayed may be listed or sold by various participants in the MLS Copyright 2026, Stellar MLS.
Last checked: 2026-09-05 05:55 PM EDT

Neighborhood & Commute
Source: Walkscore
Disclosure: Community information and market data powered by Constellation Data Labs. Information is deemed reliable but not guaranteed.
Save
Ask
Tour
Hide
Share