
1032 BISMARCK ROADPUNTA GORDA, FL 33983
Due to the health concerns created by Coronavirus we are offering personal 1-1 online video walkthough tours where possible.
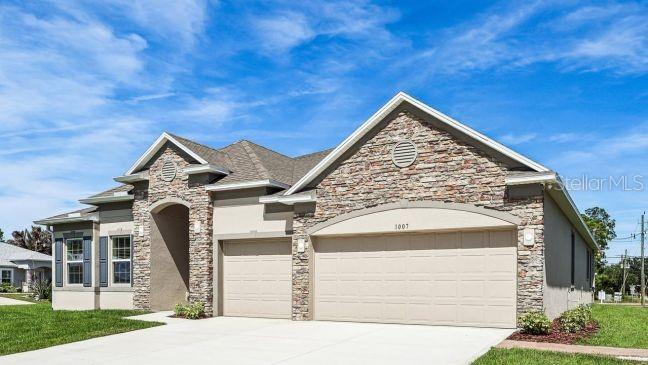
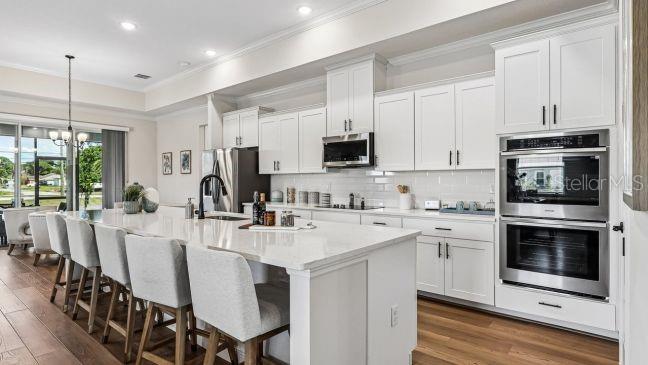
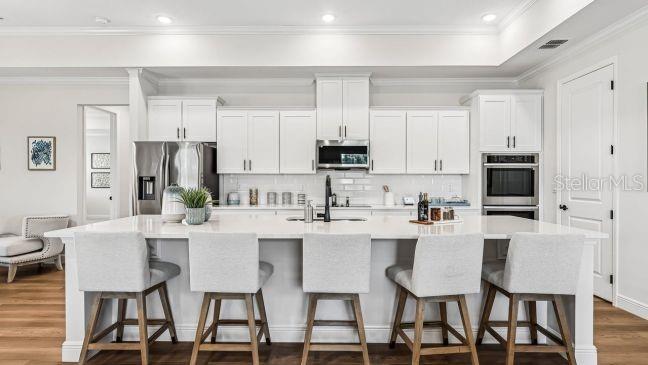
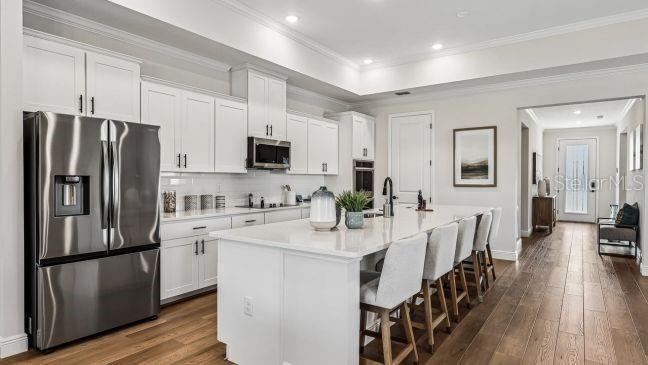
Pre-Construction. To be built. Experience The Venice in Deep Creek, a beautifully designed retreat where refined finishes, spacious interiors, and relaxed Florida living come together on an oversized lot. A striking stone exterior accent, complemented by driveway and entry pavers, creates an impressive first impression, while the thoughtfully designed interior combines generous proportions with an airy, open atmosphere and 9’4” ceilings throughout. At the heart of the home, the Gourmet Kitchen is designed for both everyday cooking and entertaining, featuring polished quartz countertops, a central island, soft-close cabinets, and a premium suite of stainless steel appliances, including a double wall oven and cooktop. A spacious walk-in pantry provides abundant storage and flows seamlessly into the bright Dining Area. The Great Room creates an expansive gathering space with two sets of floor-to-ceiling patio doors that extend the living area onto the oversized screened-in lanai, bringing natural light indoors while creating a seamless connection to the outdoors for entertaining, relaxing, or enjoying Florida living year-round. The split-bedroom layout provides an ideal balance of spacious shared areas and private retreats. The Primary Suite serves as a secluded sanctuary with a spa-inspired Primary Bath featuring an oversized tile shower, separate soaking tub, and dual vanities topped with elegant quartz countertops. Three additional oversized Bedrooms provide generous space, including a tucked-away Guest Bedroom with its own private Ensuite Bath, creating a comfortable and private retreat for guests or extended stays. A Three-Car Garage provides ample parking and storage, while professional landscaping and a built-in irrigation system enhance the property’s polished exterior. Modern convenience is seamlessly integrated throughout the home with a built-in Smart Home Package featuring a Ring Video Doorbell, Smart Thermostat, Keyless Entry Smart Door Lock, and Deako Smart Switches, all backed by a full builder warranty. Set within the highly desirable, deed-restricted community of Deep Creek, the neighborhood features beautifully maintained single-family homes, villas, and condos with no costly CDD fees. An 18-hole championship golf course, scenic freshwater lakes, and local parks add to the community’s appeal, while its location provides connectivity to I-75 and historic downtown Punta Gorda. The Venice brings together spacious design, elevated finishes, smart-home technology, and an inviting indoor-outdoor layout for a distinctly Florida living experience. Schedule your private tour today. We can’t wait to welcome you home!
| 39 minutes ago | Listing updated with changes from the MLS® | |
| 3 hours ago | Listing first seen on site |

Listing information is provided by Participants of the Stellar MLS. IDX information is provided exclusively for personal, non-commercial use, and may not be used for any purpose other than to identify prospective properties consumers may be interested in purchasing. Information is deemed reliable but not guaranteed. Properties displayed may be listed or sold by various participants in the MLS Copyright 2026, Stellar MLS.
Last checked: 2026-09-03 02:58 PM EDT

Did you know? You can invite friends and family to your search. They can join your search, rate and discuss listings with you.