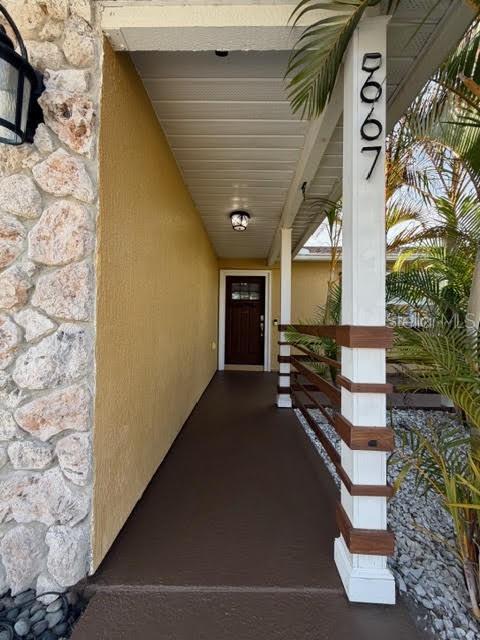
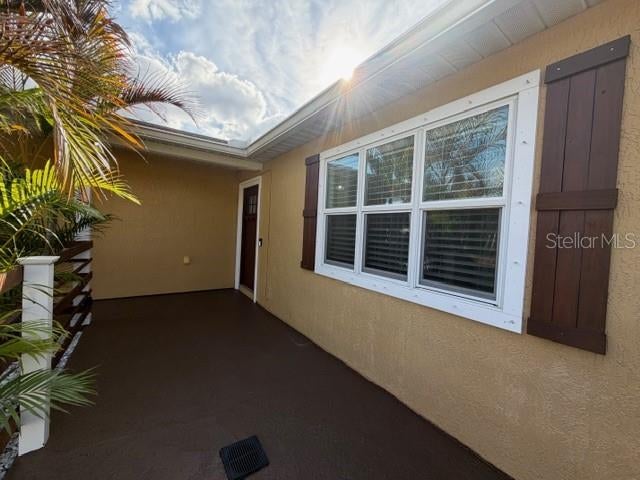
MOVE-IN READY + OVERSIZED FENCED CORNER LOT + 2023 ROOF! This beautifully updated 3-bedroom, 2-bath home offers the space, improvements and outdoor living buyers are looking for — already in place and ready to enjoy.
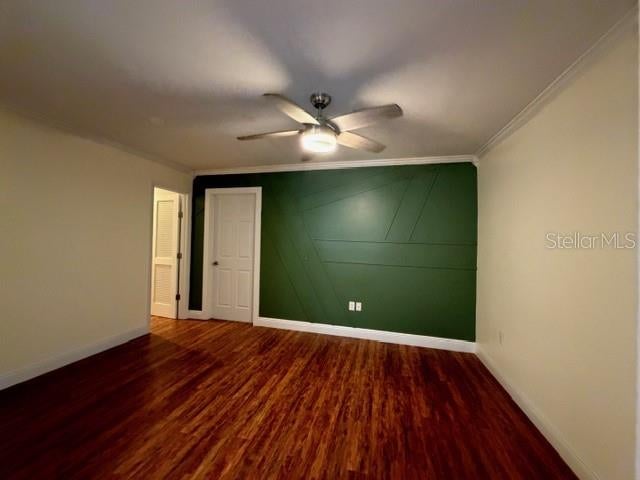
Inside, an open floor plan with vaulted ceilings creates a bright, comfortable living space, complemented by updated finishes, solid wood cabinetry, stone counters, updated appliances, tile and laminate flooring, and flexible space that can serve as a den or home office.
Step outside to an insulated screened lanai with paver flooring that extends the living space outdoors. The oversized, fully fenced corner lot also includes two storage sheds, including a workshop shed with electric — ideal for hobbies, projects or additional storage.
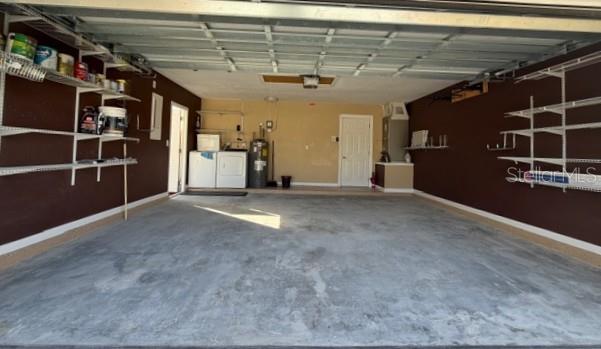
Additional features include a 2-car garage, smart-home features, hurricane shutters, and mature landscaping. NO CDD. Community amenities include a pool, fitness center, playground, recreation facilities, tennis and racquetball courts, and trails.
Thoughtfully updated, well-equipped, and move-in ready, this home offers an opportunity to enjoy established upgrades, generous outdoor space, and community amenities from day one.
Save
Ask
Tour
Hide
Share
Listing Snapshot
Price
$279,900
Days On Site
0 Days
Bedrooms
3
Inside Area (SqFt)
1,502 sqft
Total Baths
2
Full Baths
2
Partial Baths
N/A
Lot Size
0.23 Acres
Year Built
1989
MLS® Number
O6439044
Status
Active
Property Tax
$2,443.28
HOA/Condo/Coop Fees
$100 monthly
Sq Ft Source
Owner
Friends & Family
React
Comment
Invite
No Comments Yet
Did you know? You can invite friends and family to your search. They can join your search, rate and discuss listings with you.
Aluminum FramesBlindsDouble Pane WindowsLow Emissivity Windows
Community Features
Accessibility Features
Accessible EntranceAccessible ClosetsAccessible Full BathVisitor BathroomAccessible Hallway(s)Accessible Central Living AreaAccessible Washer/DryerCentral Living Area
Listing courtesy of REALNET FLORIDA REAL ESTATE (813) 808-0555
Listing information is provided by Participants of the Stellar MLS. IDX information is provided exclusively for personal, non-commercial use, and may not be used for any purpose other than to identify prospective properties consumers may be interested in purchasing. Information is deemed reliable but not guaranteed. Properties displayed may be listed or sold by various participants in the MLS Copyright 2026, Stellar MLS.
Last checked: 2026-09-10 02:52 PM EDT
Neighborhood & Commute
Source: Walkscore
Disclosure: Community information and market data powered by Constellation Data Labs. Information is deemed reliable but not guaranteed.
This website uses cookies so that we can provide you with the best user experience possible. Cookie information is stored in your browser and performs functions such as recognising you when you return to our website and helping our team to understand which sections of the website you find most interesting and useful.
Strictly Necessary Cookies
Strictly Necessary Cookie should be enabled at all times so that we can save your preferences for cookie settings.
If you disable this cookie, we will not be able to save your preferences. This means that every time you visit this website you will need to enable or disable cookies again.



Did you know? You can invite friends and family to your search. They can join your search, rate and discuss listings with you.