Save
Ask
Tour
Hide
Share
$440,000
New Listing

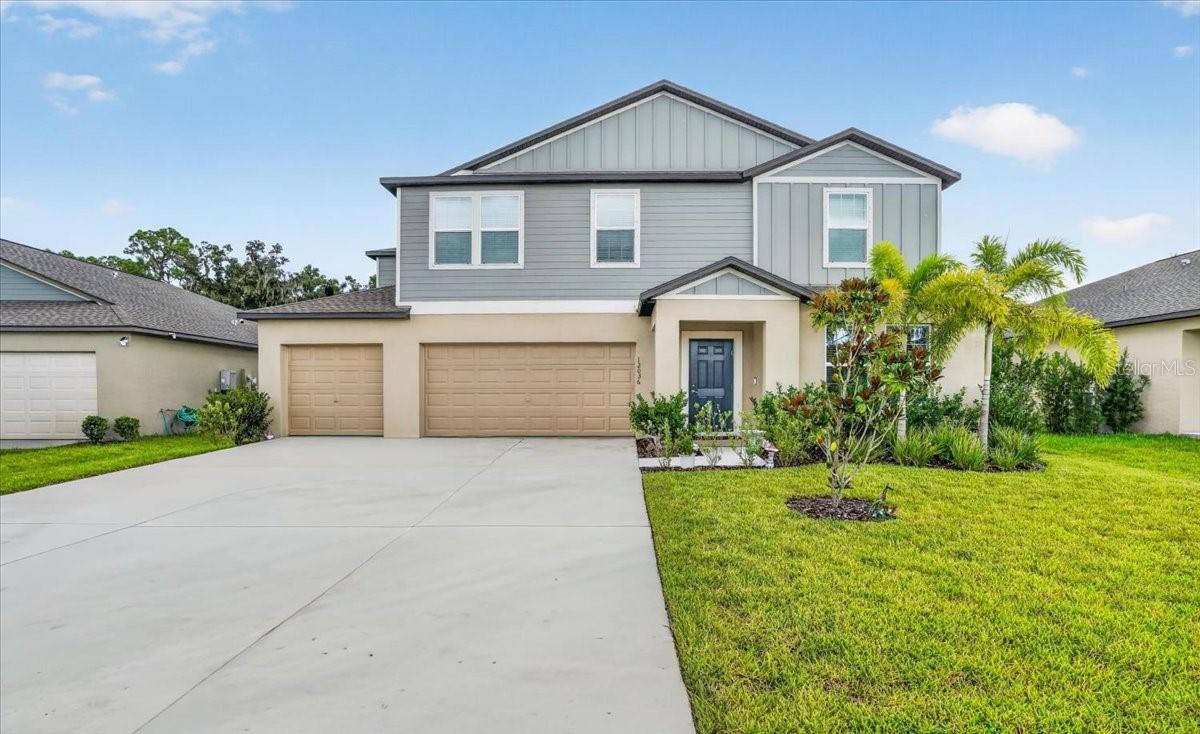
12036 BLUE DIAMOND COVE
PARRISH, FL 34219

For Sale|Single Family Residence|Active
4
Beds
3
Total Baths
2
Full Baths
1
Partial Bath
2,999
SqFt
$147
/SqFt
2024
Built
Subdivision:
PROSPERITY LAKES
County:
Manatee

Due to the health concerns created by Coronavirus we are offering personal 1-1 online video walkthough tours where possible.
Call Now: (407) 803-4049
Is this the listing for you? We can help make it yours.
(407) 803-4049
12036 BLUE DIAMOND COVE12036 BLUE DIAMOND COVE12036 BLUE DIAMOND COVE12036 BLUE DIAMOND COVE
Save
Ask
Tour
Hide
Share

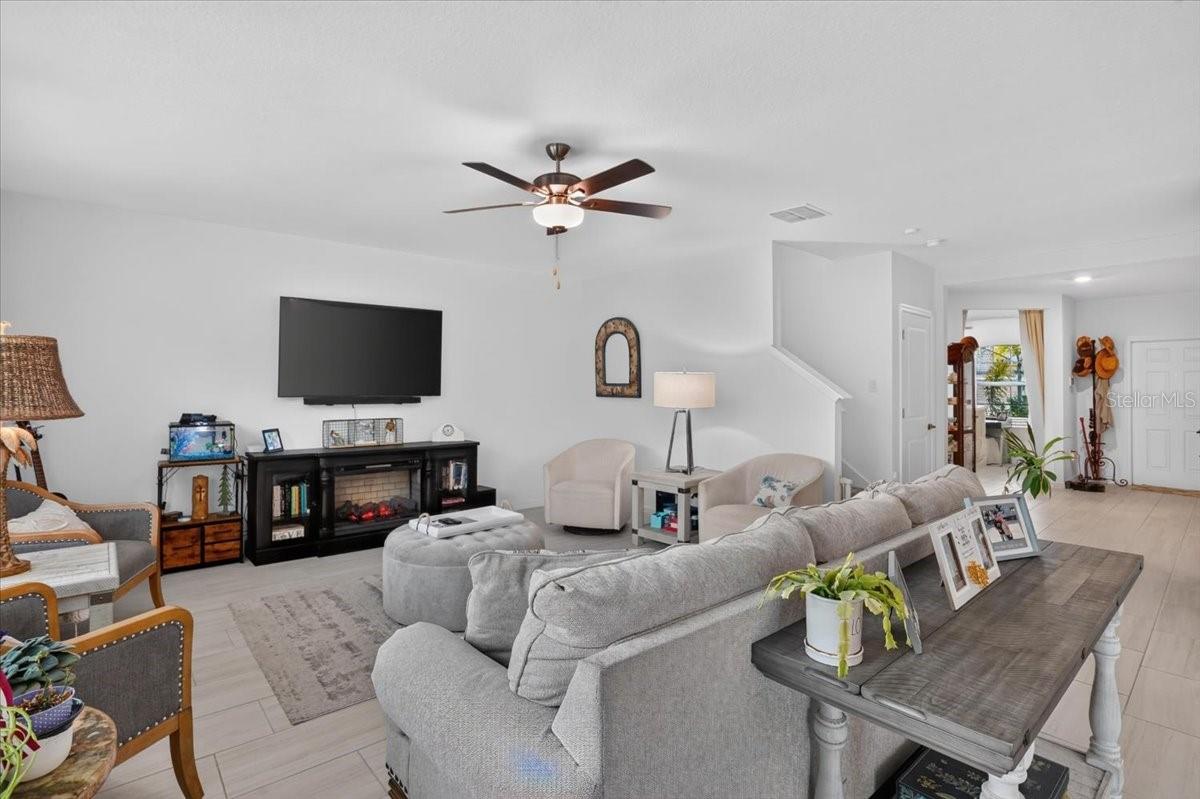
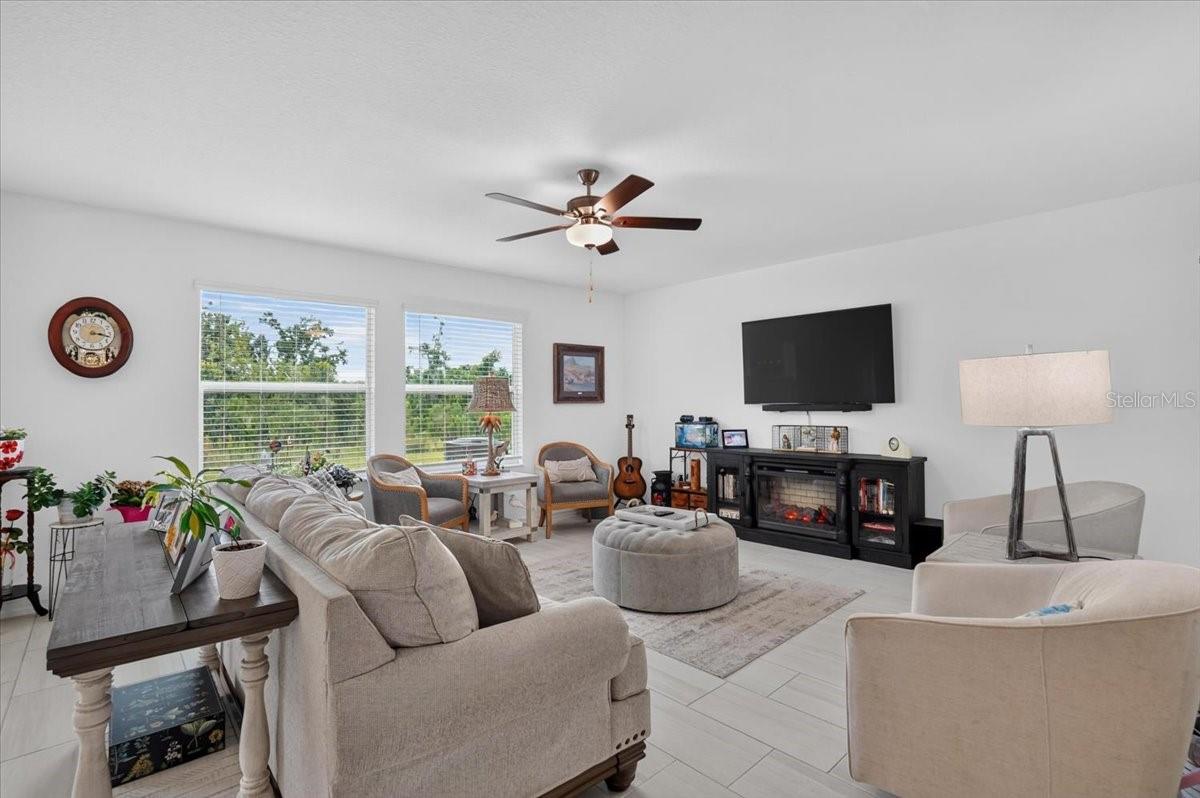
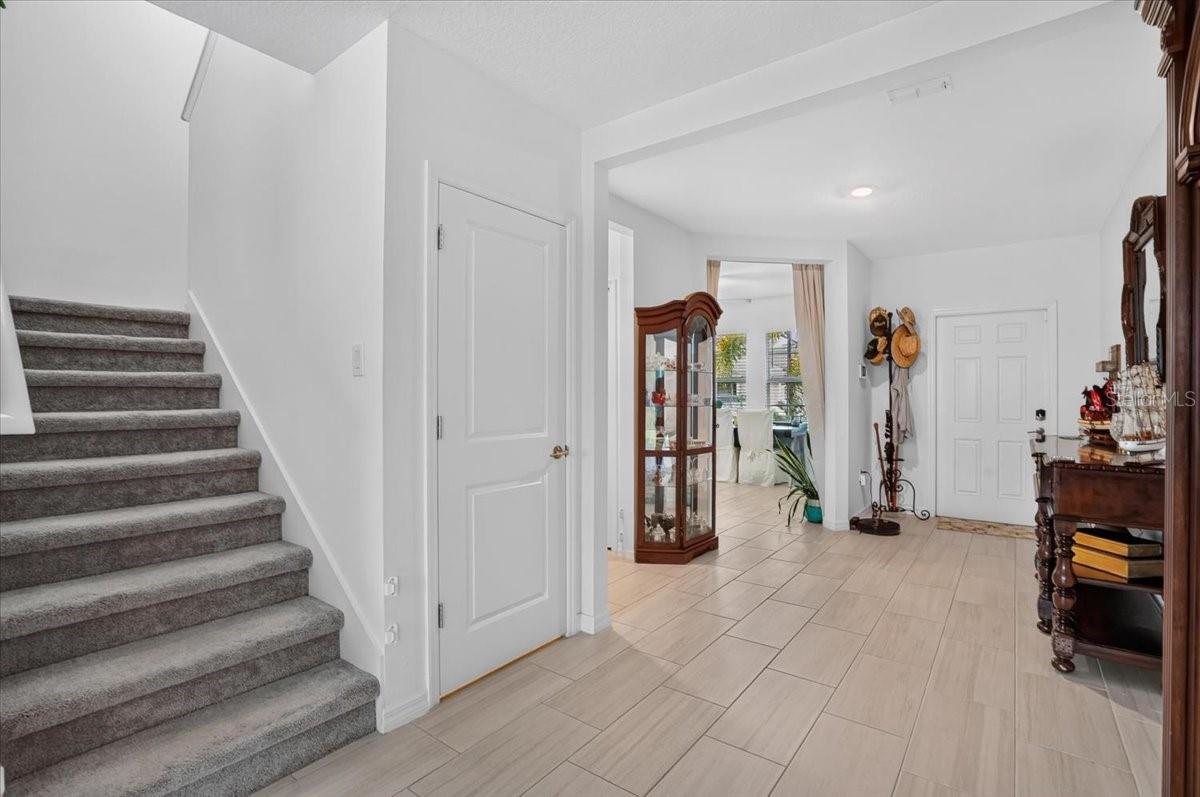
Welcome to 12036 Blue Diamond Trail in Parrish! Located in the desirable Prosperity Lakes community, this impressive home offers nearly 3,000 sq. ft. of living space, 4 spacious bedrooms, 2.5 bathrooms, a versatile flex room, oversized upstairs loft, and a rare 3-car garage! The bright open-concept floor plan is perfect for entertaining and everyday living, while the flex room provides the ideal space for a home office, playroom, or additional living area and the spacious loft offers even more room for a media room or game room. Retreat to the generous primary suite with private en-suite bath and enjoy everything this growing Parrish community has, including resort-style amenities and convenient access to shopping, dining, recreation, and major roadways. With incredible space, flexible living areas, and a 3-car garage, this home checks all the boxes schedule your private showing today!

Save
Ask
Tour
Hide
Share
Listing Snapshot
Price 
$440,000
Days On Site 
0 Days
Bedrooms 
4
Inside Area (SqFt) 
2,999 sqft
Total Baths 
3
Full Baths 
2
Partial Baths 
1
Lot Size 
0.16 Acres
Year Built 
2024
MLS® Number 
O6439267
Status 
Active
Property Tax 
$5,283.64
HOA/Condo/Coop Fees 
$169.73 monthly
Sq Ft Source 
Builder
Friends & Family
Recent Activity
11 hours agoListing updated with changes from the MLS®
23 hours agoListing first seen on site
General Features
Acres 
0.16
Attached Garage 
Yes
Direction Faces 
North
Foundation 
BlockSlab
Garage 
Yes
Garage Spaces 
3
Levels 
Two
Parking 
Attached
Pets 
Yes
Property Sub Type 
Single Family Residence
Sewer 
Public Sewer
SqFt Total 
3599
Utilities 
Cable Available
Water Source 
Public
Zoning 
MPUD
Interior Features
Appliances 
DishwasherDisposalDryerMicrowaveRangeRefrigeratorWasher
Cooling 
Central Air
Flooring 
CarpetCeramic Tile
Furnished 
Unfurnished
Heating 
Central
Interior 
Other
Laundry Features 
Inside
Bedroom 2 
Dimensions - 11x12Level - Second
Bedroom 3 
Dimensions - 12x11Level - Second
Bedroom 4 
Dimensions - 12x11Level - Second
Den 
Dimensions - 12x12Level - First
Dinette 
Dimensions - 12x16Level - First
Kitchen 
Dimensions - 16x16Level - First
Living Room 
Dimensions - 18x16Level - First
Loft 
Dimensions - 13x17Level - Second
Master Bedroom 
Dimensions - 15x16Level - Second
Save
Ask
Tour
Hide
Share
Exterior Features
Construction Details 
BlockStucco
Exterior 
Other
Roof 
Shingle
Community Features
Association Dues 
169.73
Community Features 
ClubhouseFitness CenterPlaygroundPoolTennis Court(s)
Financing Terms Available 
CashConventionalFHAVA Loan
HOA Fee Frequency 
Monthly
MLS Area 
34219 - Parrish
Roads 
Paved
Township 
00
Schools
School District
Unknown
Elementary School
Virgil Mills Elementary
Middle School
Buffalo Creek Middle
High School
Palmetto High
Listing courtesy of COLDWELL BANKER REALTY (321) 374-0213


Listing information is provided by Participants of the Stellar MLS. IDX information is provided exclusively for personal, non-commercial use, and may not be used for any purpose other than to identify prospective properties consumers may be interested in purchasing. Information is deemed reliable but not guaranteed. Properties displayed may be listed or sold by various participants in the MLS Copyright 2026, Stellar MLS.
Last checked: 2026-09-05 05:55 PM EDT

Neighborhood & Commute
Source: Walkscore
Disclosure: Community information and market data powered by Constellation Data Labs. Information is deemed reliable but not guaranteed.
Save
Ask
Tour
Hide
Share