Save
Ask
Tour
Hide
Share
$392,000
New Listing

2103 PARKSIDE PLACE 2103
INDIAN HARBOUR BEACH, FL 32937

For Sale|Townhouse|Active Under Contract
2
Beds
2
Total Baths
2
Full Baths
1,426
SqFt
$275
/SqFt
1993
Built
Subdivision:
GLEASONS REP POR TOWN EAU GALLIE BEACH
County:
Brevard

Due to the health concerns created by Coronavirus we are offering personal 1-1 online video walkthough tours where possible.
Call Now: (407) 803-4049
Is this the listing for you? We can help make it yours.
(407) 803-4049
2103 PARKSIDE PLACE 21032103 PARKSIDE PLACE 21032103 PARKSIDE PLACE 21032103 PARKSIDE PLACE 2103
Save
Ask
Tour
Hide
Share

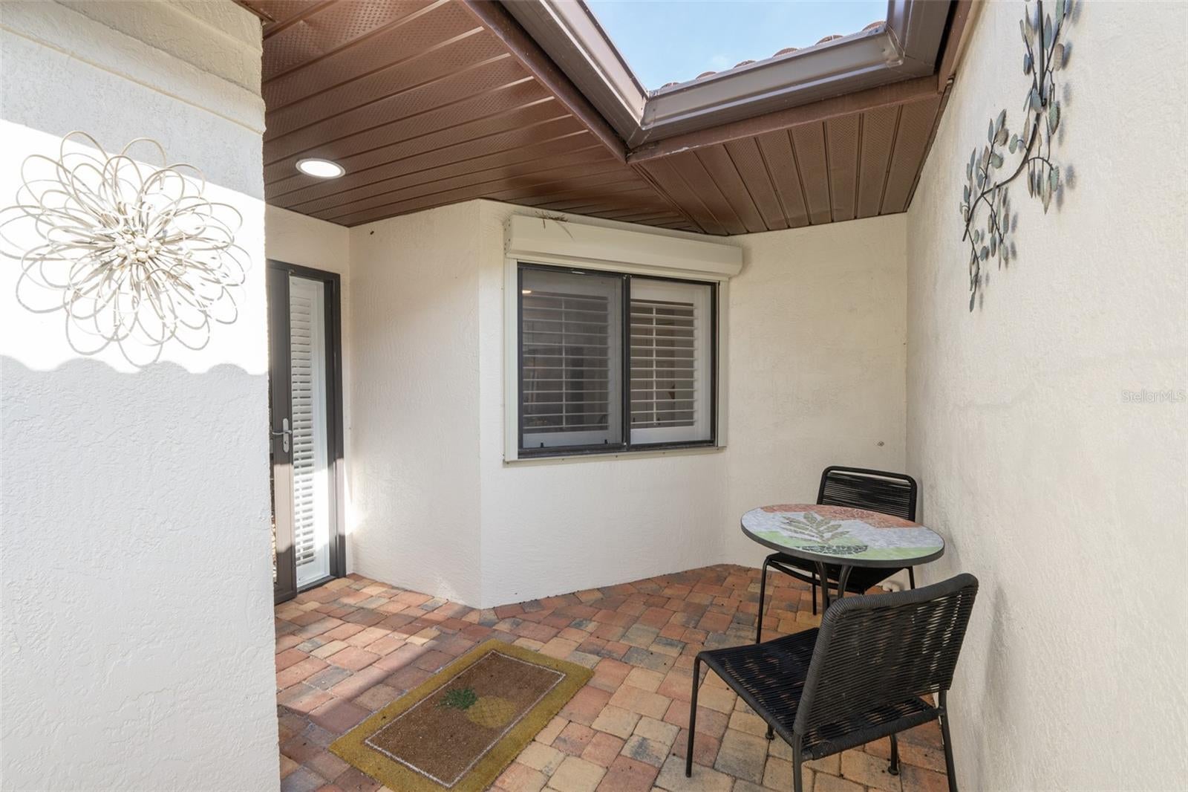
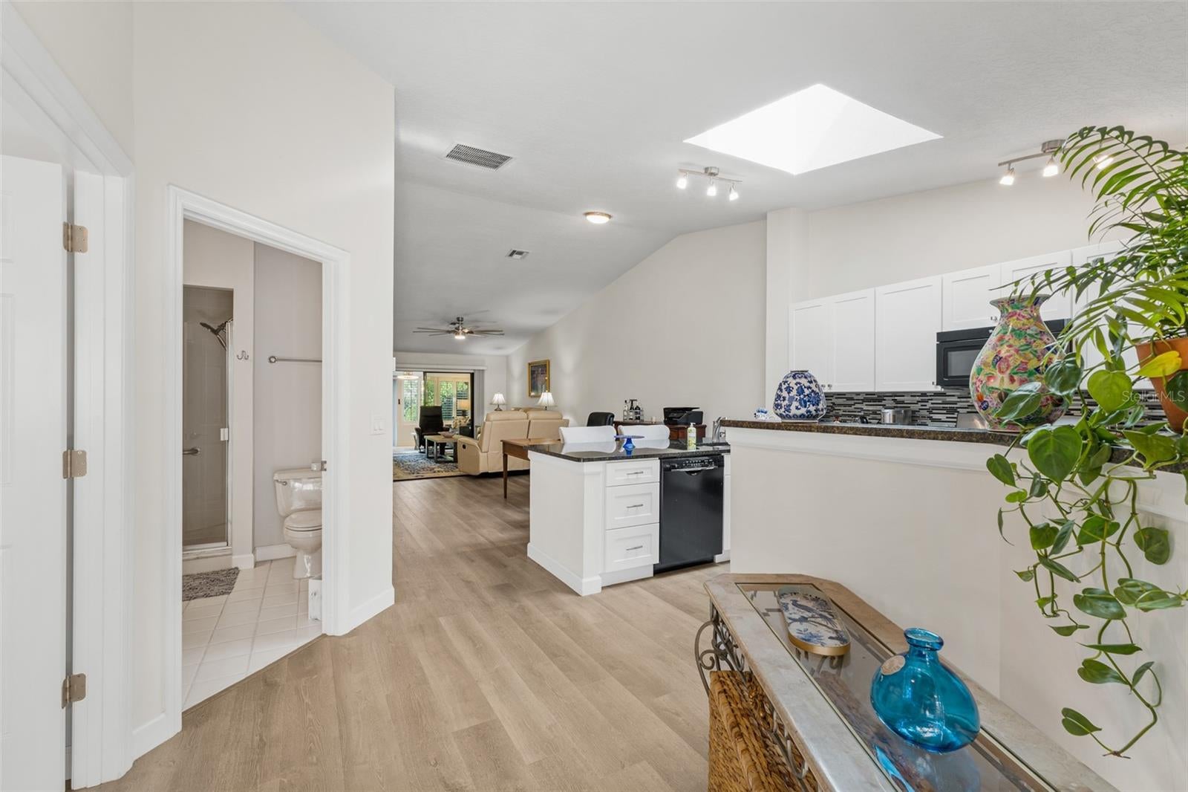
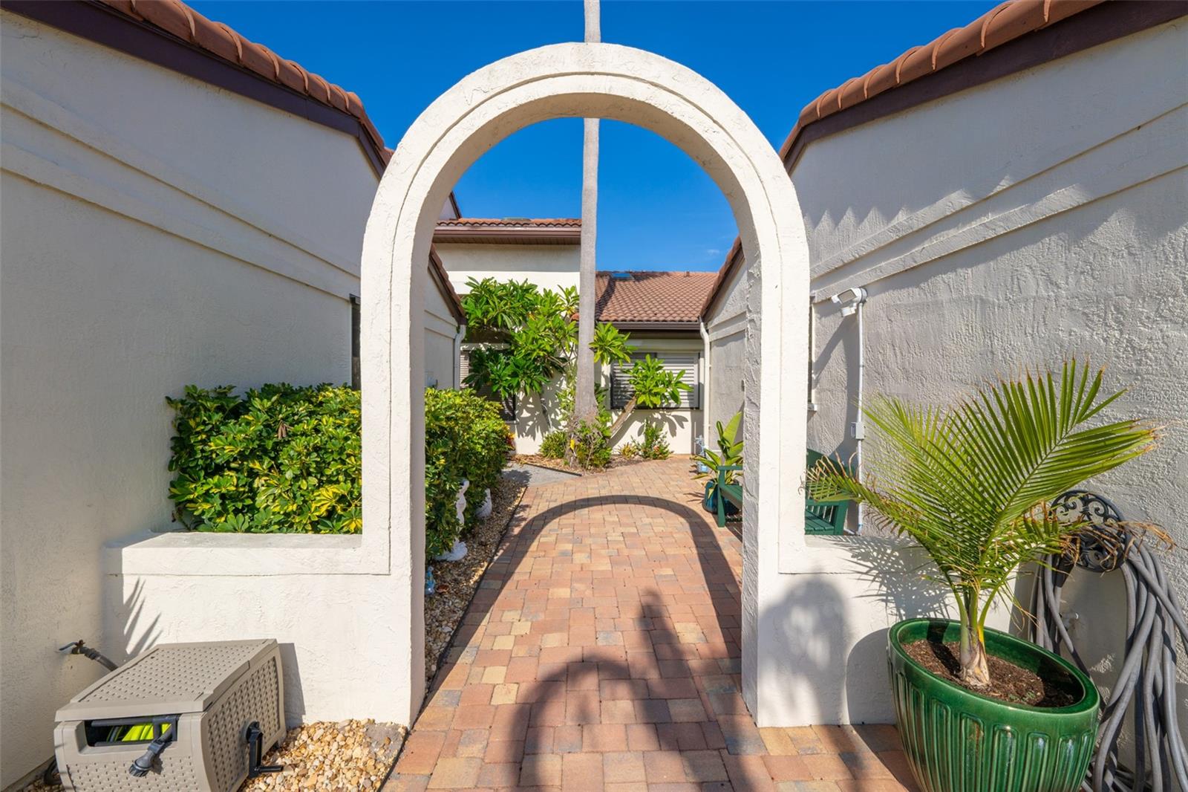
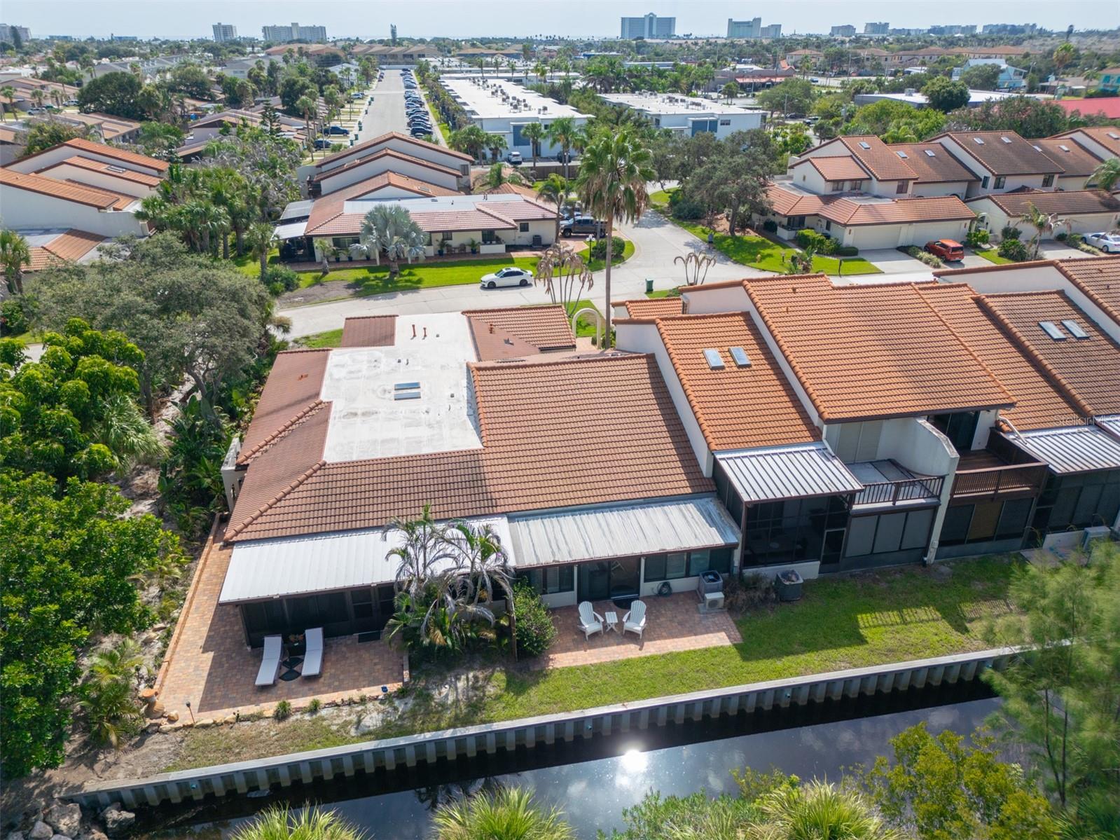
Under contract-accepting backup offers. 2-bedroom, 2-bath townhome in Parkside Place, Indian Harbour Beach -- over $100,000 in renovations since 2019, move-in ready! Key Highlights: Kitchen fully renovated in 2019: White shaker cabinets, granite counters, LVP flooring, brand new gas range | Both bathrooms updated with granite countertops | Lanai enclosed in 2023 -- impact windows, mini-split HVAC | Garage floor sealed in 2024 | Hurricane-rated garage door + electric hurricane shutters (2024) | Paver driveway, walkway, and rear patio | Canal seawall replaced by HOA in 2023 | Custom closets in primary bedroom and laundry room | Knockdown ceilings and plantation shutters throughout | 2018 HVAC, 2019 water heater, 2014 roof. Community Amenities include: Pool, hot tub, cabana, sauna, clubhouse, tennis and pickleball courts. HOA covers lawn maintenance, pest control, irrigation, cable, and high-speed internet. Minutes to Gleason Park, the beach, and the Eau Gallie Arts District. Schedule your showing today!

Save
Ask
Tour
Hide
Share
Listing Snapshot
Price 
$392,000
Days On Site 
0 Days
Bedrooms 
2
Inside Area (SqFt) 
1,426 sqft
Total Baths 
2
Full Baths 
2
Partial Baths 
N/A
Lot Size 
0.05 Acres
Year Built 
1993
MLS® Number 
O6439404
Status 
Active Under Contract
Property Tax 
$3,968
HOA/Condo/Coop Fees 
$653 monthly
Sq Ft Source 
Public Records
Friends & Family
Recent Activity
2 hours agoListing updated with changes from the MLS®
3 hours agoListing first seen on site
General Features
Acres 
0.05
Attached Garage 
Yes
Direction Faces 
East
Foundation 
Block
Garage 
Yes
Garage Spaces 
2
Levels 
One
Number Of Stories 
1
Parking 
DrivewayGuestAttached
Pets 
Cats OKDogs OKNumber LimitSize LimitYes
Property Sub Type 
Townhouse
Sewer 
Public Sewer
SqFt Total 
1426
Utilities 
Natural Gas AvailableCable AvailableElectricity AvailableElectricity ConnectedNatural Gas ConnectedSewer AvailableSewer ConnectedWater AvailableWater Connected
Water Source 
Public
Zoning 
R2
Interior Features
Appliances 
DishwasherDryerGas Water HeaterMicrowaveRangeRefrigeratorWasher
Cooling 
Central Air
Flooring 
Tile
Furnished 
Unfurnished
Heating 
CentralElectric
Interior 
Eat-in KitchenOpen FloorplanVaulted Ceiling(s)Walk-In Closet(s)
Laundry Features 
Inside
Window Features 
ShuttersStorm Window(s)
Dining Room 
Level - First
Florida Room 
Level - First
Kitchen 
Level - FirstFeatures - Breakfast Bar, Granite Counters
Laundry 
Level - First
Living Room 
Level - FirstFeatures - Ceiling Fan(s)
Master Bathroom 
Level - FirstFeatures - Double Vanity, Granite Counters
Master Bedroom 
Level - FirstFeatures - Ceiling Fan(s)
Save
Ask
Tour
Hide
Share
Exterior Features
Construction Details 
StuccoFrame
Patio And Porch 
Front PorchRear Porch
Roof 
Tile
View 
Trees/WoodsWater
Waterview 
Trees/WoodsWater
Windows/Doors 
ShuttersStorm Window(s)
Community Features
Association Amenities 
ClubhousePoolSaunaSpa/Hot TubTennis Court(s)
Association Fee 
$653.0
Association Fee Frequency 
Monthly
Community Features 
ClubhousePoolTennis Court(s)
MLS Area 
32937 - Satellite Bch/Indian Harbor Bch/Melbourne
Township 
27
Financing Terms Available 
CashConventionalFHAVA Loan
Roads 
Paved
Listing courtesy of FLORIDA LIFESTYLE REALTY LLC (321) 720-8866


Listing information is provided by Participants of the Stellar MLS. IDX information is provided exclusively for personal, non-commercial use, and may not be used for any purpose other than to identify prospective properties consumers may be interested in purchasing. Information is deemed reliable but not guaranteed. Properties displayed may be listed or sold by various participants in the MLS Copyright 2026, Stellar MLS.
Last checked: 2026-09-09 01:29 PM EDT

Neighborhood & Commute
Source: Walkscore
Disclosure: Community information and market data powered by Constellation Data Labs. Information is deemed reliable but not guaranteed.
Save
Ask
Tour
Hide
Share