Save
Ask
Tour
Hide
Share
$455,000
1 Day On Site

4514 TAHOE CIRCLE
CLERMONT, FL 34714

For Sale|Single Family Residence|Active
4
Beds
3
Total Baths
3
Full Baths
2,109
SqFt
$216
/SqFt
2021
Built
Subdivision:
SAWGRASS BAY
County:
Lake

Due to the health concerns created by Coronavirus we are offering personal 1-1 online video walkthough tours where possible.
Call Now: (407) 803-4049
Is this the listing for you? We can help make it yours.
(407) 803-4049
4514 TAHOE CIRCLE4514 TAHOE CIRCLE4514 TAHOE CIRCLE4514 TAHOE CIRCLE
Save
Ask
Tour
Hide
Share

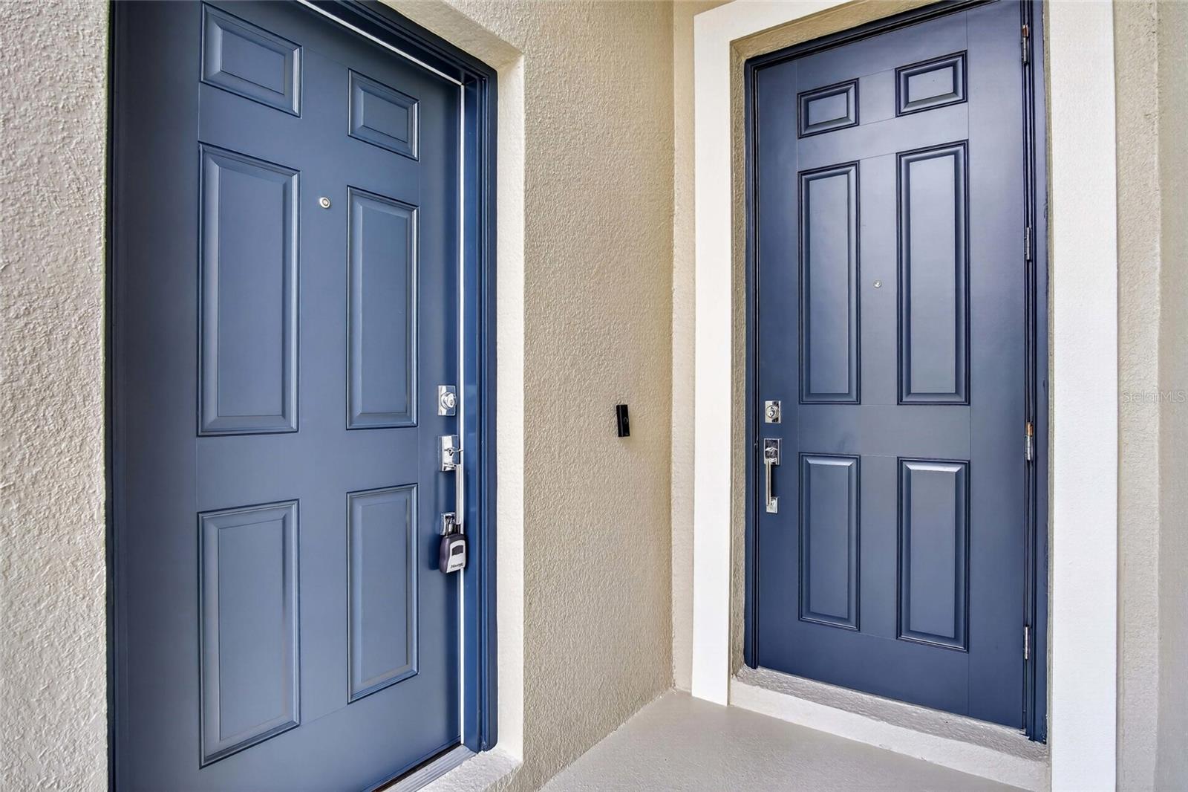
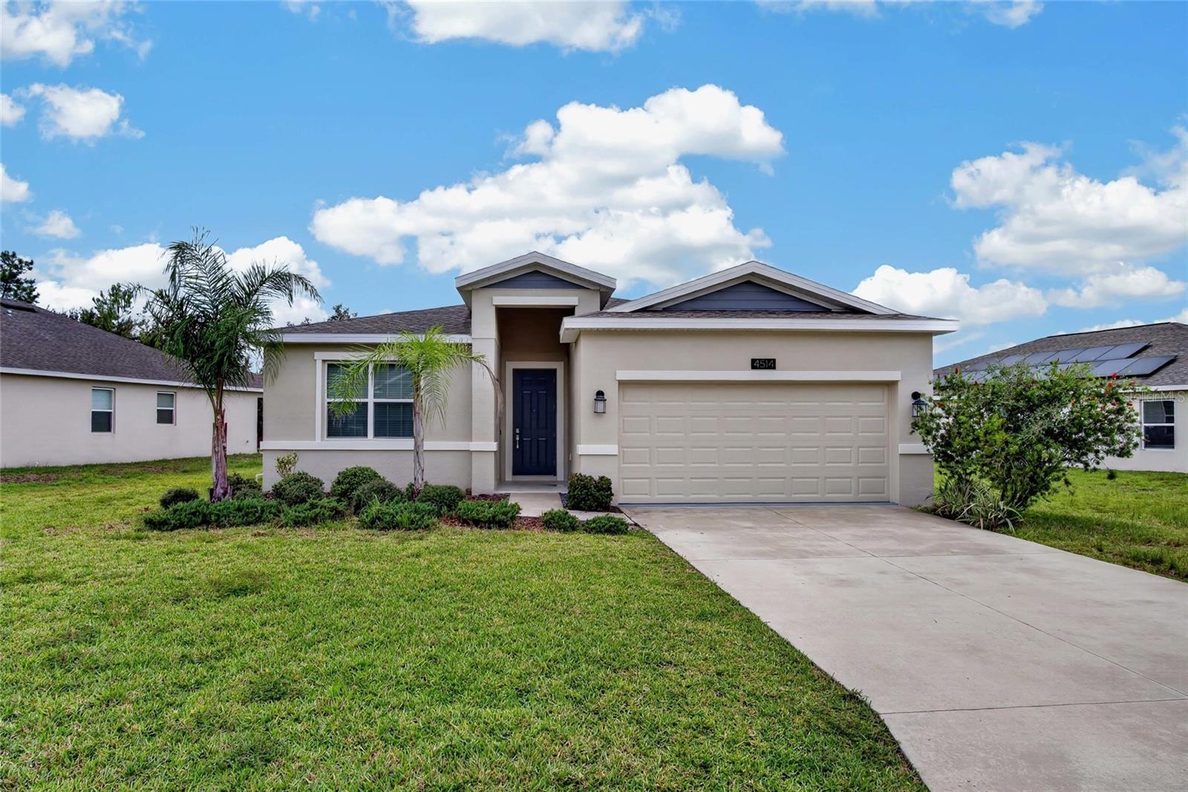
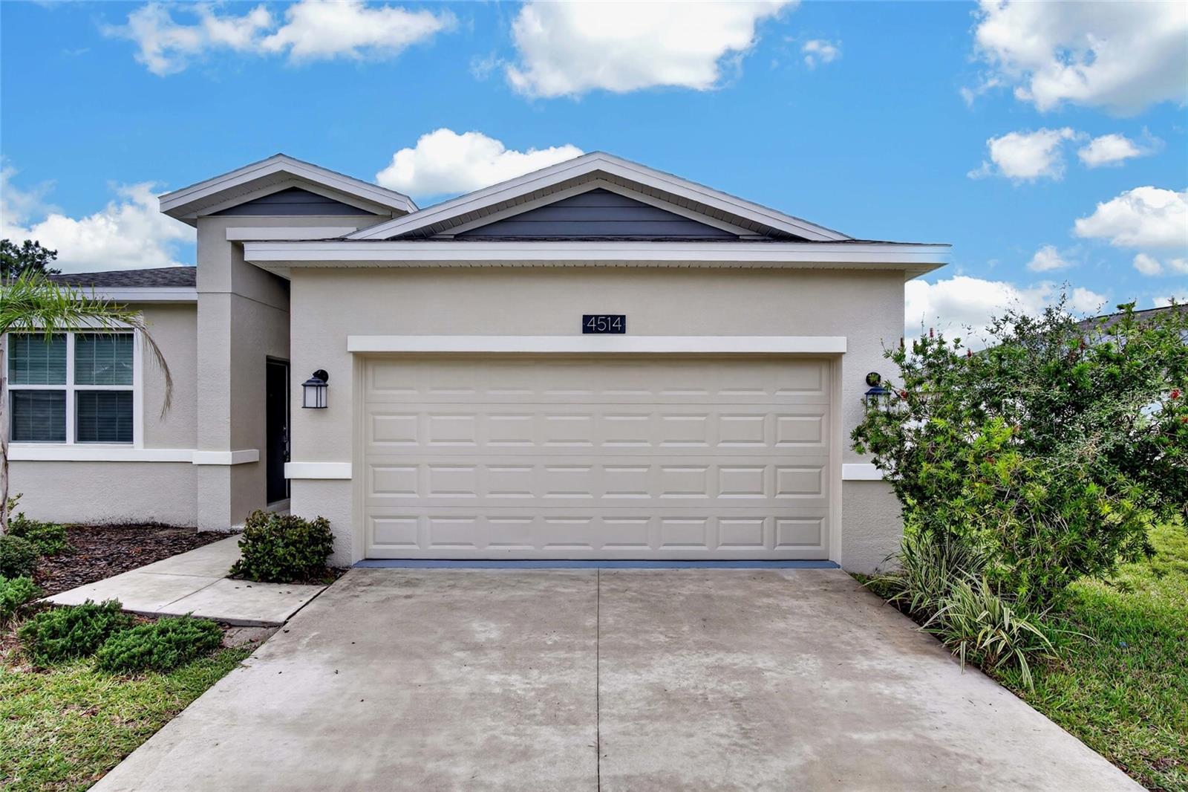
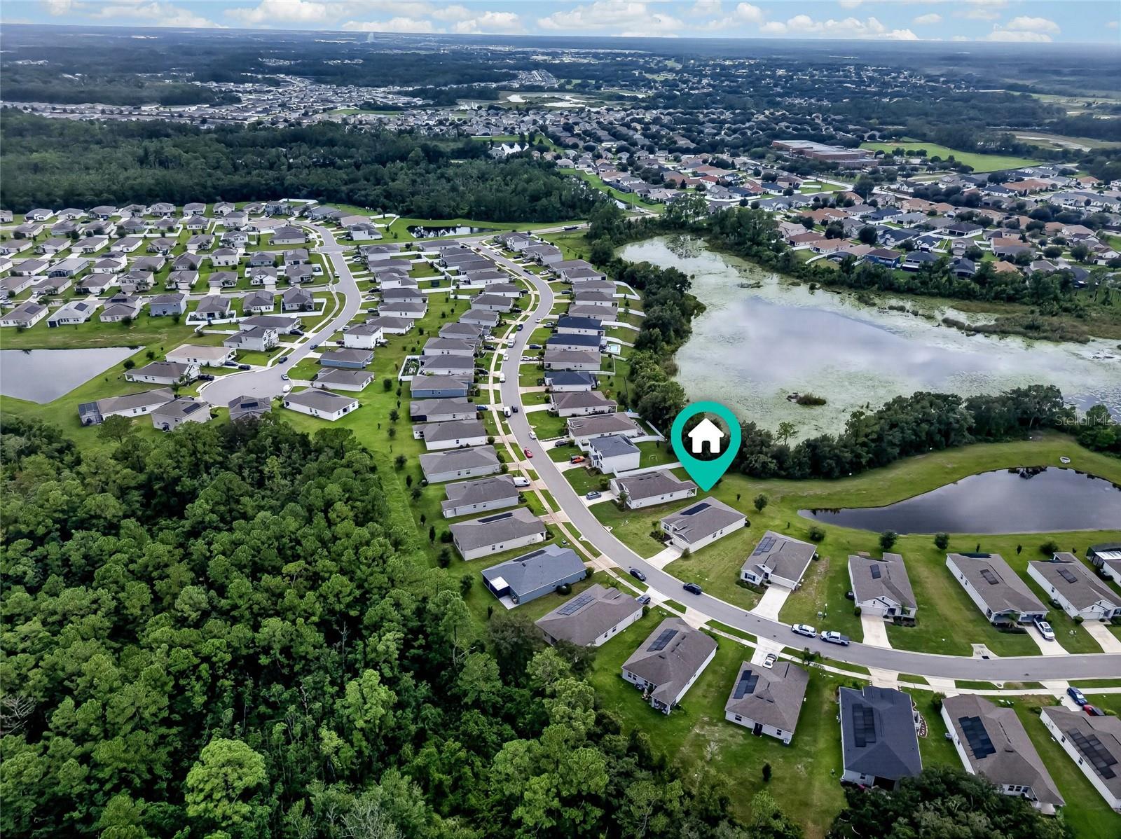
Virtually Staged. A RARE FIND! This beautifully maintained, single-story, four-bedroom, three-full-bath home offers peaceful POND views and sits on a spacious 60-foot-wide homesite with Low HOA fee. The highly desirable floor plan includes a private IN-Law suite with its own entrance, full bathroom, living area, kitchenette, washer, and dryer—perfect for multigenerational living, extended family, or guests. Located in the rapidly growing Clermont area, the home provides convenient access to Disney theme parks, major highways, Costco, shopping, dining, and more. The exterior has also been NEW painted. The solar lease is only approximately $50 a month and may be transferred to the new owner at closing, subject to the solar company’s requirements. This exceptional floor plan is extremely hard to find—schedule your private showing today!

Save
Ask
Tour
Hide
Share
Listing Snapshot
Price 
$455,000
Days On Site 
1 Day
Bedrooms 
4
Inside Area (SqFt) 
2,109 sqft
Total Baths 
3
Full Baths 
3
Partial Baths 
N/A
Lot Size 
0.16 Acres
Year Built 
2021
MLS® Number 
O6439430
Status 
Active
Property Tax 
$5,204.03
HOA/Condo/Coop Fees 
$50 monthly
Sq Ft Source 
Builder
Friends & Family
Recent Activity
13 hours agoListing updated with changes from the MLS®
yesterdayListing first seen on site
General Features
Acres 
0.16
Attached Garage 
Yes
Direction Faces 
East
Energy Features 
Solar
Foundation 
Slab
Garage 
Yes
Garage Spaces 
2
Levels 
One
Parking 
DrivewayGarage Door OpenerAttached
Pets 
Yes
Property Sub Type 
Single Family Residence
Sewer 
Public Sewer
SqFt Total 
2289
Utilities 
Cable AvailableCable ConnectedElectricity AvailableElectricity ConnectedUnderground Utilities
Water Source 
Public
Zoning 
P-D
Interior Features
Appliances 
DishwasherDisposalFreezerMicrowaveRangeRefrigerator
Cooling 
Central Air
Flooring 
CarpetCeramic Tile
Furnished 
Unfurnished
Heating 
Active SolarCentralElectricSolar
Interior 
Open FloorplanWalk-In Closet(s)In-Law Floorplan
Laundry Features 
InsideLaundry Closet
Window Features 
Blinds
Balcony/Porch/Lanai 
Dimensions - 11x10Level - First
Bedroom 2 
Dimensions - 11x10Level - First
Bedroom 3 
Dimensions - 11x10Level - First
Bedroom 4 
Dimensions - 11x10Level - First
Dinette 
Dimensions - 6x8Level - First
Great Room 
Dimensions - 14x29Level - First
Kitchen 
Dimensions - 8x9Level - First
Living Room 
Dimensions - 13x13Level - First
Master Bedroom 
Dimensions - 12x14Level - First
Save
Ask
Tour
Hide
Share
Exterior Features
Construction Details 
BlockStucco
Lot Features 
Paved
Roof 
Shingle
Windows/Doors 
Blinds
Community Features
Association Amenities 
PlaygroundPool
Association Dues 
150
Community Features 
PlaygroundPoolStreet Lights
Financing Terms Available 
CashConventionalFHAVA Loan
HOA Fee Frequency 
Quarterly
MLS Area 
34714 - Clermont
Roads 
Concrete
Township 
24
Schools
School District
Unknown
Elementary School
Sawgrass bay Elementary
Middle School
Windy Hill Middle
High School
East Ridge High
Listing courtesy of RC GROUP REALTY LLC (407) 808-6966


Listing information is provided by Participants of the Stellar MLS. IDX information is provided exclusively for personal, non-commercial use, and may not be used for any purpose other than to identify prospective properties consumers may be interested in purchasing. Information is deemed reliable but not guaranteed. Properties displayed may be listed or sold by various participants in the MLS Copyright 2026, Stellar MLS.
Last checked: 2026-09-06 07:58 PM EDT

Neighborhood & Commute
Source: Walkscore
Disclosure: Community information and market data powered by Constellation Data Labs. Information is deemed reliable but not guaranteed.
Save
Ask
Tour
Hide
Share