
3531 LINNET COURTKISSIMMEE, FL 34746
Due to the health concerns created by Coronavirus we are offering personal 1-1 online video walkthough tours where possible.
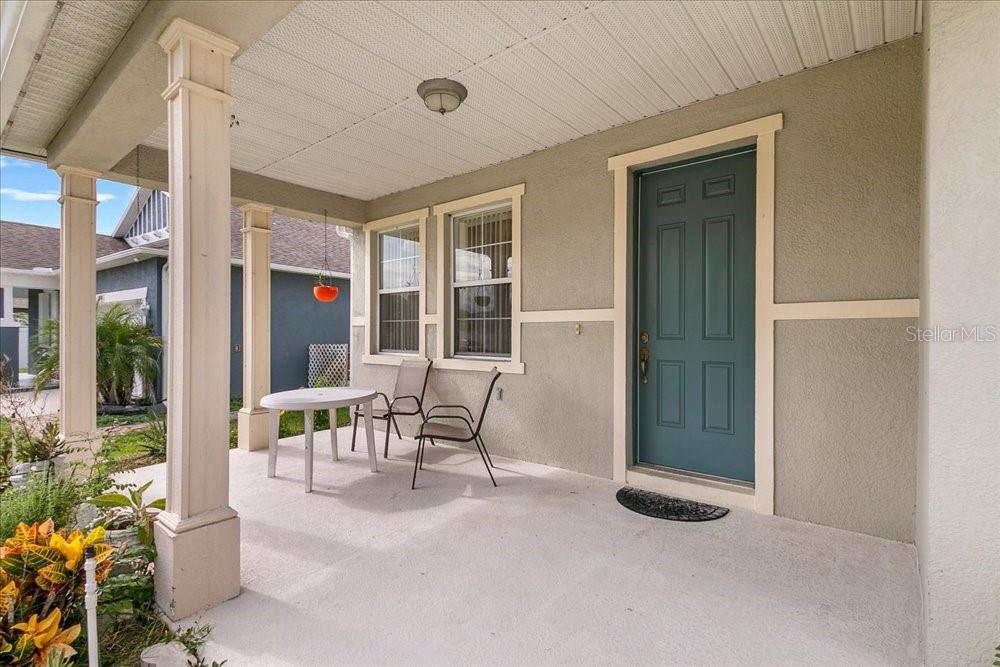
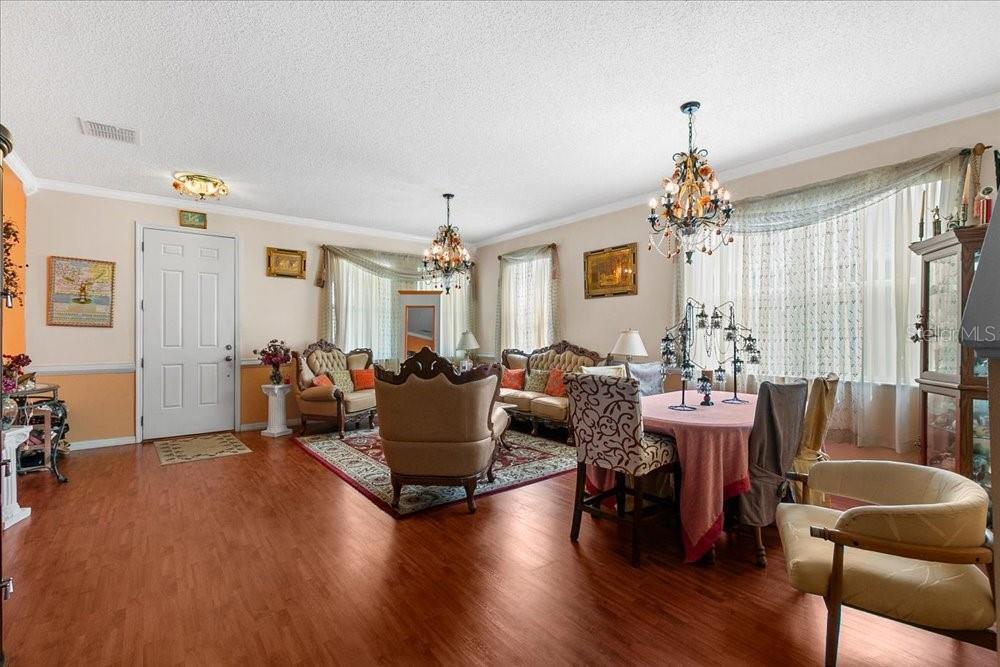
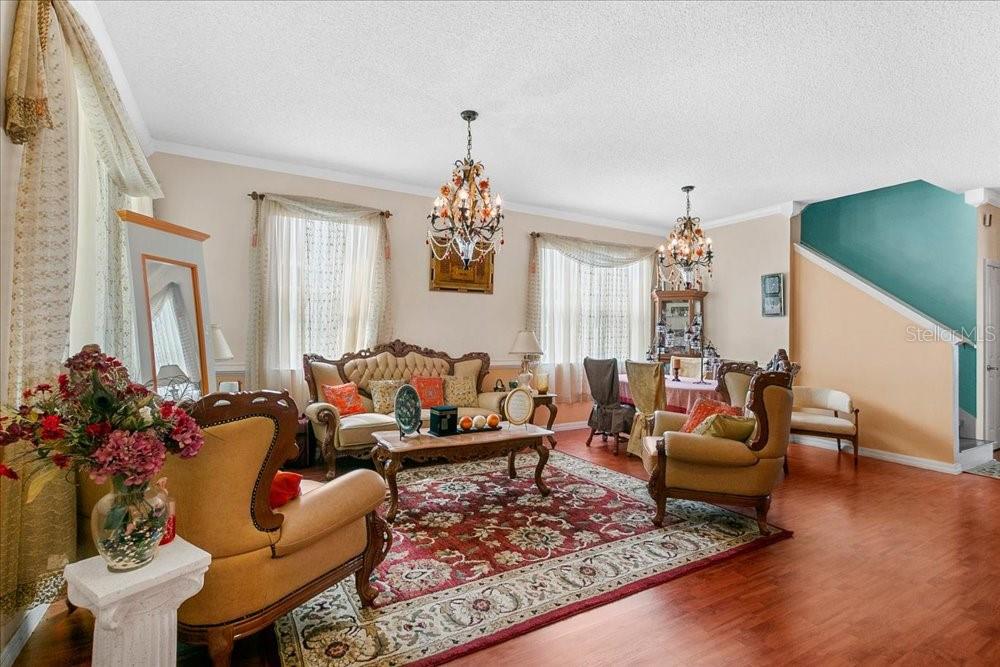
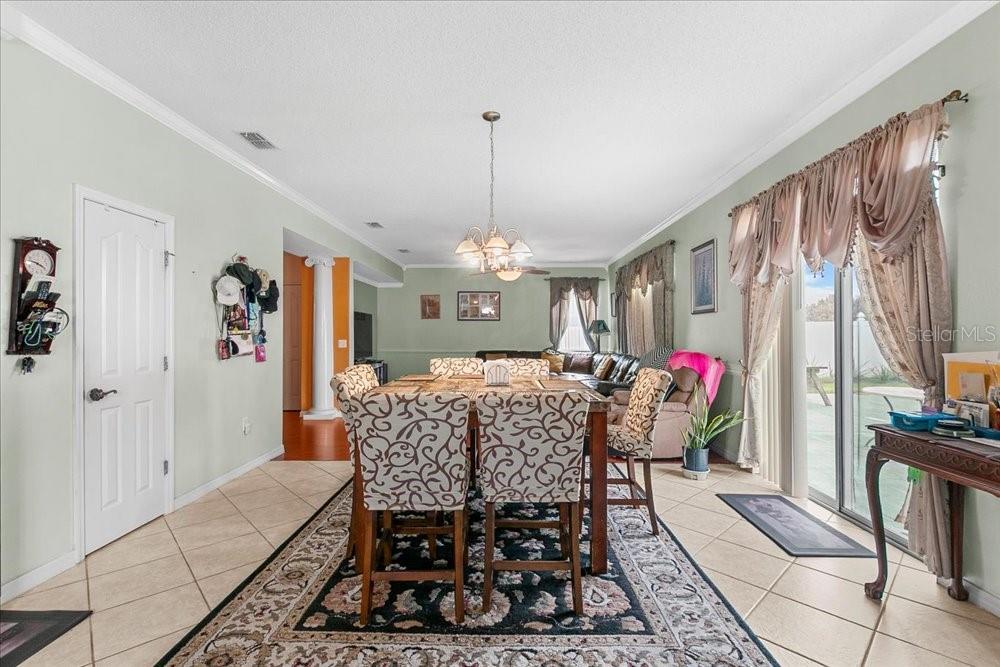
SPACE, STYLE & LOCATION—WELCOME TO 3531 LINNET CT! Discover this impressive 4-bedroom, 3-bath home with approximately 3,434 sq. ft. of living space, an expansive upstairs loft, multiple living areas and a 2-car garage in Kissimmee’s 34746 area. From the inviting covered front porch to the spacious interior, this home delivers exceptional room, comfort and versatility. Approximately $40,000 in improvements enhance the property, including updated laminate flooring and bathroom improvements. Step inside to a bright, spacious floor plan featuring generous living and dining areas, beautiful finishes and abundant natural light. The spacious kitchen is a standout, featuring an abundance of beautiful wood cabinetry, tall upper cabinets accented with crown molding, generous counter space, stainless-steel appliances and an open connection to the dining and family areas—creating an excellent setting for everyday living and entertaining. The flexible floor plan provides plenty of room to spread out, with separate living and family spaces plus an oversized upstairs loft that can be used as a media room, home office, game room, fitness space or additional lounge. The generously sized primary suite provides abundant space for a relaxing retreat and features a private bathroom with a separate shower and soaking tub. Three additional bedrooms and bathrooms provide flexibility throughout the home. Outside, enjoy a covered front porch, spacious backyard and large patio area, creating additional space for outdoor dining, entertaining and relaxation. LOCATION, LOCATION, LOCATION! Conveniently situated in Kissimmee with access to US-192, Osceola Parkway, Florida’s Turnpike and I-4, making it easy to reach destinations throughout Central Florida. Enjoy convenient access to Walt Disney World Resort, Central Florida’s world-famous theme parks and attractions, along with shopping, restaurants and entertainment at The Loop Kissimmee. Orlando International Airport and the greater Orlando area are also easily accessible from this Central Florida location. With more than 3,400 square feet, 4 bedrooms, 3 bathrooms, an oversized loft, multiple living spaces, a 2-car garage, approximately $40,000 in improvements and convenient access to Walt Disney World and Central Florida attractions, this home combines SIZE, FLEXIBILITY AND LOCATION. DON’T MISS THIS FANTASTIC OPPORTUNITY—schedule your private showing today and discover everything that makes 3531 Linnet Ct a must-see!
| 6 hours ago | Listing updated with changes from the MLS® | |
| 10 hours ago | Listing first seen on site |

Listing information is provided by Participants of the Stellar MLS. IDX information is provided exclusively for personal, non-commercial use, and may not be used for any purpose other than to identify prospective properties consumers may be interested in purchasing. Information is deemed reliable but not guaranteed. Properties displayed may be listed or sold by various participants in the MLS Copyright 2026, Stellar MLS.
Last checked: 2026-09-05 05:55 PM EDT

Did you know? You can invite friends and family to your search. They can join your search, rate and discuss listings with you.