Save
Ask
Tour
Hide
Share
$515,000
1 Day On Site

1321 CARLTON STREET
LONGWOOD, FL 32750

For Sale|Single Family Residence|Active
3
Beds
2
Total Baths
2
Full Baths
1,781
SqFt
$289
/SqFt
1970
Built
Subdivision:
SANLANDO SPGS
County:
Seminole

Due to the health concerns created by Coronavirus we are offering personal 1-1 online video walkthough tours where possible.
Call Now: (407) 803-4049
Is this the listing for you? We can help make it yours.
(407) 803-4049
1321 CARLTON STREET1321 CARLTON STREET1321 CARLTON STREET1321 CARLTON STREET
Save
Ask
Tour
Hide
Share

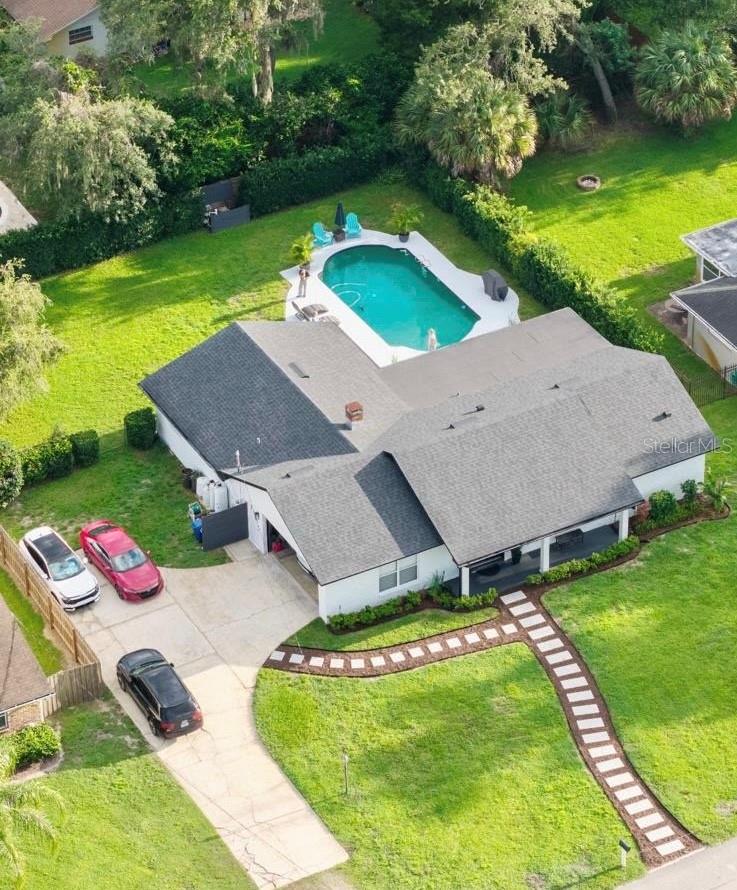
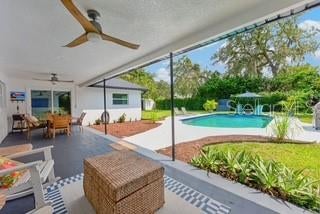
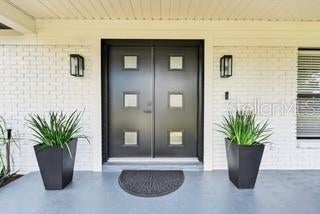
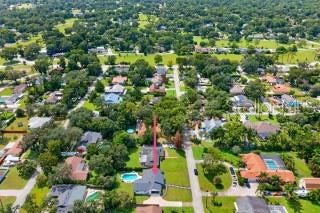
Beautifully Updated Pool Home with Modern Style & an Open, Airy Floor Plan Must see! This beautifully updated 3-bedroom, 2-bath home has been transformed from its original 1970s style into a bright, inviting home with modern flair and an effortless indoor-outdoor lifestyle. From the moment you step inside, you’ll appreciate the open and spacious floor plan, abundant natural light, and fresh modern finishes throughout. The living room, dining area, and kitchen flow seamlessly together, creating an ideal space for entertaining, relaxing, and everyday living. The recently updated kitchen features beautiful marble countertops and opens naturally to the main living areas, making it the heart of the home and an inviting gathering space for family and friends. The spacious primary suite offers a comfortable private retreat, with a newly remodeled bathroom and walk in closet. The additional bedrooms and bath have been updated as well, providing plenty of flexibility for family, guests, a home office, or hobbies. The cozy Family room is anchored by a beautiful wood-burning fireplace surrounded by custom built-ins, creating a warm and welcoming focal point. Step outside and discover a very private backyard and swimming pool, offering a peaceful retreat where you can relax, entertain, enjoy a morning coffee, or cool off on a warm Florida afternoon. Recent major improvements provide added peace of mind, including a new roof installed in 2024 and a new A/C system installed in 2023. Conveniently located with easy access to I-4, shopping, restaurants, parks, 2 hospitals, walking and biking trails, this home offers a wonderful combination of modern style, comfort, privacy, and convenience. This isn’t an outdated 1970s home—it has been thoughtfully refreshed throughout and transformed into a bright, airy, welcoming home with modern flair. Come see the transformation for yourself!

Save
Ask
Tour
Hide
Share
Listing Snapshot
Price 
$515,000
Days On Site 
1 Day
Bedrooms 
3
Inside Area (SqFt) 
1,781 sqft
Total Baths 
2
Full Baths 
2
Partial Baths 
N/A
Lot Size 
0.32 Acres
Year Built 
1970
MLS® Number 
O6439579
Status 
Active
Property Tax 
$2,894
HOA/Condo/Coop Fees 
N/A
Sq Ft Source 
Public Records
Friends & Family
Recent Activity
9 hours agoListing updated with changes from the MLS®
yesterdayListing first seen on site
General Features
Acres 
0.32
Attached Garage 
Yes
Direction Faces 
North
Foundation 
Slab
Garage 
Yes
Garage Spaces 
2
Levels 
One
Number Of Stories 
1
Parking 
DrivewayGarage Door OpenerOversizedRV Access/ParkingAttached
Property Sub Type 
Single Family Residence
Security 
Smoke Detector(s)
Sewer 
Septic Tank
SqFt Total 
2320
Style 
Ranch
Utilities 
Cable AvailableCable ConnectedElectricity AvailableElectricity ConnectedPhone AvailableWater AvailableWater Connected
Water Source 
PrivateWell
Zoning 
R-1AA
Interior Features
Appliances 
Convection OvenElectric Water HeaterRange HoodRefrigeratorWater Softener
Cooling 
Central Air
Fireplace 
Yes
Fireplace Features 
Living RoomMasonryWood Burning
Flooring 
Tile
Furnished 
Negotiable
Heating 
ElectricHeat Pump
Interior 
Open FloorplanStone CountersWalk-In Closet(s)
Laundry Features 
In GarageWasher Hookup
Window Features 
Blinds
Balcony/Porch/Lanai 
Dimensions - 32x10Level - First
Bedroom 2 
Dimensions - 16x11Level - FirstFeatures - Ceiling Fan(s)
Bedroom 3 
Dimensions - 13x11Level - FirstFeatures - Ceiling Fan(s)
Dining Room 
Dimensions - 16x10Level - First
Family Room 
Dimensions - 16x15Level - FirstFeatures - Ceiling Fan(s)
Kitchen 
Dimensions - 14x11Level - FirstFeatures - Kitchen Island
Living Room 
Dimensions - 21x15Level - FirstFeatures - Ceiling Fan(s)
Master Bathroom 
Dimensions - 11x7Level - First
Master Bedroom 
Dimensions - 16x13Level - FirstFeatures - Ceiling Fan(s)
Save
Ask
Tour
Hide
Share
Exterior Features
Construction Details 
BlockMetal Siding
Exterior 
Private YardRain GuttersRV Hookup
Fencing 
Chain LinkWood
Lot Features 
LevelPaved
Other Structures 
Shed(s)
Patio And Porch 
CoveredFront PorchPorchRear Porch
Pool Features 
GuniteIn GroundPool SweepTilePrivate
Private Pool 
Yes
Roof 
Shingle
Windows/Doors 
Blinds
Community Features
Financing Terms Available 
CashConventional
MLS Area 
32750 - Longwood East
Roads 
Asphalt
Township 
21
Schools
School District
Unknown
Elementary School
Altamonte Elementary
Middle School
Milwee Middle
High School
Lyman High
Listing courtesy of URBAN REALTY GROUP INC (407) 625-1323


Listing information is provided by Participants of the Stellar MLS. IDX information is provided exclusively for personal, non-commercial use, and may not be used for any purpose other than to identify prospective properties consumers may be interested in purchasing. Information is deemed reliable but not guaranteed. Properties displayed may be listed or sold by various participants in the MLS Copyright 2026, Stellar MLS.
Last checked: 2026-09-06 08:37 PM EDT

Neighborhood & Commute
Source: Walkscore
Disclosure: Community information and market data powered by Constellation Data Labs. Information is deemed reliable but not guaranteed.
Save
Ask
Tour
Hide
Share