
6 OCEAN RIDGE N BOULEVARD NPALM COAST, FL 32137
Due to the health concerns created by Coronavirus we are offering personal 1-1 online video walkthough tours where possible.
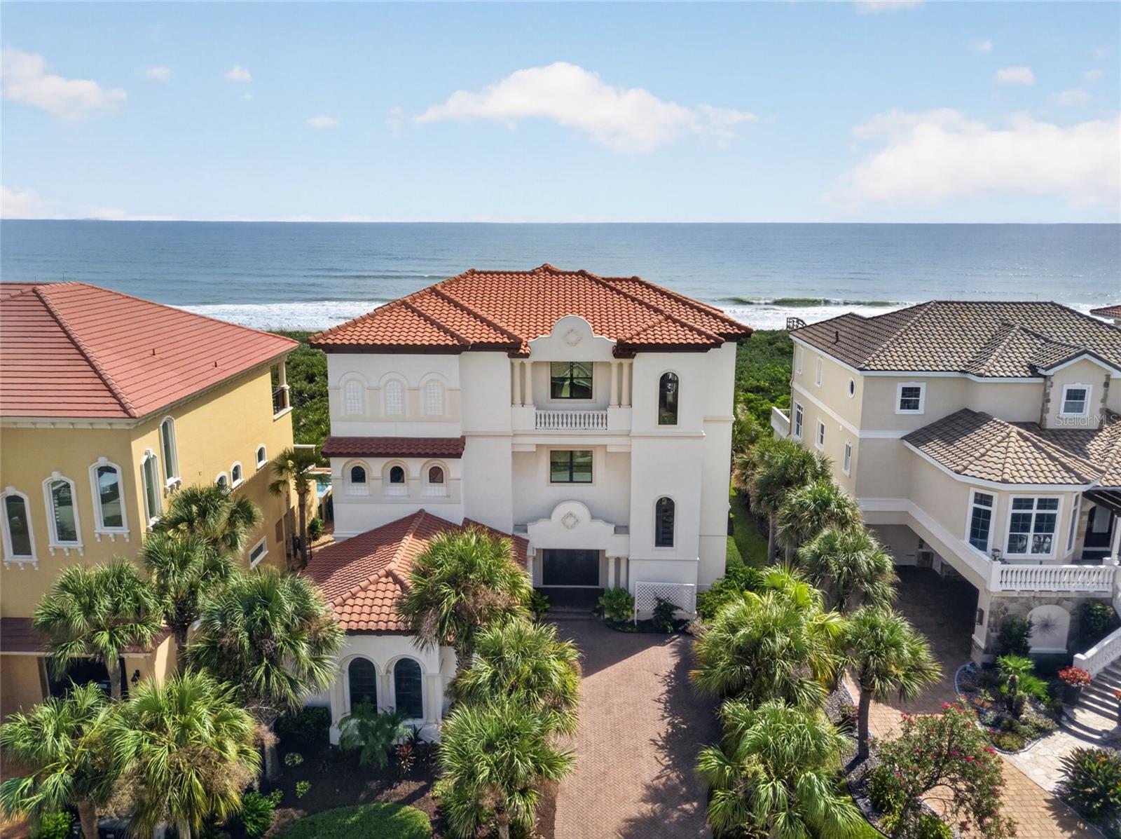
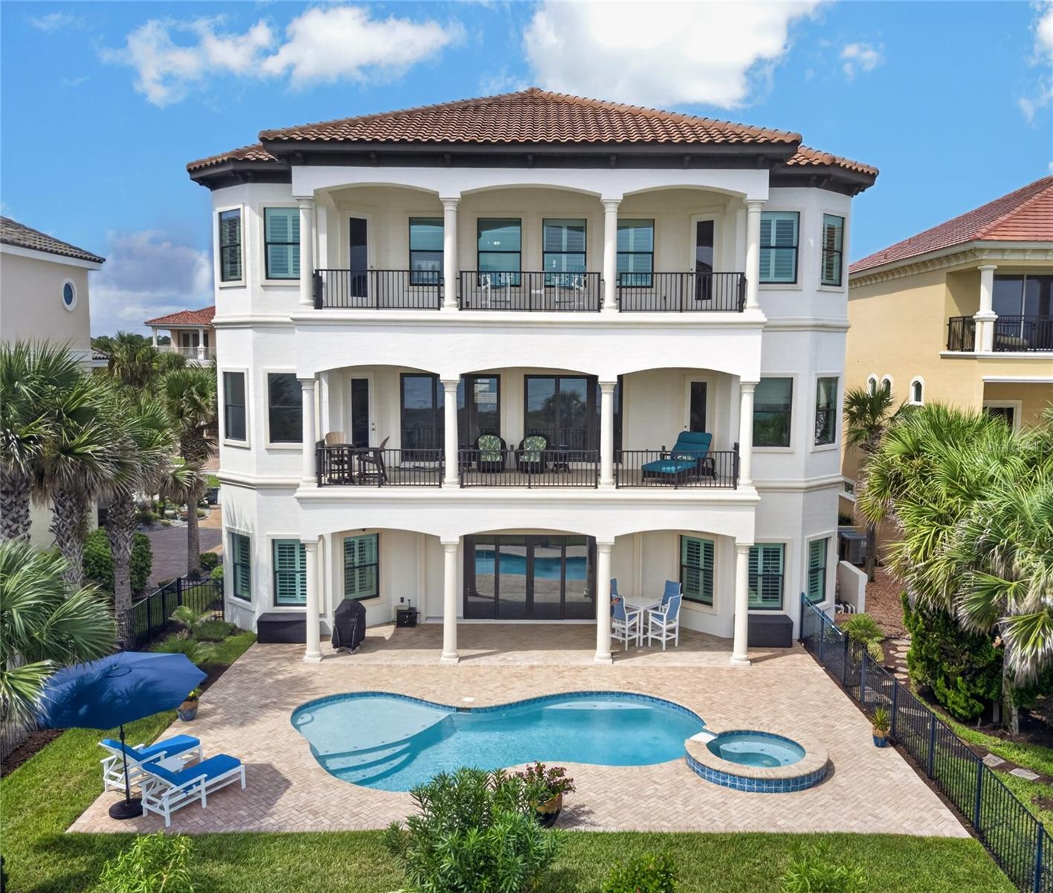
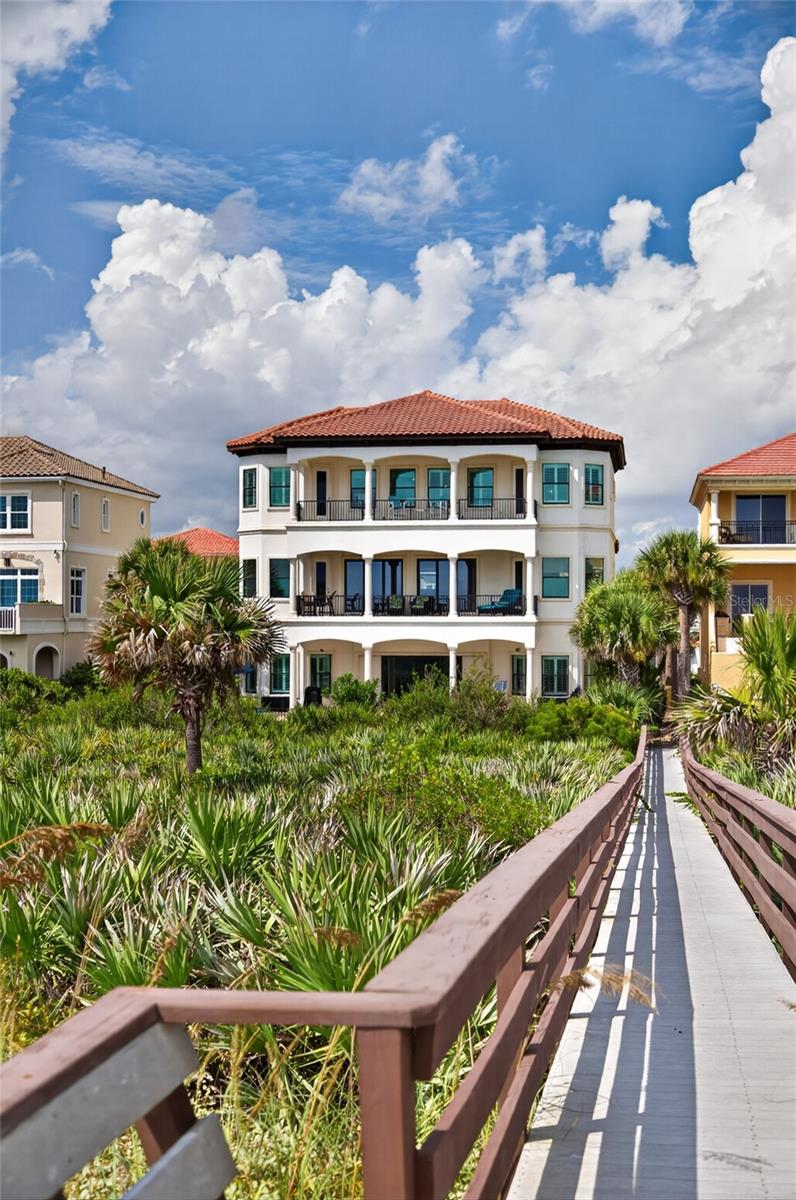
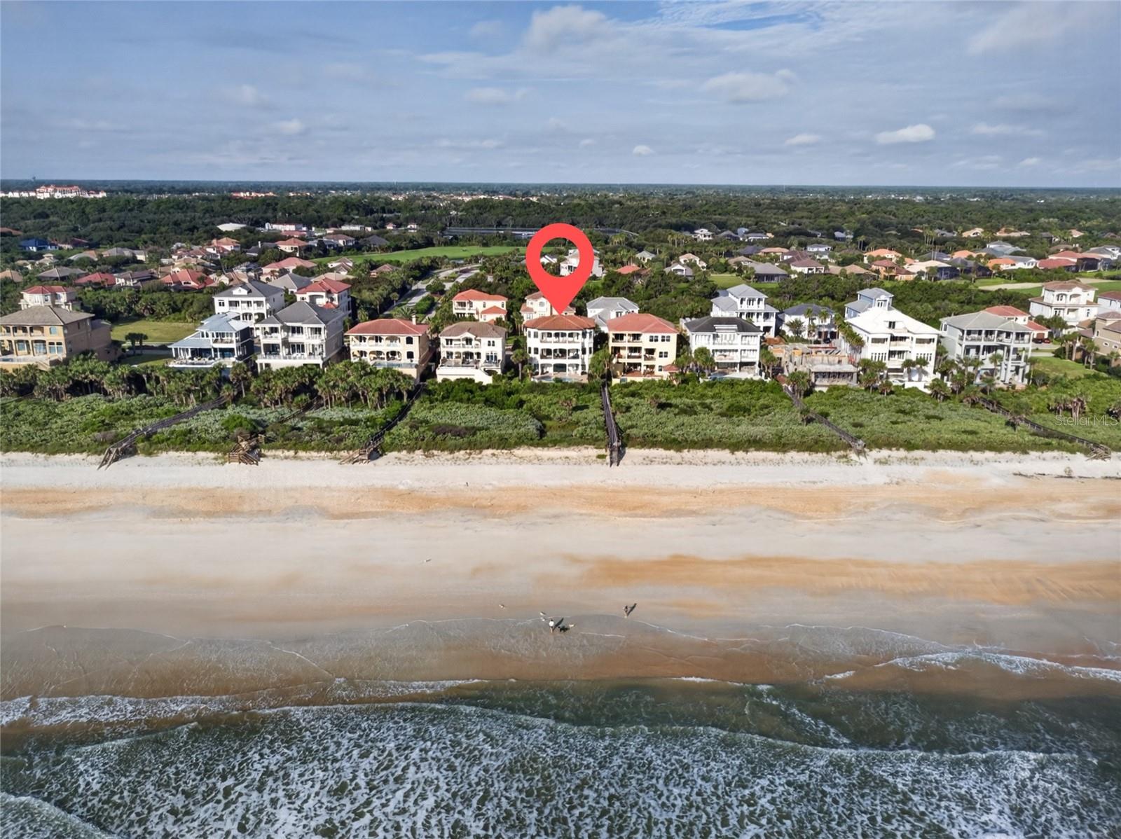
Exceptional oceanfront living, refined design and an extraordinary Ocean Hammock setting come together at 6 Ocean Ridge Boulevard North. Set directly on the Atlantic, this beautifully updated seven-bedroom, seven-bath estate offers approximately 5,100 square feet of sophisticated coastal living, where sweeping ocean views, refreshing sea breezes and the sound of the waves become part of everyday life. Two oceanfront balconies overlook the shoreline, while a deeded dune walkover shared with just one neighboring property places the sand and surf just steps from your door.Designed to make the most of its remarkable setting, the residence unfolds across three spacious levels, all served by an elevator, with light-filled interiors and inviting gathering spaces created for effortless living and entertaining. The main living room captures dramatic views of the Atlantic and is anchored by a gas fireplace and custom bar cabinetry, creating an elegant yet comfortable setting for everything from quiet mornings by the ocean to evenings with family and friends. Travertine flooring extends throughout the main level, complemented by plantation shutters, custom lighting and thoughtfully selected finishes.Two beautifully appointed kitchens provide exceptional flexibility for entertaining, featuring bright quartzite and quartz surfaces and generous spaces for gathering. The second-floor owner’s suite offers a serene oceanfront retreat with an elegant marble bath featuring a tiled tub surround and floor-to-ceiling shower enclosure. On the third floor, a second oversized suite provides guests with an impressive private retreat of their own, complete with exquisite marble finishes and a large walk-in closet. Additional bedrooms and baths provide abundant accommodations for family and guests, while an updated pool bath finished with floor-to-ceiling tile brings the same attention to detail to the outdoor living level.Outside, the home takes on the atmosphere of a private seaside resort. A heated saltwater pool and spa are surrounded by an expansive updated paver terrace, enlarged fenced lawn and distinctive coquina rock retaining wall, creating an exceptional setting for sun-filled afternoons, outdoor dining and evenings beneath the coastal sky. Above, two oceanfront balconies offer commanding views across the Atlantic and an ever-changing backdrop from sunrise onward. With direct beach access just beyond the lawn, the connection between home and ocean is effortless.Thoughtful improvements extend well beyond the finishes. Impact-rated windows and telescoping sliders, a tile roof, three newer HVAC systems installed in November 2020 and spray-foam attic insulation added in 2024 enhance comfort and durability. The oversized epoxy-finished garage is equally impressive, with built-in custom metal cabinetry and a workbench providing generous space for vehicles, storage, hobbies and beach gear.Located within gated Ocean Hammock and just minutes from Hammock Beach Golf Resort & Spa, 6 Ocean Ridge Boulevard North offers a rare combination of direct ocean frontage, substantial living space, privacy and beautifully updated interiors in one of Palm Coast’s signature coastal communities. Sophisticated without sacrificing comfort and impressive without feeling overstated, this is a home designed not simply to overlook the Atlantic, but to make the ocean part of everyday life.
| 14 hours ago | Listing updated with changes from the MLS® | |
| yesterday | Listing first seen on site |

Listing information is provided by Participants of the Stellar MLS. IDX information is provided exclusively for personal, non-commercial use, and may not be used for any purpose other than to identify prospective properties consumers may be interested in purchasing. Information is deemed reliable but not guaranteed. Properties displayed may be listed or sold by various participants in the MLS Copyright 2026, Stellar MLS.
Last checked: 2026-09-06 08:37 PM EDT
