Save
Ask
Tour
Hide
Share
$715,000
New Listing

4710 KINGS CASTLE CIRCLE
KISSIMMEE, FL 34746

For Sale|Single Family Residence|Active
6
Beds
5
Total Baths
5
Full Baths
3,291
SqFt
$217
/SqFt
2016
Built
Subdivision:
STOREY LAKE
County:
Osceola

Due to the health concerns created by Coronavirus we are offering personal 1-1 online video walkthough tours where possible.
Call Now: (407) 803-4049
Is this the listing for you? We can help make it yours.
(407) 803-4049
4710 KINGS CASTLE CIRCLE4710 KINGS CASTLE CIRCLE4710 KINGS CASTLE CIRCLE4710 KINGS CASTLE CIRCLE
Save
Ask
Tour
Hide
Share

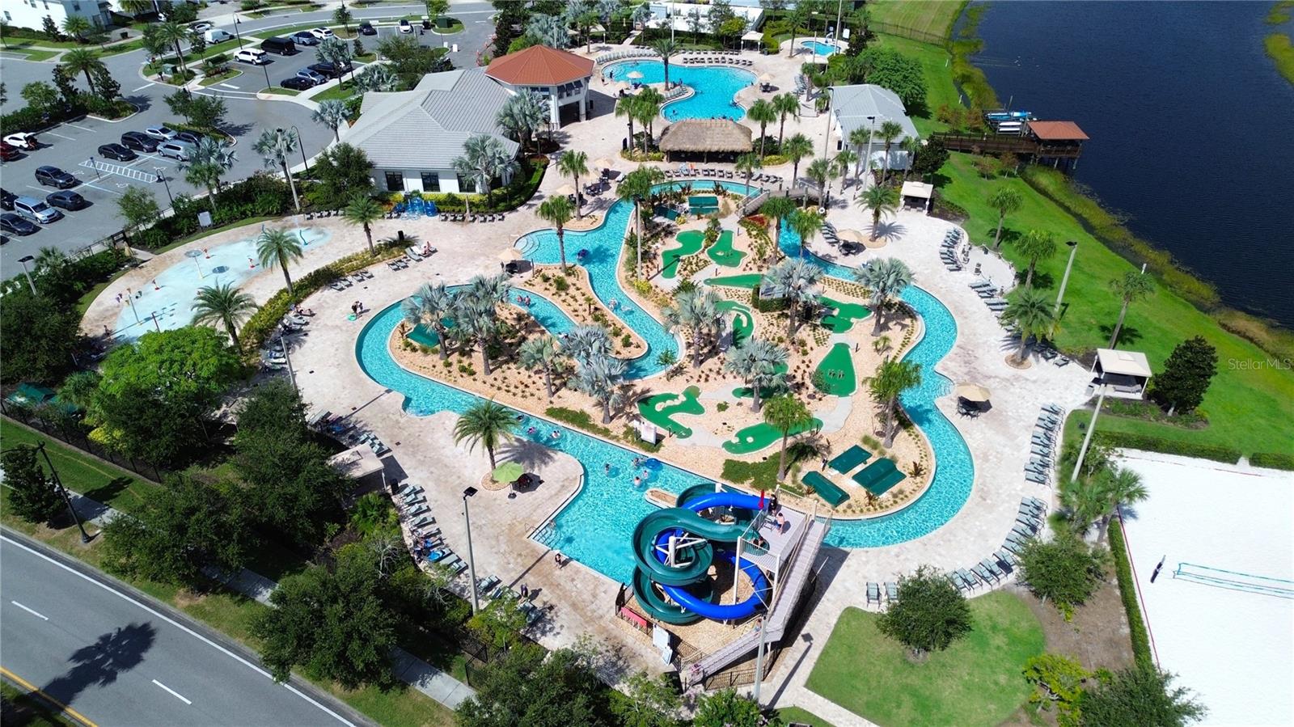
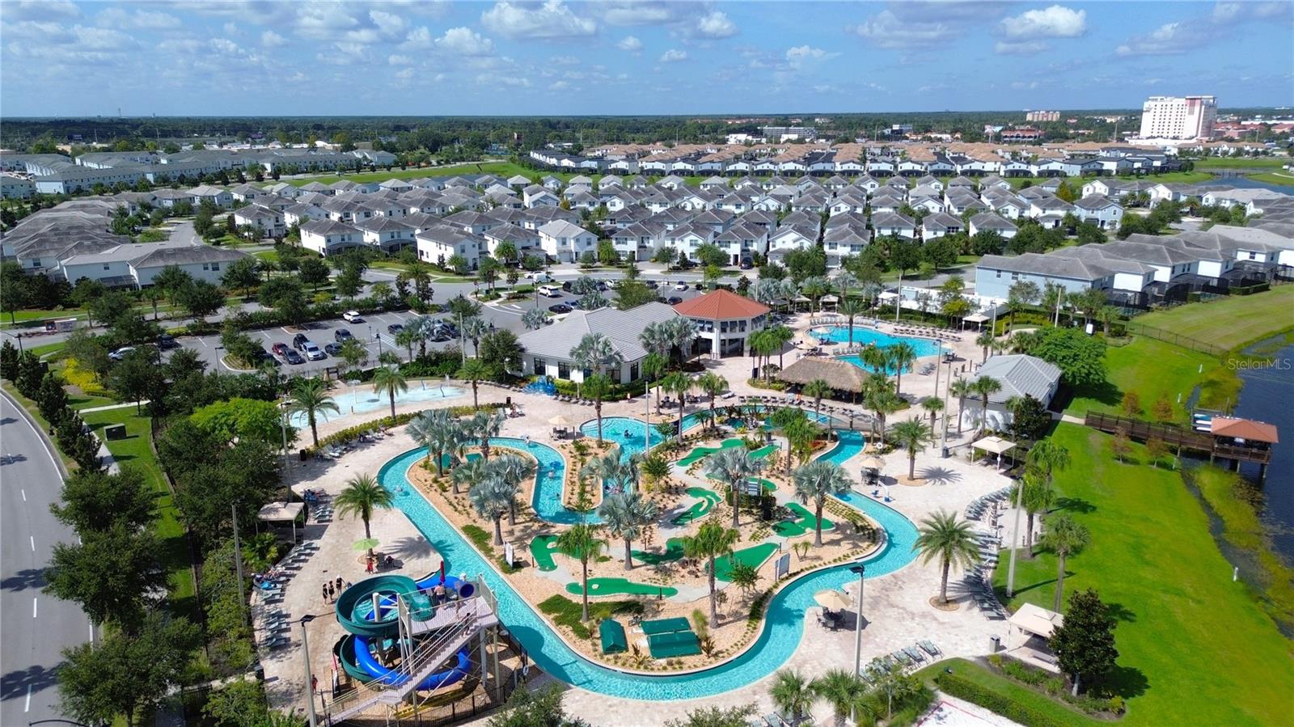
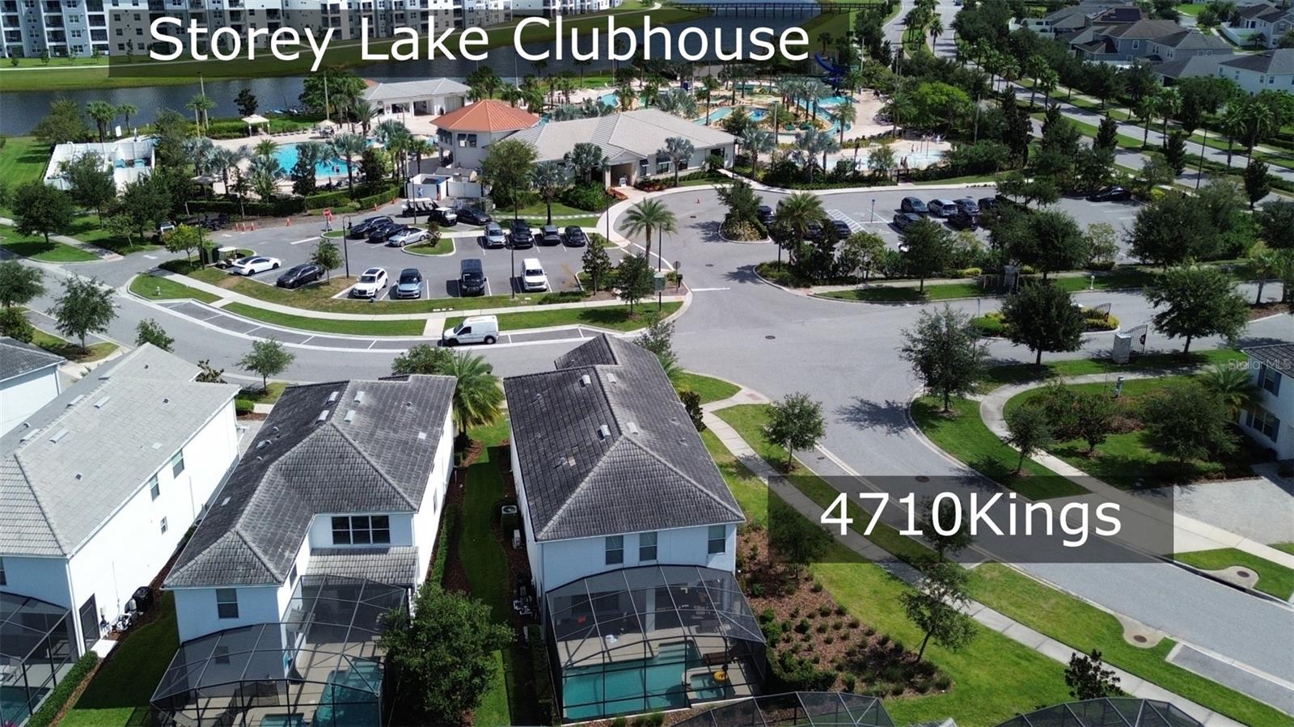
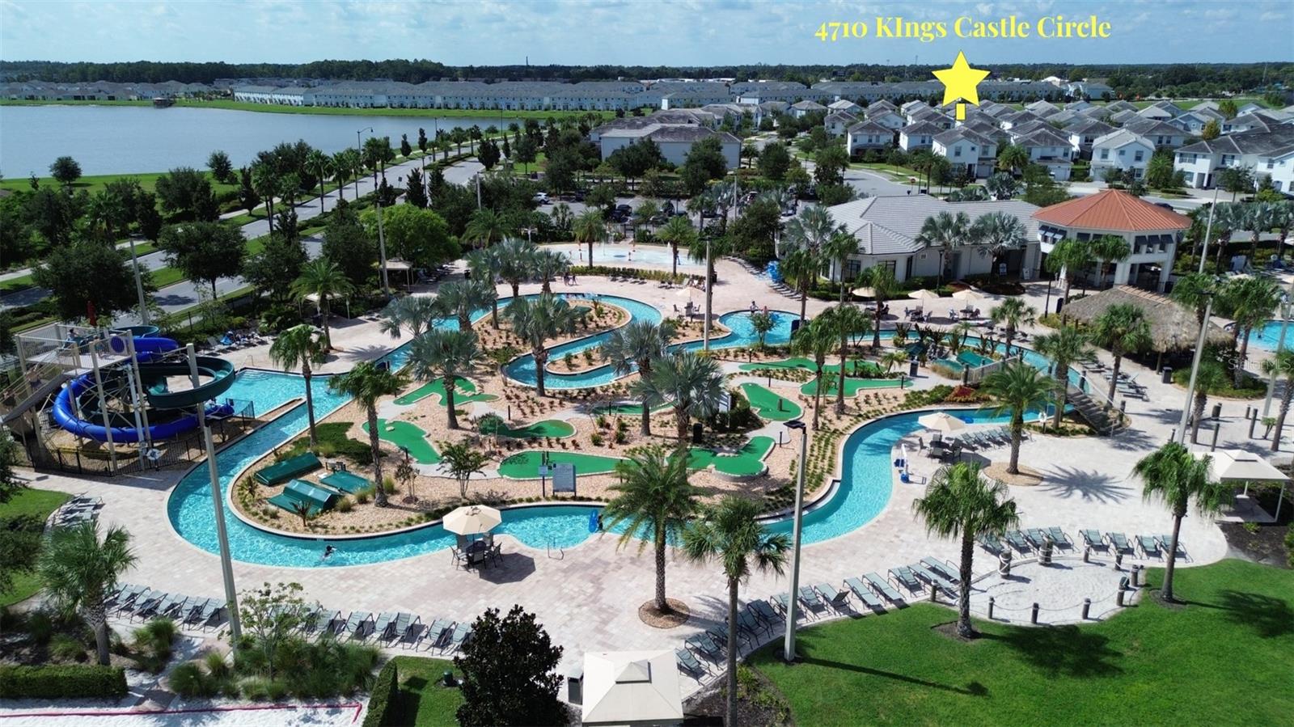
LOCATION, LOCATION, LOCATION! Directly across the street from Storey Lake Resort’s popular Hideaway Clubhouse, this fully furnished 6-bedroom, 5-bath vacation home offers an exceptional combination of resort convenience, private amenities and a desirable corner-lot setting. Guests can simply walk across the street to enjoy the Hideaway Clubhouse and its impressive lineup of resort amenities, including a lazy river, water slides, resort-style pool, tiki bar, mini-golf and fitness center. This prime location makes it easy to enjoy the resort without driving or making a long walk through the community—a standout feature for a vacation home in Storey Lake Resort. The home is situated on a corner lot, providing additional privacy and a more open setting. Inside, the spacious floor plan offers six bedrooms and five full baths, comfortable living and dining areas, and a dedicated game room for even more entertainment. Outside, enjoy your own screened private pool and spa, with the pool heated for year-round enjoyment. Whether spending the day relaxing poolside or returning from the nearby Orlando attractions, the home offers plenty of ways to enjoy the Florida vacation lifestyle without ever leaving the property. Offered fully furnished and ready for its next owner, 4710 Kings Castle Circle brings together many of the features sought in a Storey Lake vacation home: six bedrooms, five baths, a heated private pool and spa, game room, corner-lot privacy and, most importantly, an outstanding location directly across from the Hideaway Clubhouse. For buyers seeking a personal vacation retreat, short-term rental property or a combination of both, this is a Storey Lake location that is difficult to beat.

Save
Ask
Tour
Hide
Share
Listing Snapshot
Price 
$715,000
Days On Site 
0 Days
Bedrooms 
6
Inside Area (SqFt) 
3,291 sqft
Total Baths 
5
Full Baths 
5
Partial Baths 
N/A
Lot Size 
0.16 Acres
Year Built 
2016
MLS® Number 
O6439688
Status 
Active
Property Tax 
$11,874
HOA/Condo/Coop Fees 
$285.7 monthly
Sq Ft Source 
Public Records
Friends & Family
Recent Activity
3 hours agoListing updated with changes from the MLS®
22 hours agoListing first seen on site
General Features
Acres 
0.16
Attached Garage 
Yes
Direction Faces 
North
Foundation 
Slab
Garage 
Yes
Garage Spaces 
1
Levels 
Two
Parking 
DrivewayAttached
Pets 
Yes
Property Sub Type 
Single Family Residence
Sewer 
Public Sewer
SqFt Total 
3811
Utilities 
Cable AvailableCable ConnectedElectricity ConnectedSewer ConnectedUnderground UtilitiesWater Connected
Water Source 
None
Zoning 
R1
Interior Features
Appliances 
DishwasherDisposalDryerExhaust FanMicrowaveRangeRefrigeratorWasher
Cooling 
Central Air
Flooring 
CarpetCeramic Tile
Furnished 
Furnished
Heating 
ElectricHeat Pump
Interior 
Walk-In Closet(s)
Laundry Features 
Laundry Room
Balcony/Porch/Lanai 
Dimensions - 30x6Level - First
Bathroom 2 
Dimensions - 9x5Level - SecondFeatures - Double Vanity
Bedroom 2 
Dimensions - 16x12Level - SecondFeatures - Ceiling Fan(s)
Bedroom 3 
Dimensions - 13x11Level - SecondFeatures - Ceiling Fan(s)
Bedroom 4 
Dimensions - 12x10Level - SecondFeatures - Ceiling Fan(s)
Bedroom 5 
Dimensions - 11x10Level - SecondFeatures - Ceiling Fan(s)
Dining Room 
Dimensions - 13x12Level - First
Kitchen 
Level - FirstFeatures - Kitchen Island, Stone Counters
Laundry 
Dimensions - 9x6Level - First
Living Room 
Dimensions - 17x16Level - FirstFeatures - Ceiling Fan(s)
Loft 
Dimensions - 20x12Level - SecondFeatures - Ceiling Fan(s)
Master Bathroom 
Dimensions - 19x9Level - SecondFeatures - Double Vanity, Granite Counters
Master Bedroom 
Dimensions - 16x14Level - SecondFeatures - Ceiling Fan(s)
Save
Ask
Tour
Hide
Share
Exterior Features
Construction Details 
BlockStuccoFrame
Pool Features 
GuniteHeatedIn GroundPrivate
Private Pool 
Yes
Roof 
Tile
Spa Features 
Heated
Community Features
Association Amenities 
Cable TVClubhouseFitness CenterGatedParkPlaygroundPoolRecreation FacilitiesSpa/Hot Tub
Association Fee 
$285.7
Association Fee Frequency 
Monthly
Community Features 
GatedClubhouseFitness CenterParkPlaygroundPoolRestaurantSidewalks
MLS Area 
34746 - Kissimmee (West of Town)
Township 
25
Financing Terms Available 
CashConventional
Roads 
Asphalt
Listing courtesy of HOLIDAY REALTY LLC (321) 278-5486


Listing information is provided by Participants of the Stellar MLS. IDX information is provided exclusively for personal, non-commercial use, and may not be used for any purpose other than to identify prospective properties consumers may be interested in purchasing. Information is deemed reliable but not guaranteed. Properties displayed may be listed or sold by various participants in the MLS Copyright 2026, Stellar MLS.
Last checked: 2026-09-08 09:50 AM EDT

Neighborhood & Commute
Source: Walkscore
Disclosure: Community information and market data powered by Constellation Data Labs. Information is deemed reliable but not guaranteed.
Save
Ask
Tour
Hide
Share