Save
Ask
Tour
Hide
Share
$215,000
New Listing

2308 HAYWOOD COURT 100
MAITLAND, FL 32751

For Sale|Condominium|Active
3
Beds
2
Total Baths
2
Full Baths
1,612
SqFt
$133
/SqFt
1973
Built
Subdivision:
CARRINGTON PARK A CONDO
County:
Seminole

Due to the health concerns created by Coronavirus we are offering personal 1-1 online video walkthough tours where possible.
Call Now: (407) 803-4049
Is this the listing for you? We can help make it yours.
(407) 803-4049
2308 HAYWOOD COURT 1002308 HAYWOOD COURT 1002308 HAYWOOD COURT 1002308 HAYWOOD COURT 100
Save
Ask
Tour
Hide
Share

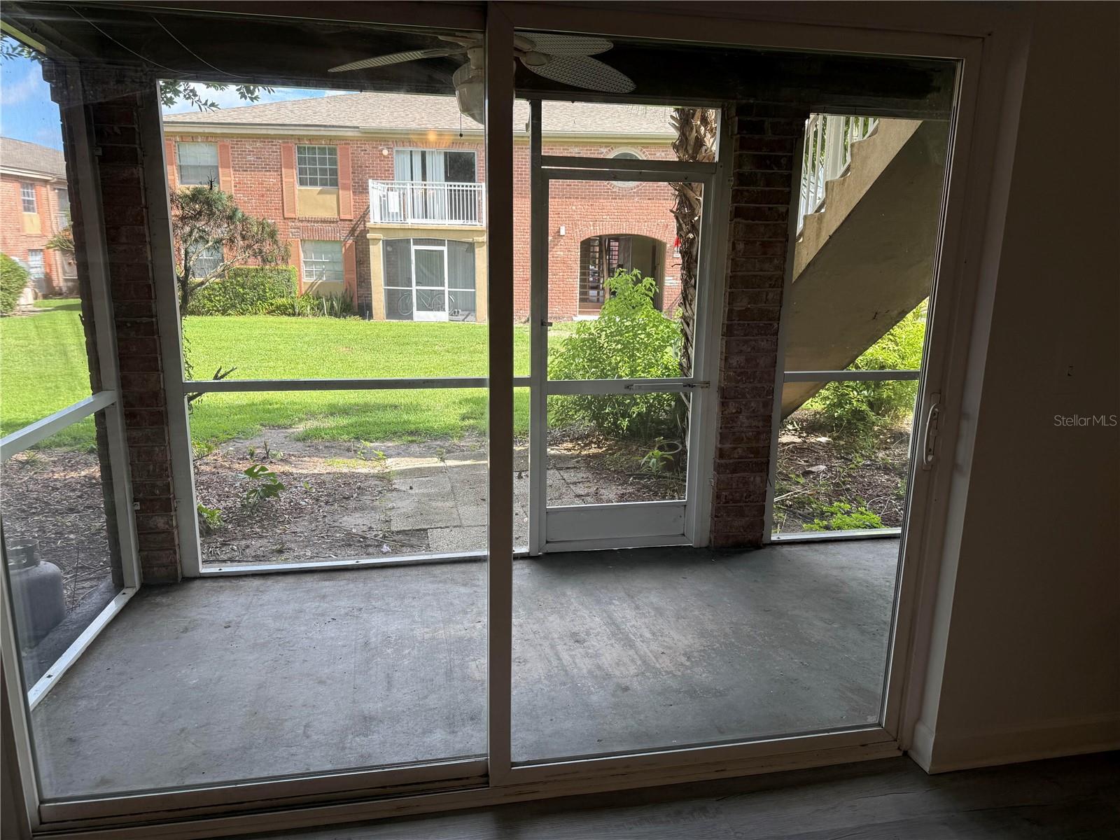
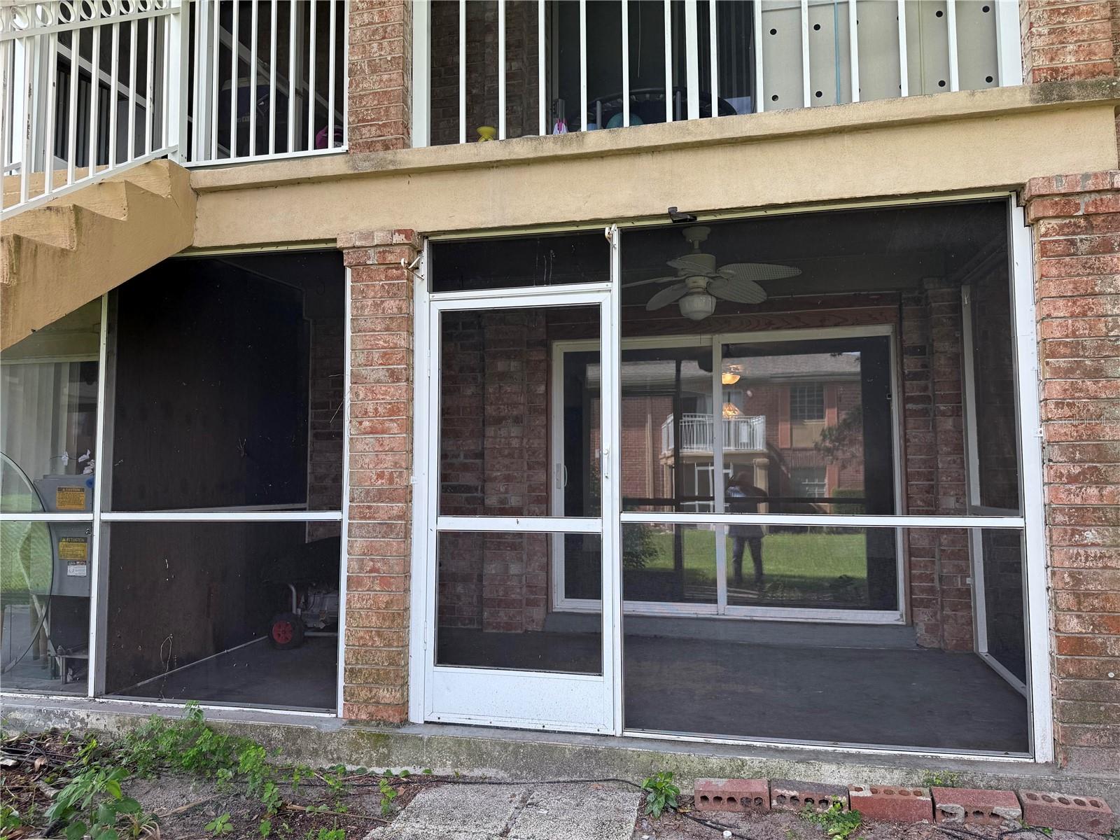
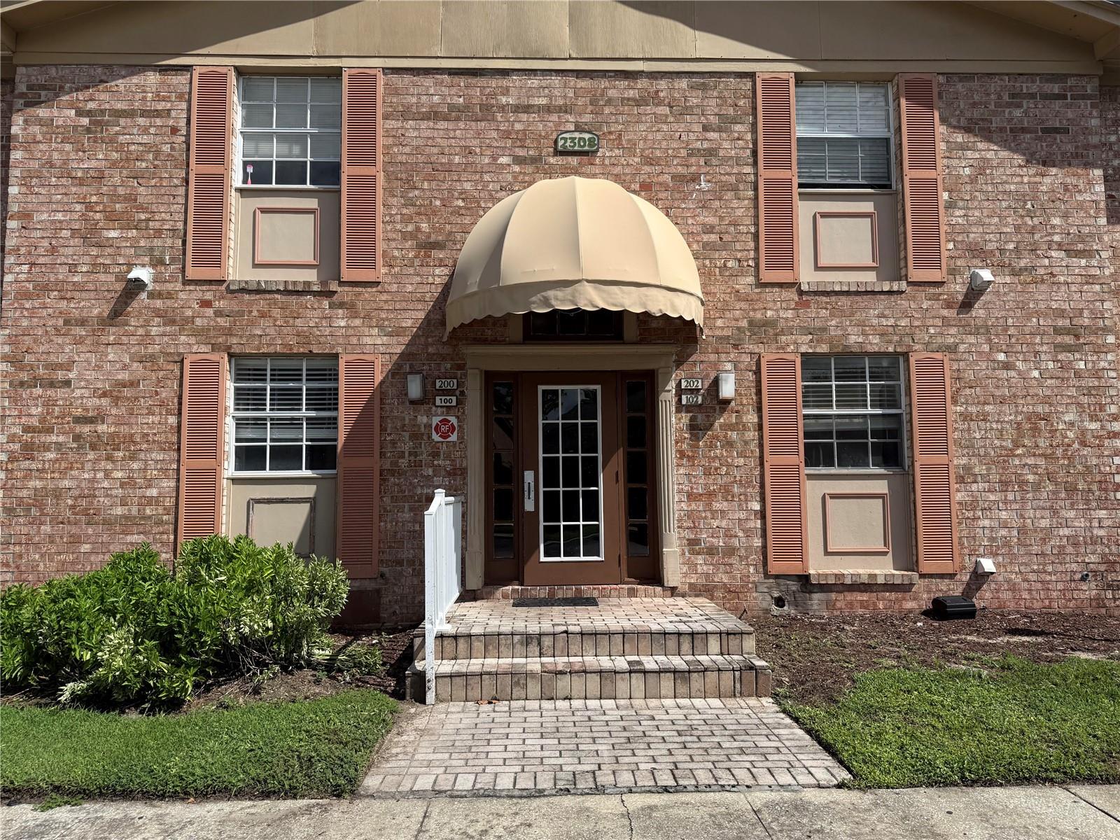
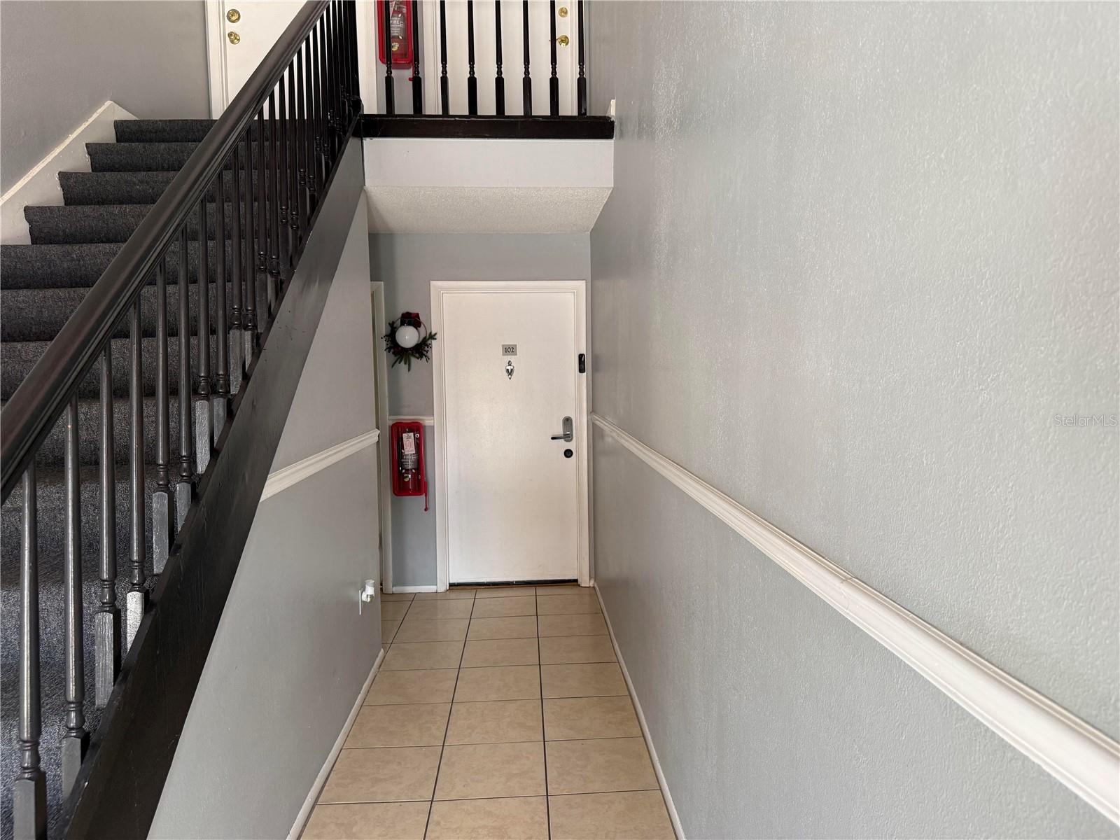
Need Room! Welcome home to this spacious 1612 S.F. first-floor condominium featuring three bedrooms and two full baths in a well-maintained community conveniently located near shopping, dining, and Full Sail University. Step inside to find brand-new luxury plank flooring throughout the living and bedroom areas, ceramic tile in the kitchen and bathrooms, and absolutely no carpet! Blinds on all windows and ceiling fans add to the comfort and convenience of this inviting home. The kitchen comes complete with refrigerator, range, microwave, and dishwasher, while a brand-new washer and dryer are also included. Relax and enjoy Florida's beautiful weather year-round from your private screened-in lanai, with the community pool and playground conveniently located nearby. The HOA offers exceptional value by covering water, sewer, trash, building insurance, roof, grounds maintenance, and the community pool. With its desirable first-floor location, fresh updates, generous three-bedroom floor plan, and convenient location, this condo offers easy Florida living and is ready for you to make it home!

Save
Ask
Tour
Hide
Share
Listing Snapshot
Price 
$215,000
Days On Site 
0 Days
Bedrooms 
3
Inside Area (SqFt) 
1,612 sqft
Total Baths 
2
Full Baths 
2
Partial Baths 
N/A
Lot Size 
N/A
Year Built 
1973
MLS® Number 
O6439694
Status 
Active
Property Tax 
$3,131
HOA/Condo/Coop Fees 
$625 Monthly
Sq Ft Source 
Public Records
Friends & Family
Recent Activity
6 hours agoListing updated with changes from the MLS®
6 hours agoListing first seen on site
General Features
Direction Faces 
South
Foundation 
Concrete PerimeterSlab
Levels 
One
Number Of Stories 
1
Pets 
Yes
Property Sub Type 
Condominium
Sewer 
Public Sewer
SqFt Total 
1724
Style 
Traditional
Utilities 
Cable AvailableCable ConnectedElectricity Connected
Water Source 
Public
Zoning 
RMF-20
Interior Features
Appliances 
DishwasherDisposalDryerElectric Water HeaterMicrowaveRangeRefrigeratorWasher
Cooling 
Central Air
Flooring 
Ceramic Tile
Furnished 
Unfurnished
Heating 
CentralElectric
Interior 
Crown MoldingWalk-In Closet(s)
Laundry Features 
In KitchenLaundry Closet
Window Features 
Blinds
Bedroom 1 
Dimensions - 10x11Level - First
Bedroom 2 
Dimensions - 10x11Level - First
Dining Room 
Dimensions - 11x11Level - First
Kitchen 
Dimensions - 8x8Level - First
Living Room 
Dimensions - 13x15Level - First
Master Bedroom 
Dimensions - 13x14Level - First
Save
Ask
Tour
Hide
Share
Exterior Features
Construction Details 
BlockBrick
Exterior 
LightingPlayground
Lot Features 
PavedPrivate
Patio And Porch 
CoveredPatioRear PorchScreened
Roof 
Shingle
Windows/Doors 
Blinds
Community Features
Association Fee Frequency 
Monthly
Community Features 
Fitness CenterPlaygroundPoolSidewalks
MLS Area 
32751 - Maitland / Eatonville
Township 
21
Financing Terms Available 
CashConventionalFHAVA Loan
Roads 
Asphalt
Schools
School District
Unknown
Elementary School
English Estates Elementary
Middle School
South Seminole Middle
High School
Lake Howell High
Listing courtesy of MY FLORIDA HOME CENTER REAL ESTATE (321) 231-5586


Listing information is provided by Participants of the Stellar MLS. IDX information is provided exclusively for personal, non-commercial use, and may not be used for any purpose other than to identify prospective properties consumers may be interested in purchasing. Information is deemed reliable but not guaranteed. Properties displayed may be listed or sold by various participants in the MLS Copyright 2026, Stellar MLS.
Last checked: 2026-09-09 12:15 PM EDT

Neighborhood & Commute
Source: Walkscore
Disclosure: Community information and market data powered by Constellation Data Labs. Information is deemed reliable but not guaranteed.
Save
Ask
Tour
Hide
Share