Save
Ask
Tour
Hide
Share
$385,000
10 Days On Site

7669 FIVE OAKS DRIVE
HARMONY, FL 34773

For Sale|Single Family Residence|Active
3
Beds
2
Total Baths
2
Full Baths
1,550
SqFt
$248
/SqFt
2023
Built
Subdivision:
NORTH LAKES OF HARMONY
County:
Osceola

Due to the health concerns created by Coronavirus we are offering personal 1-1 online video walkthough tours where possible.
Call Now: (407) 803-4049
Is this the listing for you? We can help make it yours.
(407) 803-4049
7669 FIVE OAKS DRIVE7669 FIVE OAKS DRIVE7669 FIVE OAKS DRIVE7669 FIVE OAKS DRIVE
Save
Ask
Tour
Hide
Share

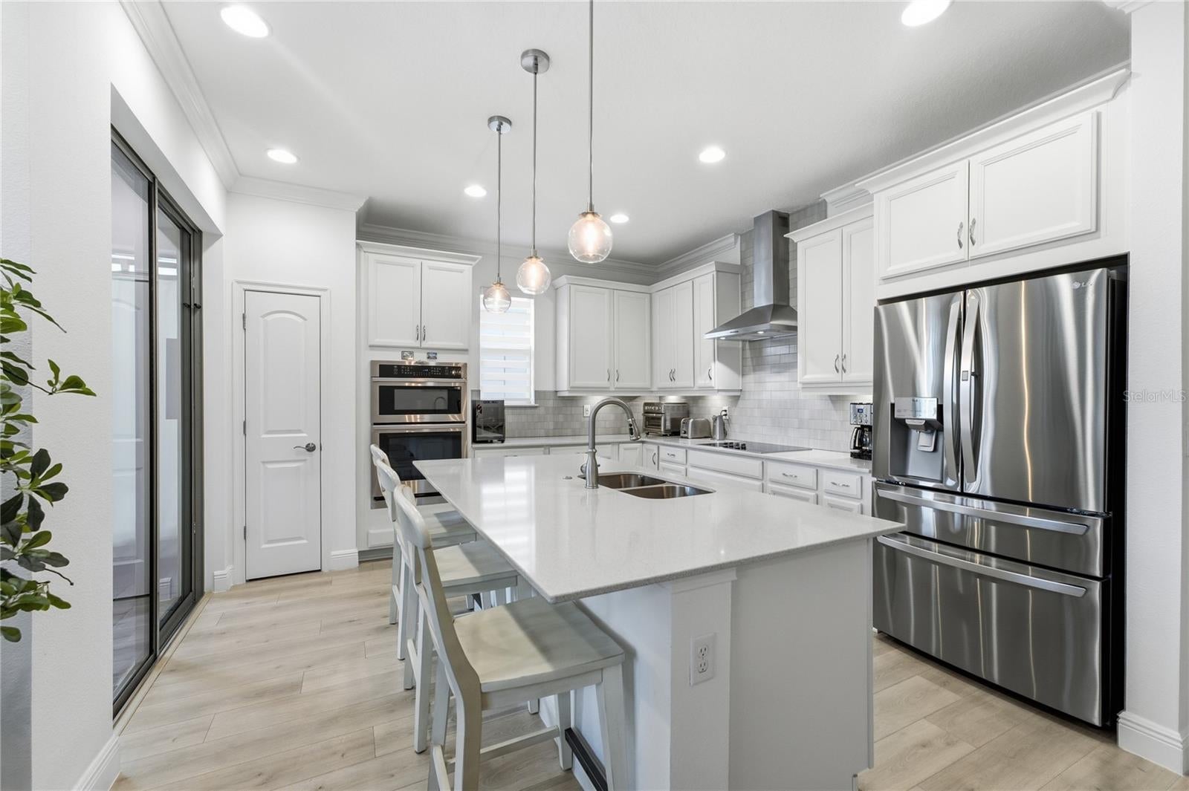
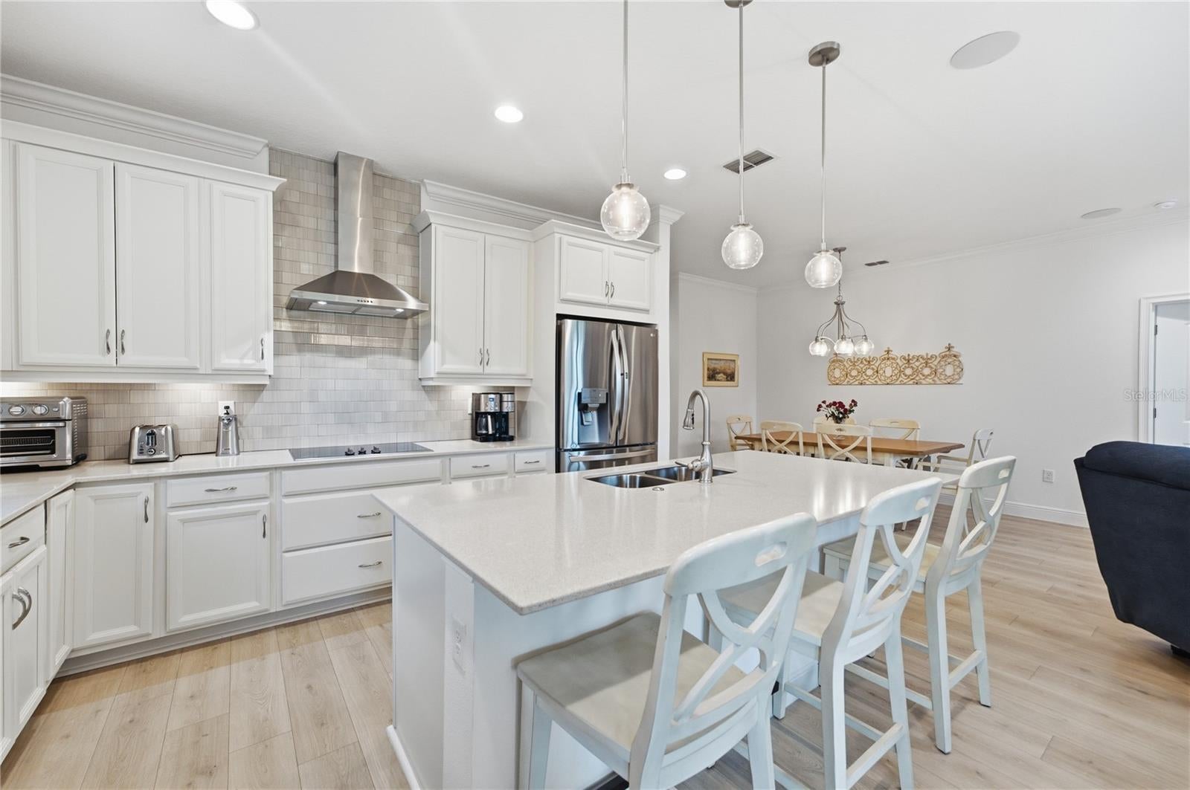
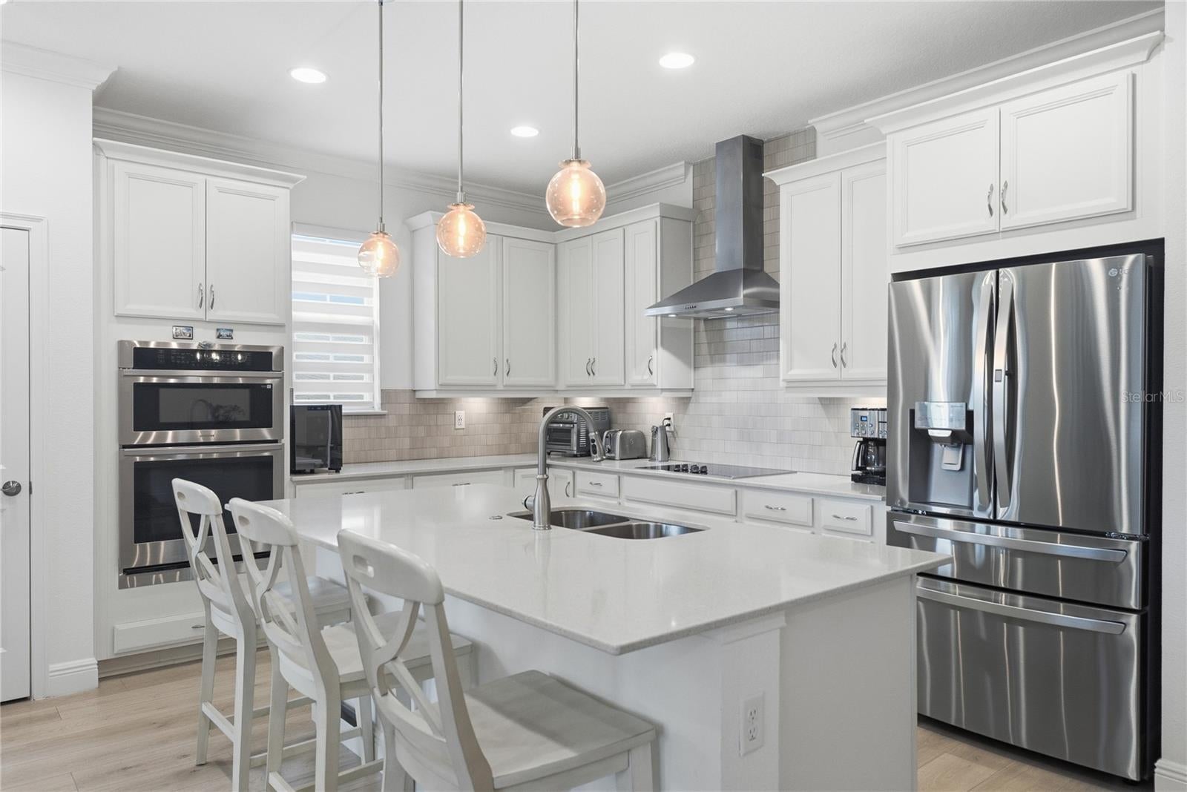
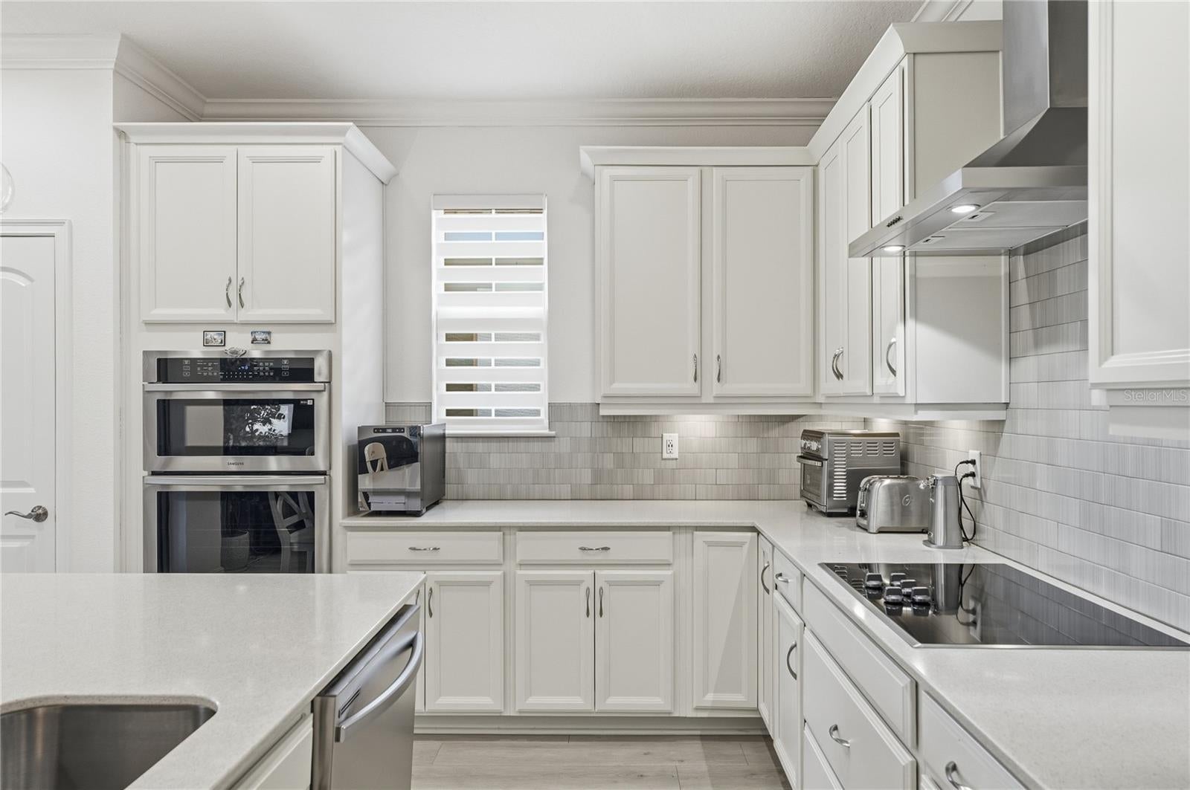
Welcome to 7669 Five Oaks Dr, an exceptional 3-bedroom, 2-bath home in North Lakes, the newest subdivision within the highly sought-after 55+ community of The Lakes at Harmony. Set on a large premium conservation lot, this beautiful home offers wonderful privacy, peaceful natural views and the perfect setting for enjoying Florida living. At the heart of the home is an impressive gourmet kitchen featuring crisp white cabinetry, elegant white quartz countertops, abundant workspace and an open design ideal for entertaining family and friends. Beautiful plantation shutters add timeless style throughout the home. Step outside to the large extended lanai, where you can relax, entertain or simply enjoy the serene conservation backdrop and surrounding nature. Additional upgrades include a whole-home water softener and surround sound system. With its modern finishes, spacious design, premium homesite and desirable North Lakes location, this exceptional home offers the perfect combination of comfort, style and the active-adult lifestyle The Lakes at Harmony is known for. The CDD bond/debt portion has been paid in full, with only the O&M portion remaining. Buyer to verify all room dimensions, square footage, and HOA restrictions.

Save
Ask
Tour
Hide
Share
Listing Snapshot
Price 
$385,000
Days On Site 
10 Days
Bedrooms 
3
Inside Area (SqFt) 
1,550 sqft
Total Baths 
2
Full Baths 
2
Partial Baths 
N/A
Lot Size 
0.21 Acres
Year Built 
2023
MLS® Number 
O6439810
Status 
Active
Property Tax 
$5,515
HOA/Condo/Coop Fees 
$306.67 monthly
Sq Ft Source 
Public Records
Friends & Family
Recent Activity
13 hours agoListing updated with changes from the MLS®
2 weeks agoListing first seen on site
General Features
Acres 
0.21
Attached Garage 
Yes
Direction Faces 
Southeast
Foundation 
BlockSlab
Garage 
Yes
Garage Spaces 
2
Levels 
One
Parking 
Attached
Pets 
Cats OKDogs OKYes
Property Sub Type 
Single Family Residence
Security 
Gated Community
Sewer 
Public Sewer
SqFt Total 
2375
Utilities 
Cable AvailableCable ConnectedElectricity ConnectedSewer ConnectedUnderground UtilitiesWater Connected
Water Source 
Public
Zoning 
RESI
Interior Features
Appliances 
DishwasherDisposalDryerElectric Water HeaterExhaust FanMicrowaveRangeRange HoodRefrigeratorWasherWater Softener
Cooling 
Central Air
Flooring 
Carpet
Furnished 
Unfurnished
Heating 
Electric
Interior 
Crown MoldingOpen FloorplanWalk-In Closet(s)
Laundry Features 
Laundry Room
Window Features 
BlindsShutters
Bedroom 2 
Dimensions - 10x11Level - First
Bedroom 3 
Dimensions - 11x11Level - First
Kitchen 
Dimensions - 13x13Level - First
Living Room 
Dimensions - 26x15Level - First
Master Bedroom 
Dimensions - 13x13Level - First
Save
Ask
Tour
Hide
Share
Exterior Features
Construction Details 
BlockStucco
Lot Features 
LandscapedLevelNear Golf CoursePavedPrivate
Roof 
Shingle
View 
Trees/Woods
Waterfront Features 
Lake Privileges
Waterview 
Trees/Woods
Windows/Doors 
BlindsShutters
Community Features
Association Amenities 
ClubhouseFitness CenterGatedGolf CoursePoolTennis Court(s)
Association Fee 
$920.0
Association Fee Frequency 
Quarterly
Community Features 
GatedFitness CenterGolfParkPoolRestaurantSidewalksStreet Lights
MLS Area 
34773 - St Cloud (Harmony)
Senior Community 
Yes
Township 
26
Financing Terms Available 
CashConventionalFHAVA Loan
Roads 
AsphaltPaved
Listing courtesy of RESORT REALTY GROUP LTD INC (954) 812-1711


Listing information is provided by Participants of the Stellar MLS. IDX information is provided exclusively for personal, non-commercial use, and may not be used for any purpose other than to identify prospective properties consumers may be interested in purchasing. Information is deemed reliable but not guaranteed. Properties displayed may be listed or sold by various participants in the MLS Copyright 2026, Stellar MLS.
Last checked: 2026-09-21 03:20 AM EDT

Neighborhood & Commute
Source: Walkscore
Disclosure: Community information and market data powered by Constellation Data Labs. Information is deemed reliable but not guaranteed.
Save
Ask
Tour
Hide
Share