Save
Ask
Tour
Hide
Share
$2,685,000
1 Day On Site

8142 TIBET BUTLER DRIVE
WINDERMERE, FL 34786

For Sale|Single Family Residence|Active
5
Beds
7
Total Baths
6
Full Baths
1
Partial Bath
5,747
SqFt
$467
/SqFt
2003
Built
Subdivision:
KEENES POINTE
County:
Orange

Due to the health concerns created by Coronavirus we are offering personal 1-1 online video walkthough tours where possible.
Call Now: (407) 803-4049
Is this the listing for you? We can help make it yours.
(407) 803-4049
8142 TIBET BUTLER DRIVE8142 TIBET BUTLER DRIVE8142 TIBET BUTLER DRIVE8142 TIBET BUTLER DRIVE
Save
Ask
Tour
Hide
Share

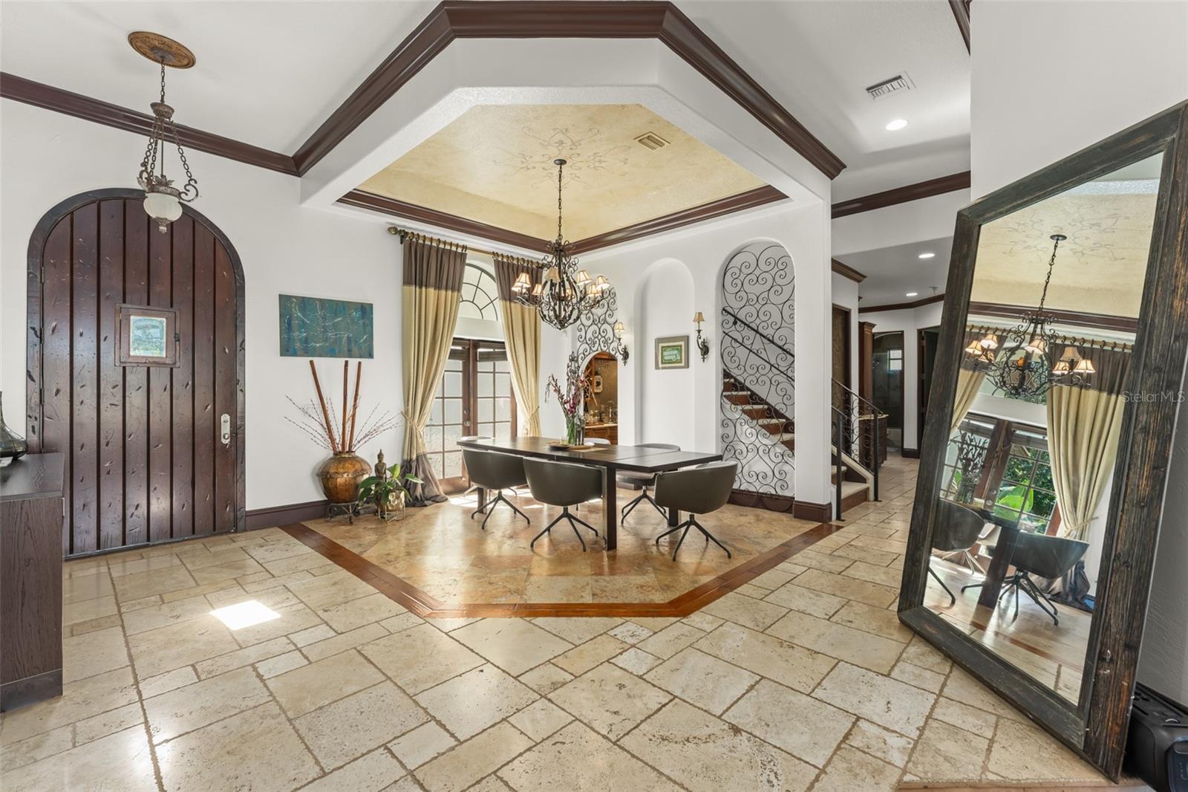
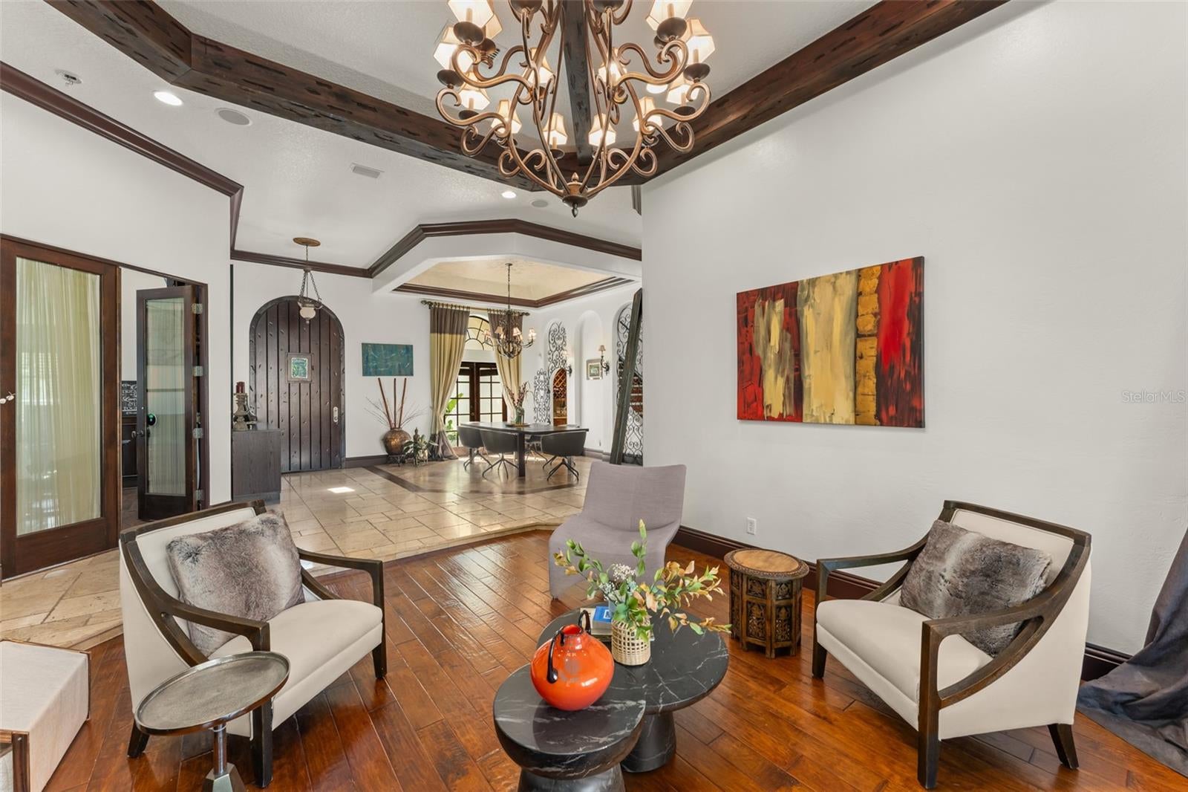
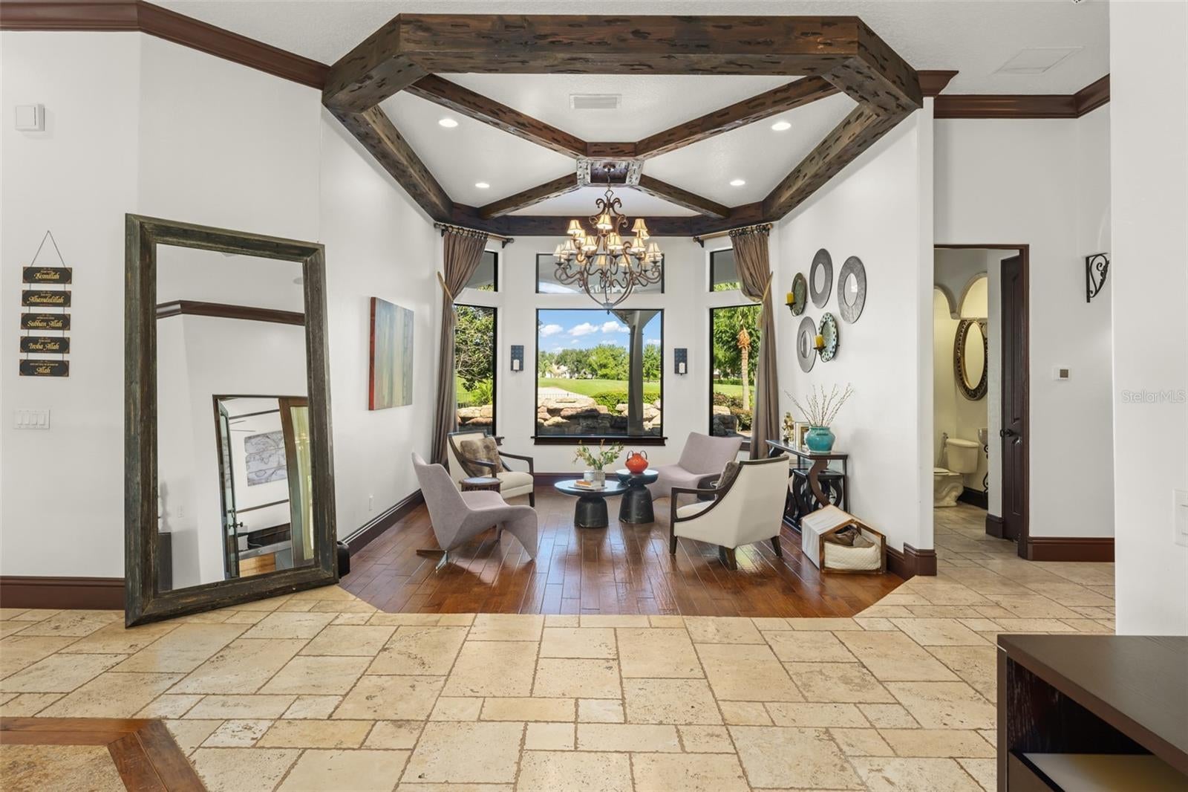
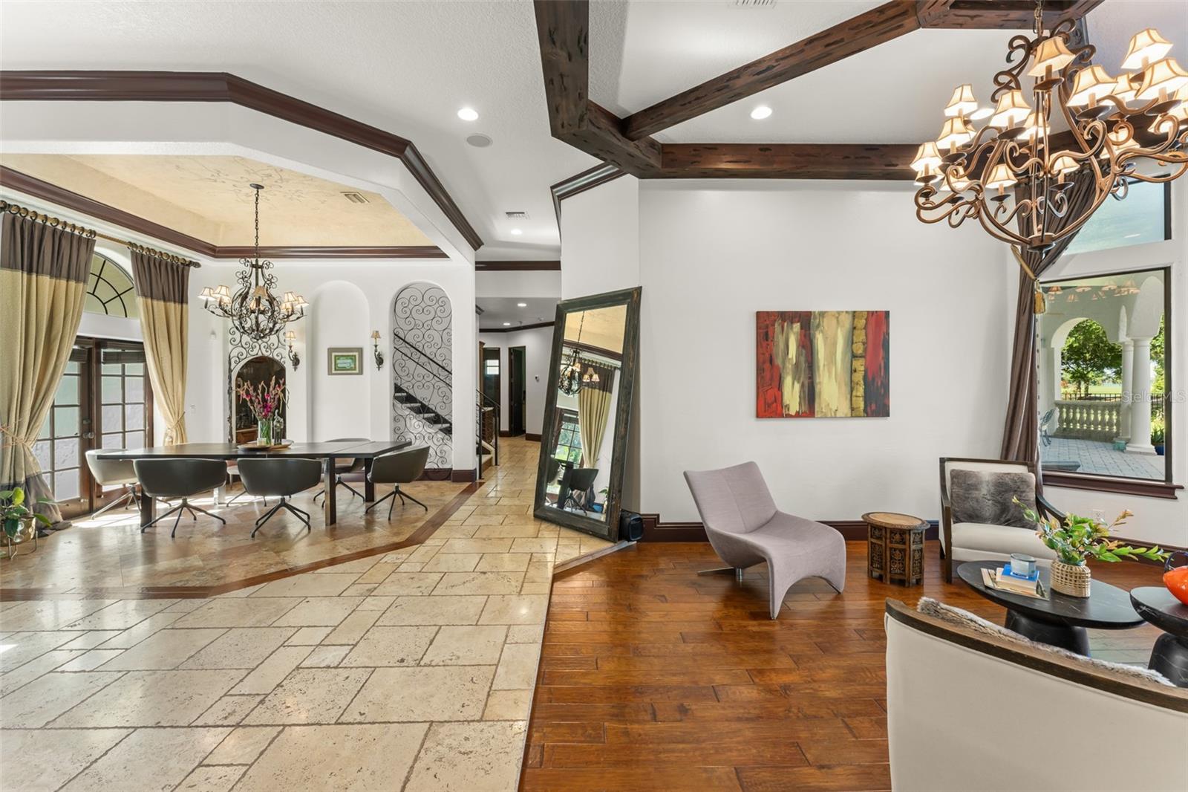
Expansive golf course and water views abound from this impressive Keene’s Pointe estate residence, located on the 3rd green of the renowned Jack Nicklaus Signature Golf Course. Be welcomed by a grand foyer that flows seamlessly into a formal dining room: a refined, inviting space that blends timeless architectural character with luxury finishes. Framed by exposed wood beams, arched wall details, and wrought iron accents, the room feels warm yet grand. Nearby, the living room offers a more relaxed ambiance that elevates everyday living while providing a sophisticated backdrop for entertaining. An expansive primary bedroom and bathroom suite, office, and pool bath are located off the foyer. The chef’s kitchen feature stainless steel appliances—including a double oven and built in refrigerator—that create a seamless, upscale workflow, while the adjacent breakfast nook provides a sunlit place to enjoy morning coffee. A secondary suite on the first floor is perfect for visiting guests. Three upstairs bedroom suites share a common space for homework or socializing and a large bonus room with bar and balcony is a favorite place to entertain friends. A designated home theater is perfect for relaxing while enjoying favorite shows. Outside is a summer kitchen, fireplace, and lounge area for enjoying the Florida weather. The large resort-style pool and spa with waterfall complete the setting. Home is located across the street from the golf course driving range. Residents of Keene’s Pointe enjoy a sought-after country club lifestyle, with optional membership to the Golden Bear Club offering championship golf, tennis, dining, and a vibrant social calendar—making this one of Central Florida’s most desirable places to call home.

Save
Ask
Tour
Hide
Share
Listing Snapshot
Price 
$2,685,000
Days On Site 
1 Day
Bedrooms 
5
Inside Area (SqFt) 
5,747 sqft
Total Baths 
7
Full Baths 
6
Partial Baths 
1
Lot Size 
0.4 Acres
Year Built 
2003
MLS® Number 
O6439814
Status 
Active
Property Tax 
$22,781
HOA/Condo/Coop Fees 
$298.17 monthly
Sq Ft Source 
Public Records
Friends & Family
Recent Activity
yesterdayListing updated with changes from the MLS®
yesterdayListing first seen on site
General Features
Acres 
0.4
Attached Garage 
Yes
Direction Faces 
East
Foundation 
Slab
Garage 
Yes
Garage Spaces 
4
Levels 
Two
Number Of Stories 
2
Parking 
DrivewayGarage Door OpenerGarage Faces SideGuestAttached
Pets 
Yes
Property Sub Type 
Single Family Residence
Security 
Gated CommunitySecured Garage/ParkingSecurity GateSecurity SystemSmoke Detector(s)
Sewer 
Septic Tank
SqFt Total 
8225
Style 
Mediterranean
Utilities 
Cable AvailableCable ConnectedElectricity Connected
Water Source 
PrivateWell
Zoning 
P-D
Interior Features
Appliances 
Bar FridgeConvection OvenDishwasherDisposalExhaust FanGas Water HeaterMicrowaveRefrigeratorWine Refrigerator
Cooling 
Central AirZoned
Fireplace 
Yes
Fireplace Features 
Family RoomOtherWood Burning
Flooring 
BrickCarpetMarbleOtherWood
Furnished 
Unfurnished
Heating 
CentralZoned
Interior 
Built-in FeaturesCathedral Ceiling(s)Eat-in KitchenHigh CeilingsOpen FloorplanStone CountersTray Ceiling(s)Vaulted Ceiling(s)Walk-In Closet(s)
Laundry Features 
InsideLaundry Room
Spa 
Yes
Window Features 
Drapes
Bathroom 3 
Dimensions - 15x14Level - SecondDescription - Room9
Bathroom 4 
Dimensions - 14x13Level - SecondDescription - Room10
Bedroom 2 
Dimensions - 14x12Level - FirstDescription - Room8
Bedroom 5 
Dimensions - 14x12Level - SecondDescription - Room11
Den 
Dimensions - 13x11Level - FirstDescription - Room7
Dining Room 
Dimensions - 14x14Level - FirstDescription - Room6
Family Room 
Dimensions - 22x19Level - FirstDescription - Room5
Kitchen 
Dimensions - 23x15Level - FirstFeatures - Breakfast Bar, Stone CountersDescription - Room4
Living Room 
Dimensions - 18x14Level - FirstDescription - Room3
Master Bathroom 
Dimensions - 13x11Level - FirstFeatures - Bidet, Double Vanity, Tile CountersDescription - Room2
Master Bedroom 
Dimensions - 25x16Level - FirstFeatures - BarDescription - Room1
Save
Ask
Tour
Hide
Share
Exterior Features
Construction Details 
BlockStone
Exterior 
BalconyLightingOutdoor GrillOutdoor Kitchen
Fencing 
Fenced
Lot Features 
LevelNear Golf CourseOn Golf CoursePaved
Other Structures 
Outdoor Kitchen
Patio And Porch 
CoveredPatioRear Porch
Pool Features 
HeatedIn GroundSalt WaterScreen EnclosurePrivate
Private Pool 
Yes
Roof 
Tile
Spa 
Yes
Spa Features 
HeatedIn Ground
View 
PondWaterGolf CoursePool
Waterfront Features 
Lake Privileges
Waterview 
PondWaterGolf CoursePool
Windows/Doors 
Drapes
Community Features
Association Amenities 
Basketball CourtGatedParkPlayground
Association Fee 
$3578.0
Association Fee Frequency 
Annually
Community Features 
GatedGolfParkPlaygroundSidewalks
MLS Area 
34786 - Windermere
Township 
23
Financing Terms Available 
CashConventional
Roads 
AsphaltPaved
Schools
School District
Unknown
Elementary School
Windermere Elem
Middle School
Bridgewater Middle
High School
Windermere High School
Listing courtesy of STOCKWORTH REALTY GROUP (407) 497-4526


Listing information is provided by Participants of the Stellar MLS. IDX information is provided exclusively for personal, non-commercial use, and may not be used for any purpose other than to identify prospective properties consumers may be interested in purchasing. Information is deemed reliable but not guaranteed. Properties displayed may be listed or sold by various participants in the MLS Copyright 2026, Stellar MLS.
Last checked: 2026-09-10 12:48 PM EDT

Neighborhood & Commute
Source: Walkscore
Disclosure: Community information and market data powered by Constellation Data Labs. Information is deemed reliable but not guaranteed.
Save
Ask
Tour
Hide
Share