Save
Ask
Tour
Hide
Share
$235,000
New Listing

3928 N CITRUS CIRCLE 691
ZELLWOOD, FL 32798

Manufactured Home|Coming Soon
3
Beds
2
Total Baths
2
Full Baths
1,344
SqFt
$175
/SqFt
1988
Built
Subdivision:
ZELLWOOD STATION COOP MH PARK
County:
Orange

Due to the health concerns created by Coronavirus we are offering personal 1-1 online video walkthough tours where possible.
Call Now: (407) 803-4049
Is this the listing for you? We can help make it yours.
(407) 803-4049
3928 N CITRUS CIRCLE 6913928 N CITRUS CIRCLE 6913928 N CITRUS CIRCLE 6913928 N CITRUS CIRCLE 691
Save
Ask
Tour
Hide
Share

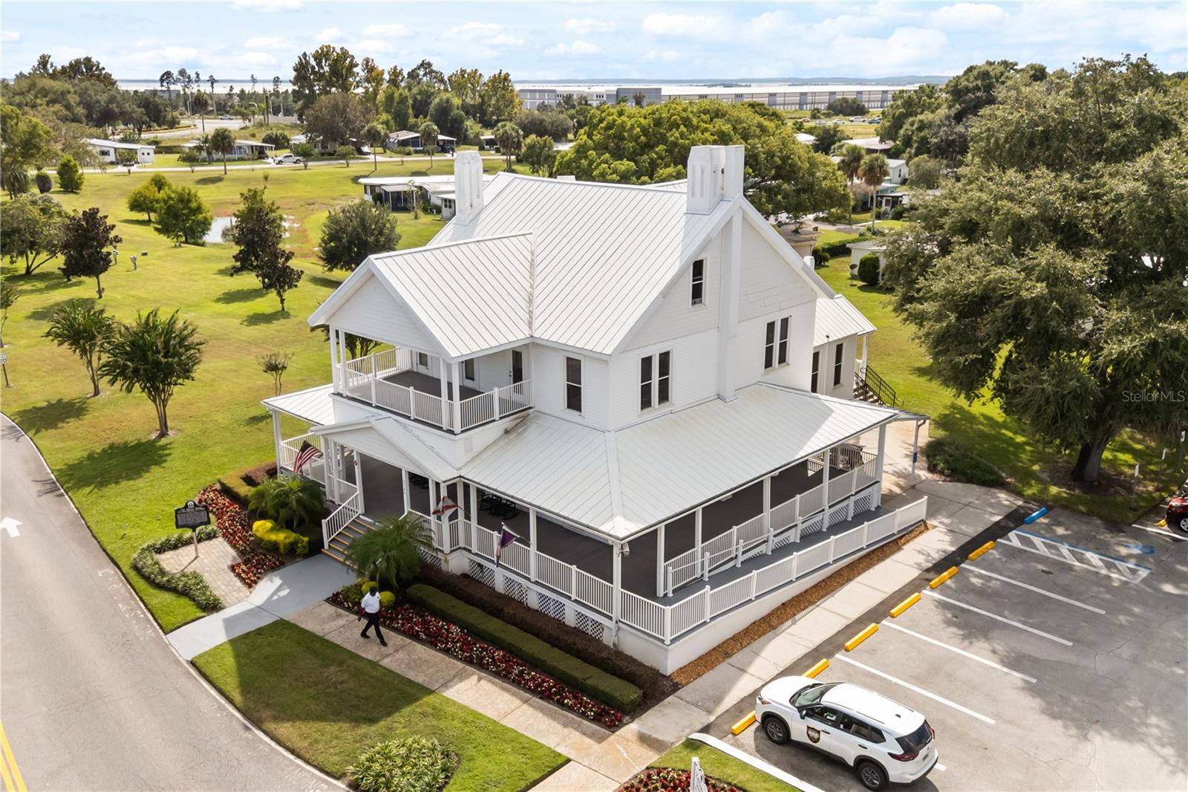
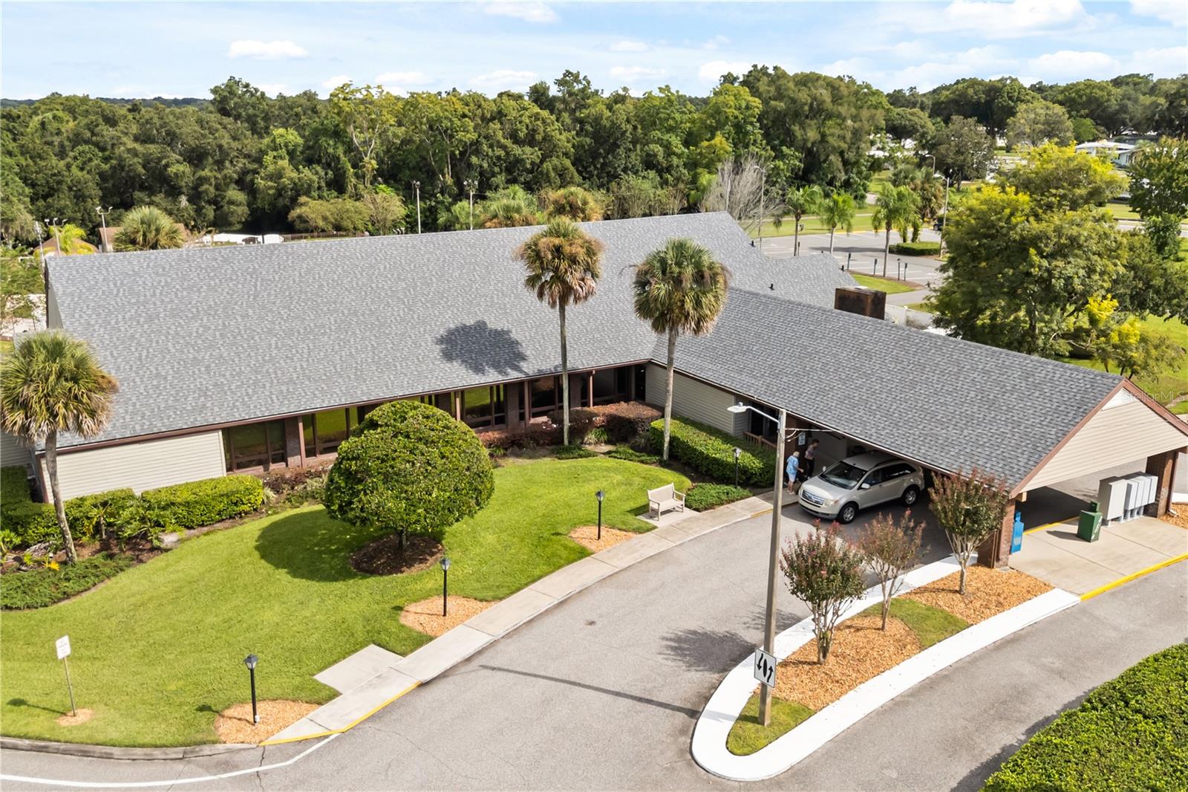
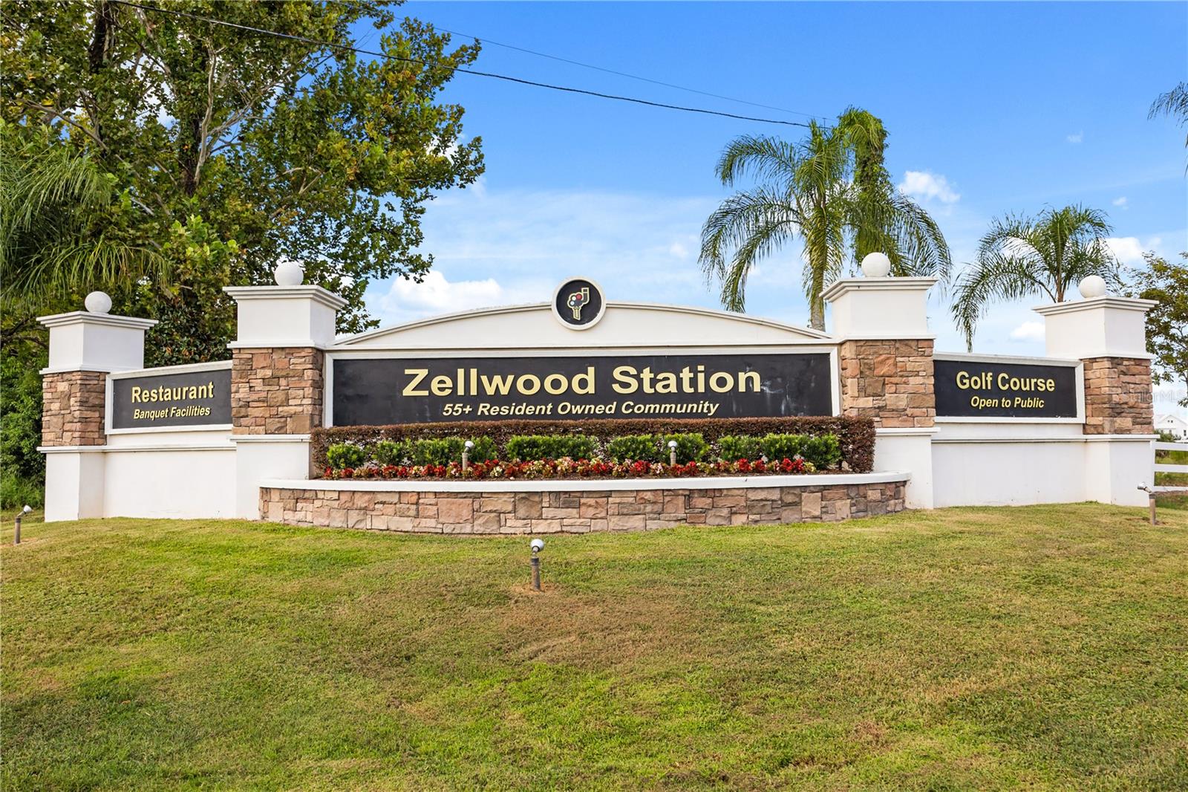
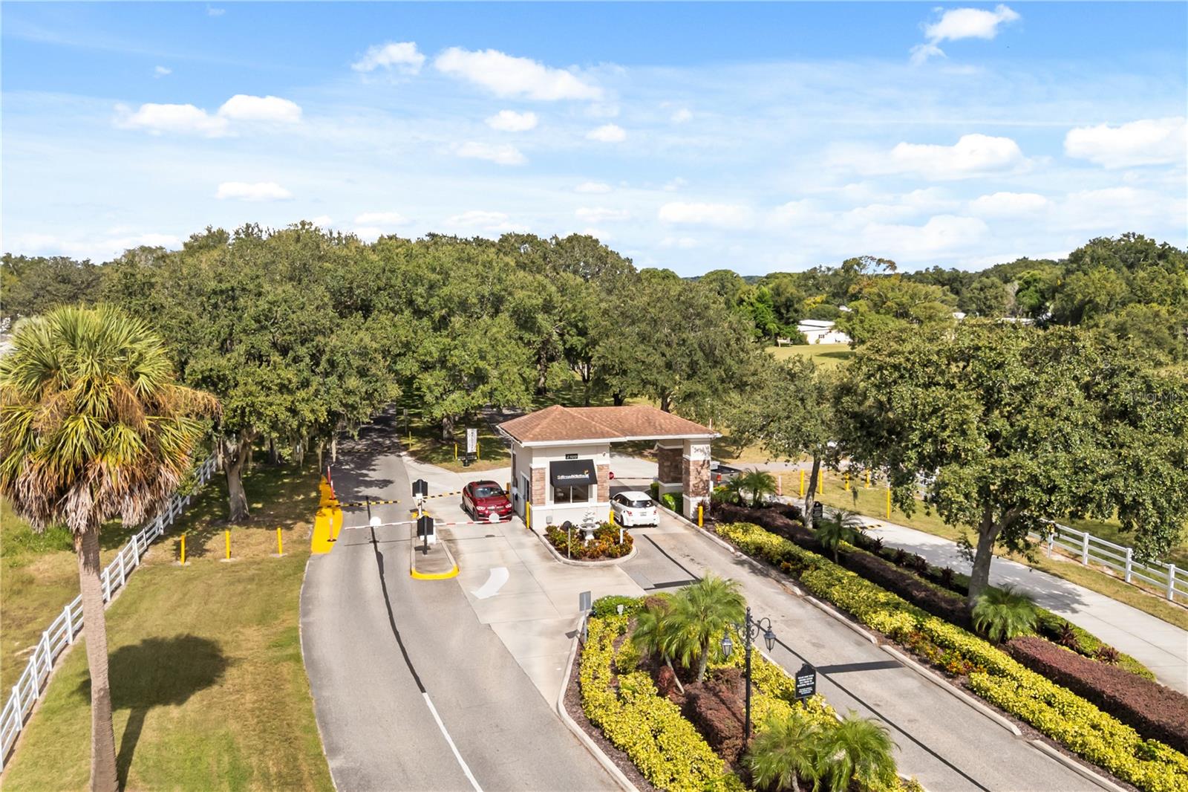
Resort Style Living at it's FINEST! This COMPLETELY RENOVATED 3 bedroom/2 Bath home is the answer to your Next Right Step in Florida's Most Prestigious 55 Plus Golf Community. With NEW 2026 TPO MEMBRANE ROOF w/ 2 layers of Styrofoam insulation, LIFETIME TRANSFERABLE WARRANTY , Easy low-entry Steps, Kitchen and Baths feature 100% real-stone Quartzite Countertops over Brand New Wood Shaker Cabinets/Hardware, 9 foot pantry, New LG SS Appliances, 6 New Ceiling Fans, New 13mm Thick Laminate Flooring throughout trimmed w/ 5 1/4" baseboards, 6 Panel Interior Doors, Re-textured seamless drywall, knockdown ceilings, Convenient inside Laundry Area, Flex 3rd bedroom/Office/Den, 2 sets of Sliding doors onto Newly screened 22.1 x 11.5 back porch on concrete slab with elevated view, separate storage shed, Primary Bedroom features Large-format porcelain tile showerr & 2 closets, gorgeous. In-demand DOUBLE CARPORT, professional landscaped with decorative brick skirting on a solid foundation Manufactured Double Wide Home, wood construction on piers, Aluminum Siding and crawl space. NO LOT RENT! $415.00 HOA covers Highspeed Underground Fiber-Optics Cable for 2 Tv's and Internet, Weekly Lawn Maintenance, Multiple Trash Pickups weekly, 24/7 Manned Security Gate, On-Site Park Management, 4 Pools (one heated salt-water), wood shop, library, community buildings available for your use. Full service Resturant/Bar, 72 Par, 18 hole Championship Golf Course with onsite Golf Pro (reduced rates for Shareholders), pickelball, cornhole, bingo, trivia, live entertainment, card games, crafts, stained glass, ceramics, Community Clubs, Swim Aerobics, Line Dancing for exercise and fun!, Yoga, Stretching, Inside walking, nature trails. IT'S WHERE THE GOOD LIFE BEGINS. A MUST SEE!!! This master crafted home won't last long, Schedule a tour today.

Save
Ask
Tour
Hide
Share
Listing Snapshot
Price 
$235,000
Days On Site 
0 Days
Bedrooms 
3
Inside Area (SqFt) 
1,344 sqft
Total Baths 
2
Full Baths 
2
Partial Baths 
N/A
Lot Size 
0.14 Acres
Year Built 
1988
MLS® Number 
O6439821
Status 
Coming Soon
Property Tax 
$2,056.28
HOA/Condo/Coop Fees 
$415 monthly
Sq Ft Source 
Public Records
Friends & Family
Recent Activity
4 hours agoListing updated with changes from the MLS®
8 hours agoListing first seen on site
General Features
Acres 
0.14
Carport 
2
Direction Faces 
North
Levels 
One
Number Of Stories 
1
Parking 
CoveredDriveway
Pets 
No
Property Sub Type 
Manufactured Home
Security 
Gated CommunitySecurity Gate
Sewer 
Public Sewer
SqFt Total 
2076
Style 
Florida
Utilities 
Cable AvailableElectricity AvailableElectricity ConnectedPhone AvailableSewer AvailableSewer ConnectedUnderground UtilitiesWater AvailableWater Connected
Water Source 
Public
Zoning 
P-D
Interior Features
Appliances 
DishwasherElectric Water HeaterMicrowaveRangeRefrigerator
Basement 
Crawl Space
Cooling 
Central Air
Flooring 
Other
Furnished 
Unfurnished
Heating 
CentralElectric
Interior 
Built-in FeaturesEat-in KitchenHigh CeilingsOpen FloorplanStone CountersVaulted Ceiling(s)Walk-In Closet(s)
Laundry Features 
Inside
Balcony/Porch/Lanai 
Dimensions - 22.1x11.5Level - FirstFeatures - Ceiling Fan(s)
Bathroom 2 
Dimensions - 7.6x4.5Level - FirstFeatures - Stone Counters
Bedroom 2 
Dimensions - 13.1x10.8Level - First
Bedroom 3 
Dimensions - 10x12Level - FirstFeatures - Ceiling Fan(s)
Kitchen 
Dimensions - 28x14Level - FirstFeatures - Pantry
Living Room 
Dimensions - 13x18Level - FirstFeatures - Ceiling Fan(s)
Master Bathroom 
Dimensions - 13x8Level - FirstFeatures - Stone Counters
Master Bedroom 
Dimensions - 13.36x11.6Level - First
Save
Ask
Tour
Hide
Share
Exterior Features
Construction Details 
Metal Siding
Exterior 
Rain GuttersStorageTennis Court(s)
Lot Features 
LandscapedNear Golf CoursePavedPrivate
Other Structures 
Storage
Patio And Porch 
CoveredRear Porch
Roof 
Membrane
Community Features
Association Amenities 
Basketball CourtCable TVClubhouseFitness CenterGatedGolf CourseParkPoolRecreation FacilitiesSecurityShuffleboard CourtSpa/Hot TubTennis Court(s)Trail(s)
Association Fee 
$415.0
Association Fee Frequency 
Monthly
Community Features 
GatedClubhouseFitness CenterGolfParkPoolRestaurantTennis Court(s)
MLS Area 
32798 - Zellwood
Senior Community 
Yes
Township 
20
Financing Terms Available 
CashConventional
Roads 
Asphalt
Schools
School District
Unknown
Elementary School
Apopka Elem
Middle School
Wolf Lake Middle
High School
Apopka High
Listing courtesy of KELLER WILLIAMS REALTY AT THE PARKS (407) 739-3409


Listing information is provided by Participants of the Stellar MLS. IDX information is provided exclusively for personal, non-commercial use, and may not be used for any purpose other than to identify prospective properties consumers may be interested in purchasing. Information is deemed reliable but not guaranteed. Properties displayed may be listed or sold by various participants in the MLS Copyright 2026, Stellar MLS.
Last checked: 2026-09-09 11:58 PM EDT

Neighborhood & Commute
Source: Walkscore
Disclosure: Community information and market data powered by Constellation Data Labs. Information is deemed reliable but not guaranteed.
Save
Ask
Tour
Hide
Share