
5517 COACHWOOD COVEBRADENTON, FL 34211
Due to the health concerns created by Coronavirus we are offering personal 1-1 online video walkthough tours where possible.
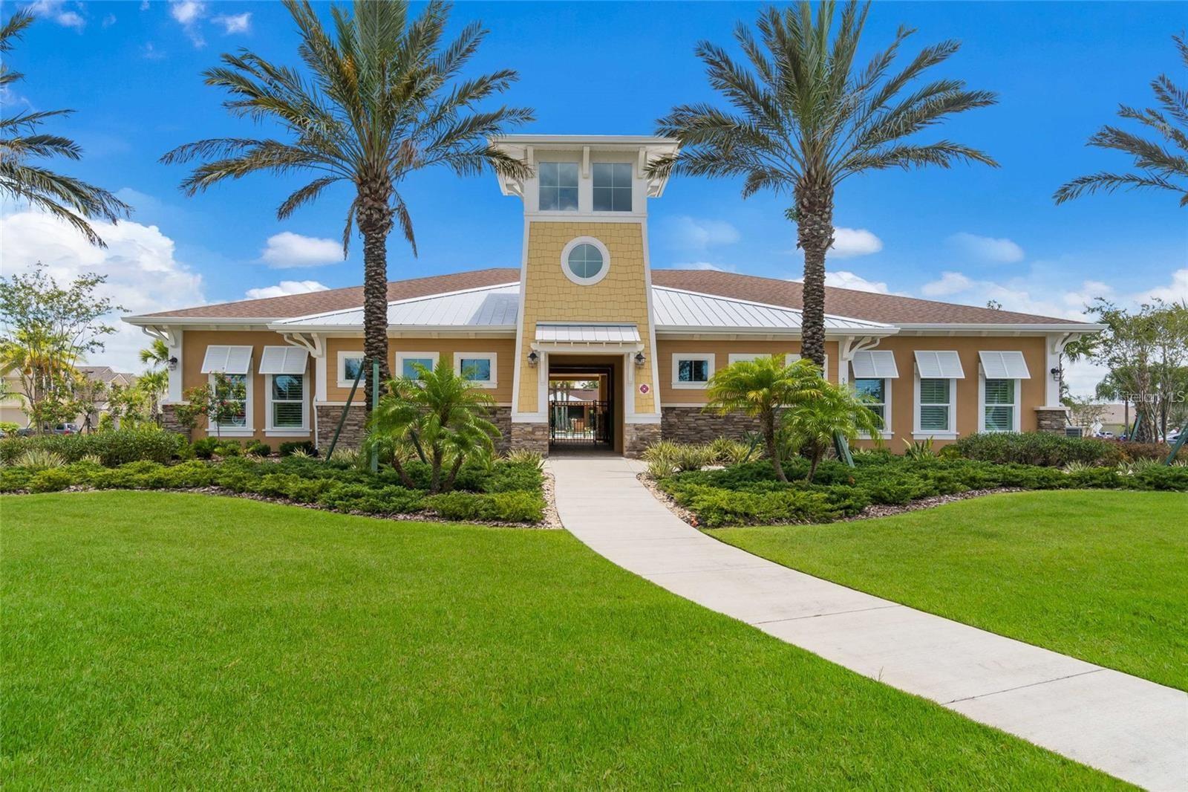
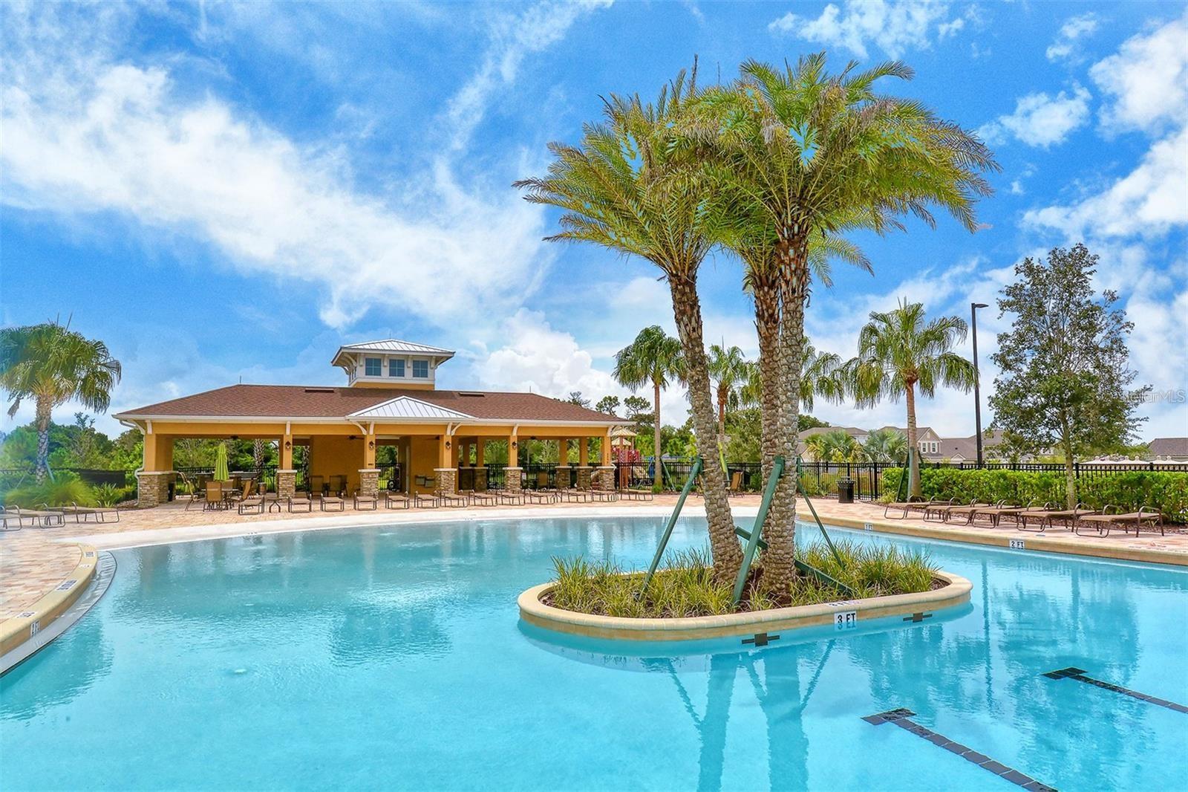
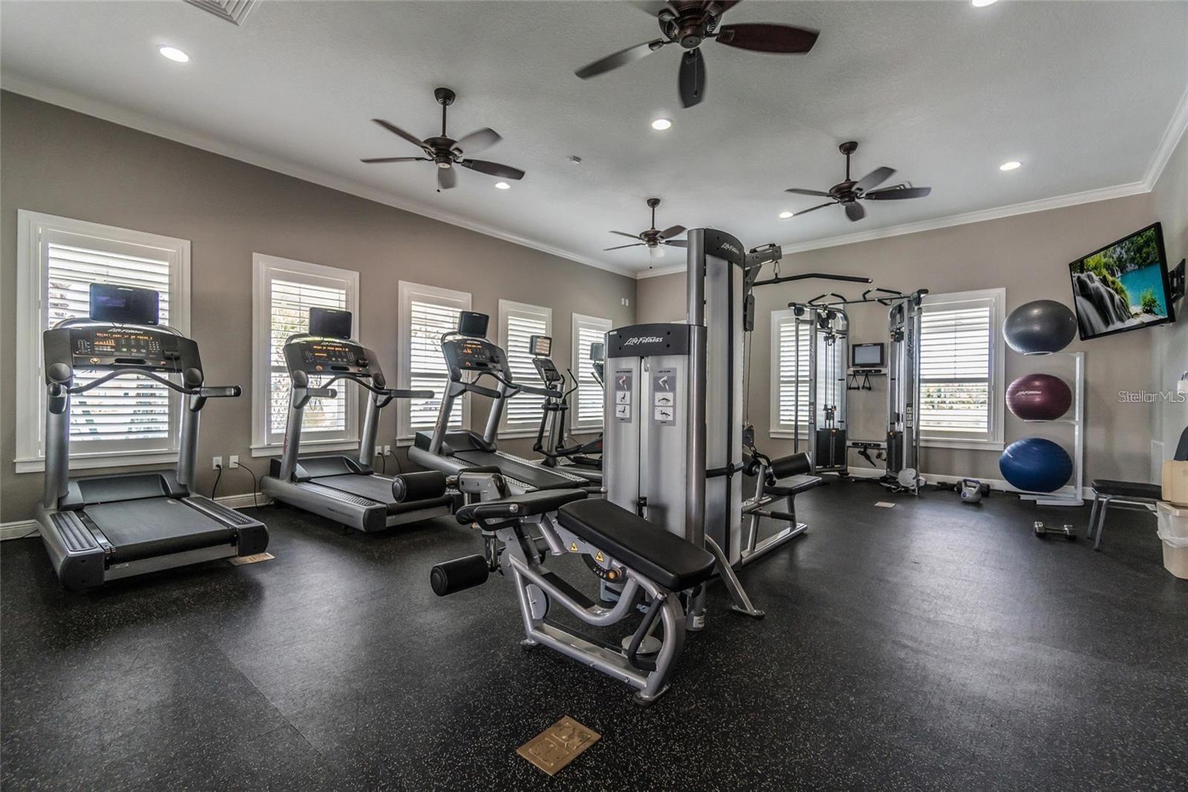
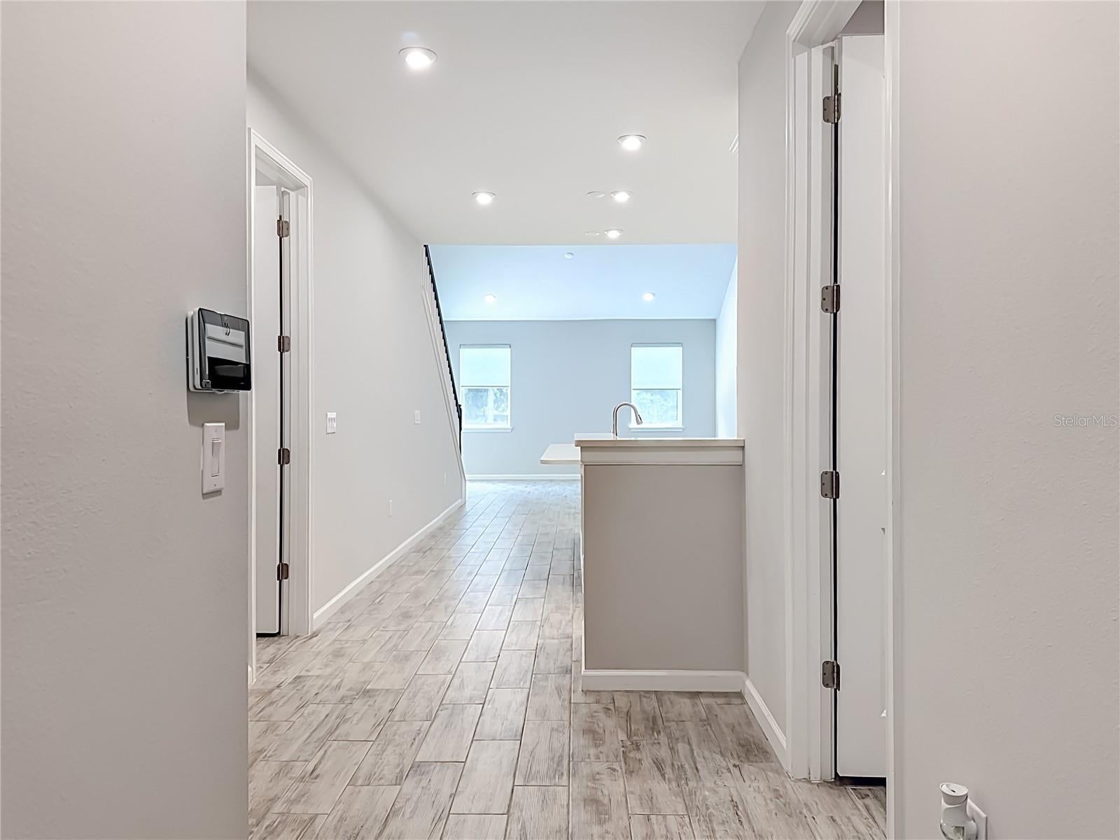
Location and lifestyle come together perfectly in this Spanish-exterior Sandbar II townhome. Situated in one of the region's most desirable corridors, this pristine two-story home places you minutes from the premier shopping, dining, and entertainment at the University Town Center (UTC) district. Enjoy unparalleled convenience with top-rated A-rated schools, leading colleges, state-of-the-art hospitals, grocery stores, and major retail centers right at your fingertips. For outdoor enthusiasts, the area is surrounded by vibrant sports fields, scenic waterside trails, and beautiful community parks perfect for both families and pets.Premium community amenities elevate your daily living, featuring a resort-style pool with a dedicated lap lane, a clubhouse, a fully equipped fitness center, an outdoor grilling area, and a tot playground. Inside, the home offers 1,904 sq ft of designer-upgraded living space featuring 3 bedrooms, 2.5 baths, a versatile loft, a separate flexible bonus room, and a 2-car garage. The main floor boasts an open-concept Great Room with towering ceilings that seamlessly connect to a gourmet kitchen. Perfectly set up for everyday cooking and entertaining, the kitchen features a central island with a breakfast bar, stylish cabinetry, premium Carrara Breve quartz countertops, and stainless steel appliances. The main-floor owner’s suite provides a private retreat, complete with an exquisite en-suite bath, a spacious walk-in closet with custom shelving and a standout premium feature of convenience is the custom power window shades. Upstairs, you will find the flexible spaces ideal for a home office or media lounge, alongside two comfortable secondary bedrooms. Finish your day relaxing on the private, covered lanai. This is low-maintenance Florida living at its absolute finest—schedule your tour today!
| 32 minutes ago | Listing updated with changes from the MLS® | |
| 2 hours ago | Listing first seen on site |

Listing information is provided by Participants of the Stellar MLS. IDX information is provided exclusively for personal, non-commercial use, and may not be used for any purpose other than to identify prospective properties consumers may be interested in purchasing. Information is deemed reliable but not guaranteed. Properties displayed may be listed or sold by various participants in the MLS Copyright 2026, Stellar MLS.
Last checked: 2026-09-09 12:49 PM EDT

Did you know? You can invite friends and family to your search. They can join your search, rate and discuss listings with you.