Save
Ask
Tour
Hide
Share
$434,900
New Listing

3949 CAPITAL REEF WAY
APOPKA, FL 32712

For Sale|Single Family Residence|Active
3
Beds
3
Total Baths
2
Full Baths
1
Partial Bath
2,128
SqFt
$204
/SqFt
2023
Built
Subdivision:
PARK VIEW PRESERVE PH 1
County:
Orange

Due to the health concerns created by Coronavirus we are offering personal 1-1 online video walkthough tours where possible.
Call Now: (407) 803-4049
Is this the listing for you? We can help make it yours.
(407) 803-4049
3949 CAPITAL REEF WAY3949 CAPITAL REEF WAY3949 CAPITAL REEF WAY3949 CAPITAL REEF WAY
Save
Ask
Tour
Hide
Share

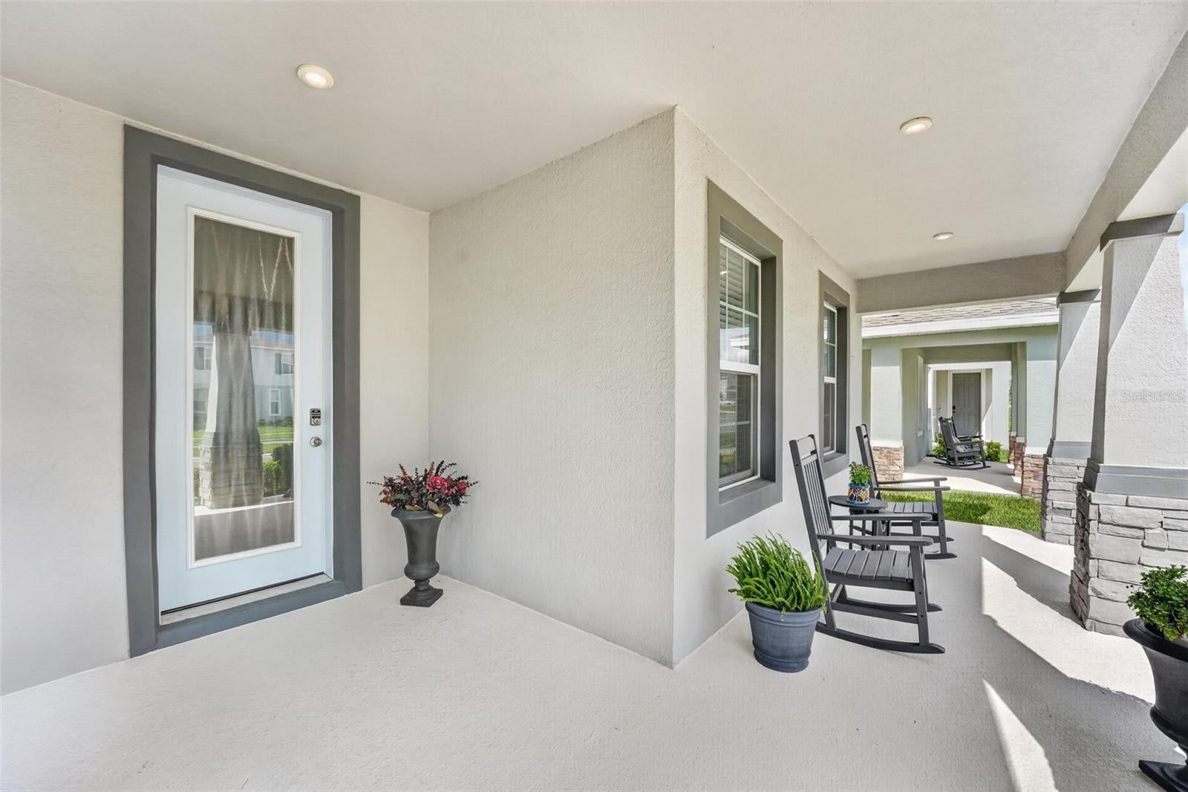
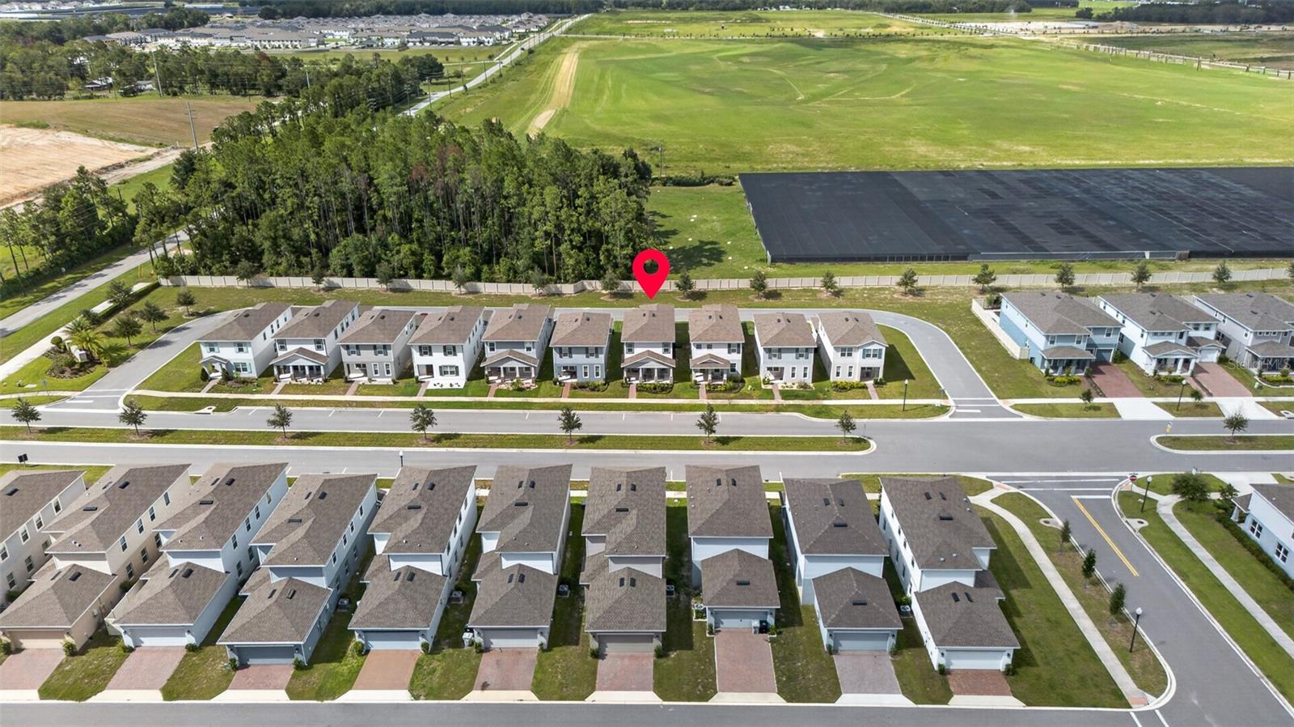
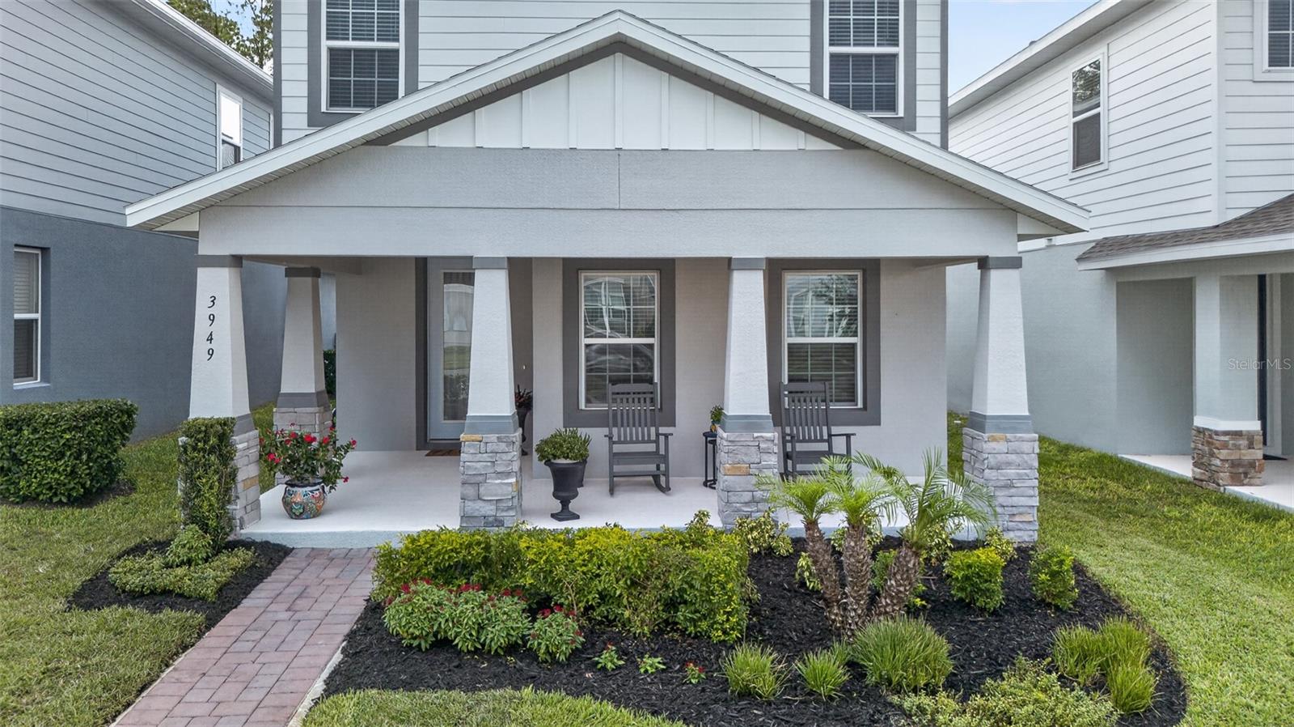
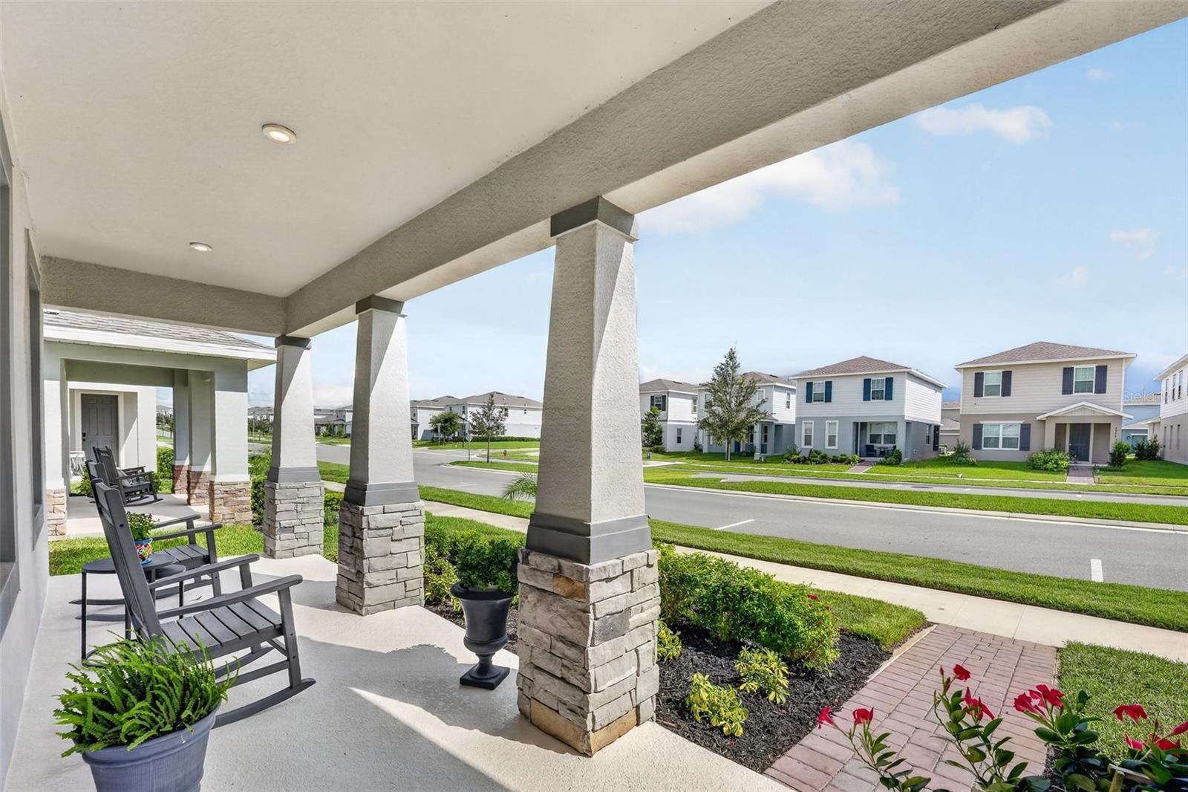
Welcome to this beautifully maintained (2023) home in Parkview Preserve, offering thoughtful updates, flexible living spaces, and a desirable location near the upcoming Wyld Oaks, a mixed-used destination featuring residential, retail, dining, entertainment, parks, and other amenities. The beautiful solid maple hardwood flooring adds warmth and character throughout the second floor. The main level features a PRIVATE OFFICE with a door, creating an ideal space for working from home. Enjoy the Florida lifestyle from the relaxing LANAI, or take advantage of the SPACIOUS FRONT PORCH for morning coffee. With NO BACKYARD NEIGHBORS, the rear of the home adds an added sense of PRIVACY. The kitchen includes a LARGE ISLAND and all existing appliances. Residents can also enjoy community amenities including a POOL, PLAYGROUND, and DOG PARK. The home is also conveniently located near Publix on Kelly Park Road, Kelly Park/Rock Springs, and State Road 429. This home offers an excellent opportunity to enjoy comfort and convenience in a growing community!

Save
Ask
Tour
Hide
Share
Listing Snapshot
Price 
$434,900
Days On Site 
0 Days
Bedrooms 
3
Inside Area (SqFt) 
2,128 sqft
Total Baths 
3
Full Baths 
2
Partial Baths 
1
Lot Size 
0.08 Acres
Year Built 
2023
MLS® Number 
O6440268
Status 
Active
Property Tax 
$5,646
HOA/Condo/Coop Fees 
$91 monthly
Sq Ft Source 
Public Records
Friends & Family
Recent Activity
an hour agoListing updated with changes from the MLS®
an hour agoListing first seen on site
General Features
Acres 
0.08
Attached Garage 
Yes
Direction Faces 
East
Foundation 
Block
Garage 
Yes
Garage Spaces 
2
Levels 
Two
Parking 
Alley AccessGarage Door OpenerGarage Faces RearOn StreetAttached
Pets 
Yes
Property Sub Type 
Single Family Residence
Sewer 
Public Sewer
SqFt Total 
3030
Utilities 
Cable AvailableNatural Gas AvailableCable ConnectedNatural Gas ConnectedSewer ConnectedUnderground UtilitiesWater Connected
Water Source 
Public
Zoning 
MU-N
Interior Features
Appliances 
DishwasherDisposalExhaust FanFreezerGas Water HeaterMicrowaveRangeRefrigeratorTankless Water Heater
Cooling 
Central Air
Flooring 
TileWood
Furnished 
Negotiable
Heating 
Electric
Interior 
Eat-in KitchenHigh CeilingsOpen FloorplanWalk-In Closet(s)
Laundry Features 
Electric Dryer HookupInsideLaundry RoomUpper LevelWasher Hookup
Kitchen 
Level - FirstFeatures - Kitchen Island
Living Room 
Level - First
Master Bedroom 
Level - SecondFeatures - Ceiling Fan(s)
Save
Ask
Tour
Hide
Share
Exterior Features
Construction Details 
BlockConcreteHardiPlank TypeStucco
Exterior 
Other
Roof 
Shingle
Community Features
Association Fee 
$273.0
Association Fee Frequency 
Quarterly
Community Features 
Street Lights
MLS Area 
32712 - Apopka
Township 
20
Roads 
Asphalt
Listing courtesy of CHARLES RUTENBERG REALTY ORLANDO (772) 418-4672


Listing information is provided by Participants of the Stellar MLS. IDX information is provided exclusively for personal, non-commercial use, and may not be used for any purpose other than to identify prospective properties consumers may be interested in purchasing. Information is deemed reliable but not guaranteed. Properties displayed may be listed or sold by various participants in the MLS Copyright 2026, Stellar MLS.
Last checked: 2026-09-09 12:10 PM EDT

Neighborhood & Commute
Source: Walkscore
Disclosure: Community information and market data powered by Constellation Data Labs. Information is deemed reliable but not guaranteed.
Save
Ask
Tour
Hide
Share