Save
Ask
Tour
Hide
Share
$229,900
New Listing

31608 SKYLINE DRIVE
DELAND, FL 32720

For Sale|Manufactured Home|Active
4
Beds
2
Total Baths
2
Full Baths
1,475
SqFt
$156
/SqFt
2026
Built
Subdivision:
FRST HILLS
County:
Lake

Due to the health concerns created by Coronavirus we are offering personal 1-1 online video walkthough tours where possible.
Call Now: (407) 803-4049
Is this the listing for you? We can help make it yours.
(407) 803-4049
31608 SKYLINE DRIVE31608 SKYLINE DRIVE31608 SKYLINE DRIVE31608 SKYLINE DRIVE
Save
Ask
Tour
Hide
Share

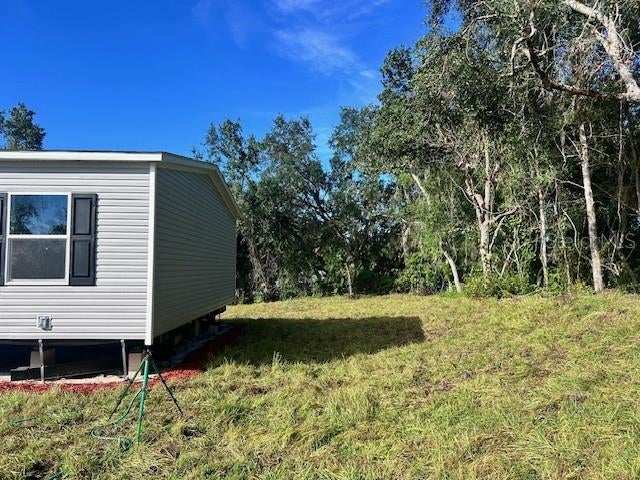
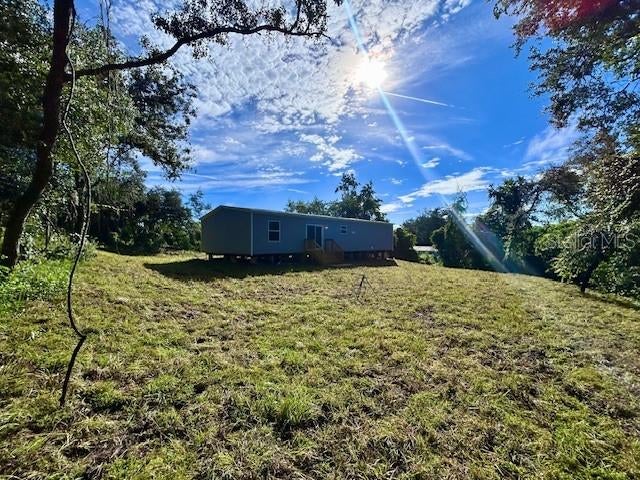
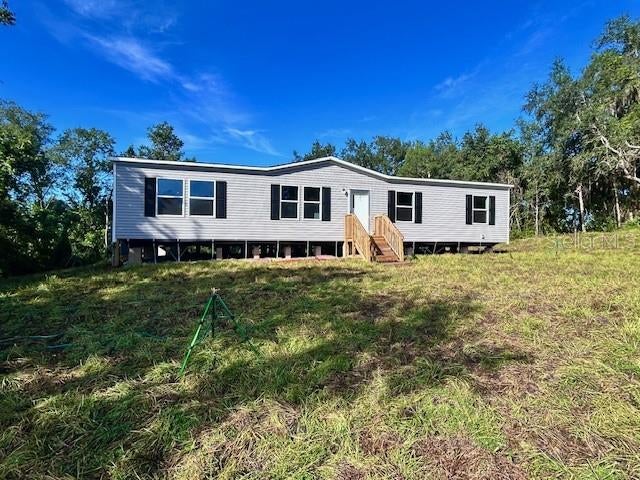
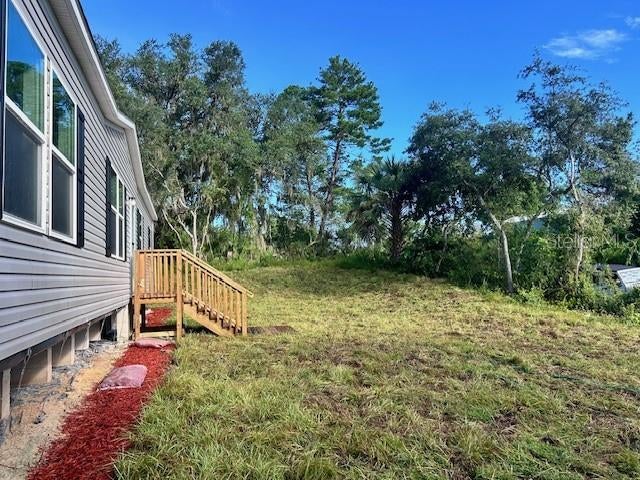
New TRU Origin Series Oak model situated on an approximately 1/2-acre homesite in DeLand, with the lot selectively cleared to retain mature trees and privacy. With no HOA or lot rent, this spacious 4-bedroom, 2-bath home offers 1,475 sq. ft. of living area with a functional split-bedroom floor plan, open living spaces, and a kitchen with center island. The primary suite features the upgraded garden tub and separate shower configuration. Exterior selections include Flint vinyl siding with contrasting shutters, while the interior features DuraCraft Canvas cabinetry in the kitchen and bathrooms for a clean, bright appearance. Additional features include recessed LED lighting and energy-efficient Low-E windows. New well and septic systems provide private utilities and can help reduce ongoing utility expenses. The property is also just minutes from a public boat ramp providing access to the St. Johns River, making boating, fishing, and other river activities easily accessible. With four bedrooms, generous living space, modern finishes, a private half-acre setting, and nearby St. Johns River access, this home offers a great combination of space, efficiency, privacy, and outdoor recreation.

Save
Ask
Tour
Hide
Share
Listing Snapshot
Price 
$229,900
Days On Site 
0 Days
Bedrooms 
4
Inside Area (SqFt) 
1,475 sqft
Total Baths 
2
Full Baths 
2
Partial Baths 
N/A
Lot Size 
0.5 Acres
Year Built 
2026
MLS® Number 
O6440340
Status 
Active
Property Tax 
$380
HOA/Condo/Coop Fees 
N/A
Sq Ft Source 
Builder
Friends & Family
Recent Activity
3 hours agoListing updated with changes from the MLS®
3 hours agoListing first seen on site
General Features
Acres 
0.5
Direction Faces 
Northeast
Green Energy Efficient 
AppliancesInsulationLightingThermostatWindows
Home Warranty 
Yes
Levels 
One
Property Condition 
New Construction
Property Sub Type 
Manufactured Home
Sewer 
Septic Tank
SqFt Total 
1475
Utilities 
Cable AvailableElectricity Connected
Water Source 
PrivateWell
Zoning 
A
Interior Features
Appliances 
DishwasherElectric Water HeaterRangeRange HoodRefrigerator
Basement 
Crawl Space
Cooling 
Central Air
Flooring 
Vinyl
Furnished 
Unfurnished
Heating 
Electric
Laundry Features 
Laundry Room
Bedroom 2 
Dimensions - 9x12.7Level - First
Bedroom 3 
Dimensions - 9.5x12.7Level - First
Bedroom 4 
Dimensions - 9x12.7Level - First
Dining Room 
Dimensions - 13.9x12.7Level - First
Kitchen 
Dimensions - 19.8x12.7Level - First
Living Room 
Dimensions - 17.3x12.7Level - First
Master Bedroom 
Dimensions - 14.3x12.7Level - First
Save
Ask
Tour
Hide
Share
Exterior Features
Construction Details 
Vinyl Siding
Exterior 
Private Yard
Lot Features 
PrivatePaved
Roof 
Shingle
Community Features
MLS Area 
32720 - Deland
Township 
17
Financing Terms Available 
CashConventionalFHAUSDA LoanVA Loan
Roads 
Asphalt
Listing courtesy of PARK VIEW REALTY INC (407) 310-7722


Listing information is provided by Participants of the Stellar MLS. IDX information is provided exclusively for personal, non-commercial use, and may not be used for any purpose other than to identify prospective properties consumers may be interested in purchasing. Information is deemed reliable but not guaranteed. Properties displayed may be listed or sold by various participants in the MLS Copyright 2026, Stellar MLS.
Last checked: 2026-09-09 12:44 PM EDT

Neighborhood & Commute
Source: Walkscore
Disclosure: Community information and market data powered by Constellation Data Labs. Information is deemed reliable but not guaranteed.
Save
Ask
Tour
Hide
Share