Save
Ask
Tour
Hide
Share
$234,900
New Listing

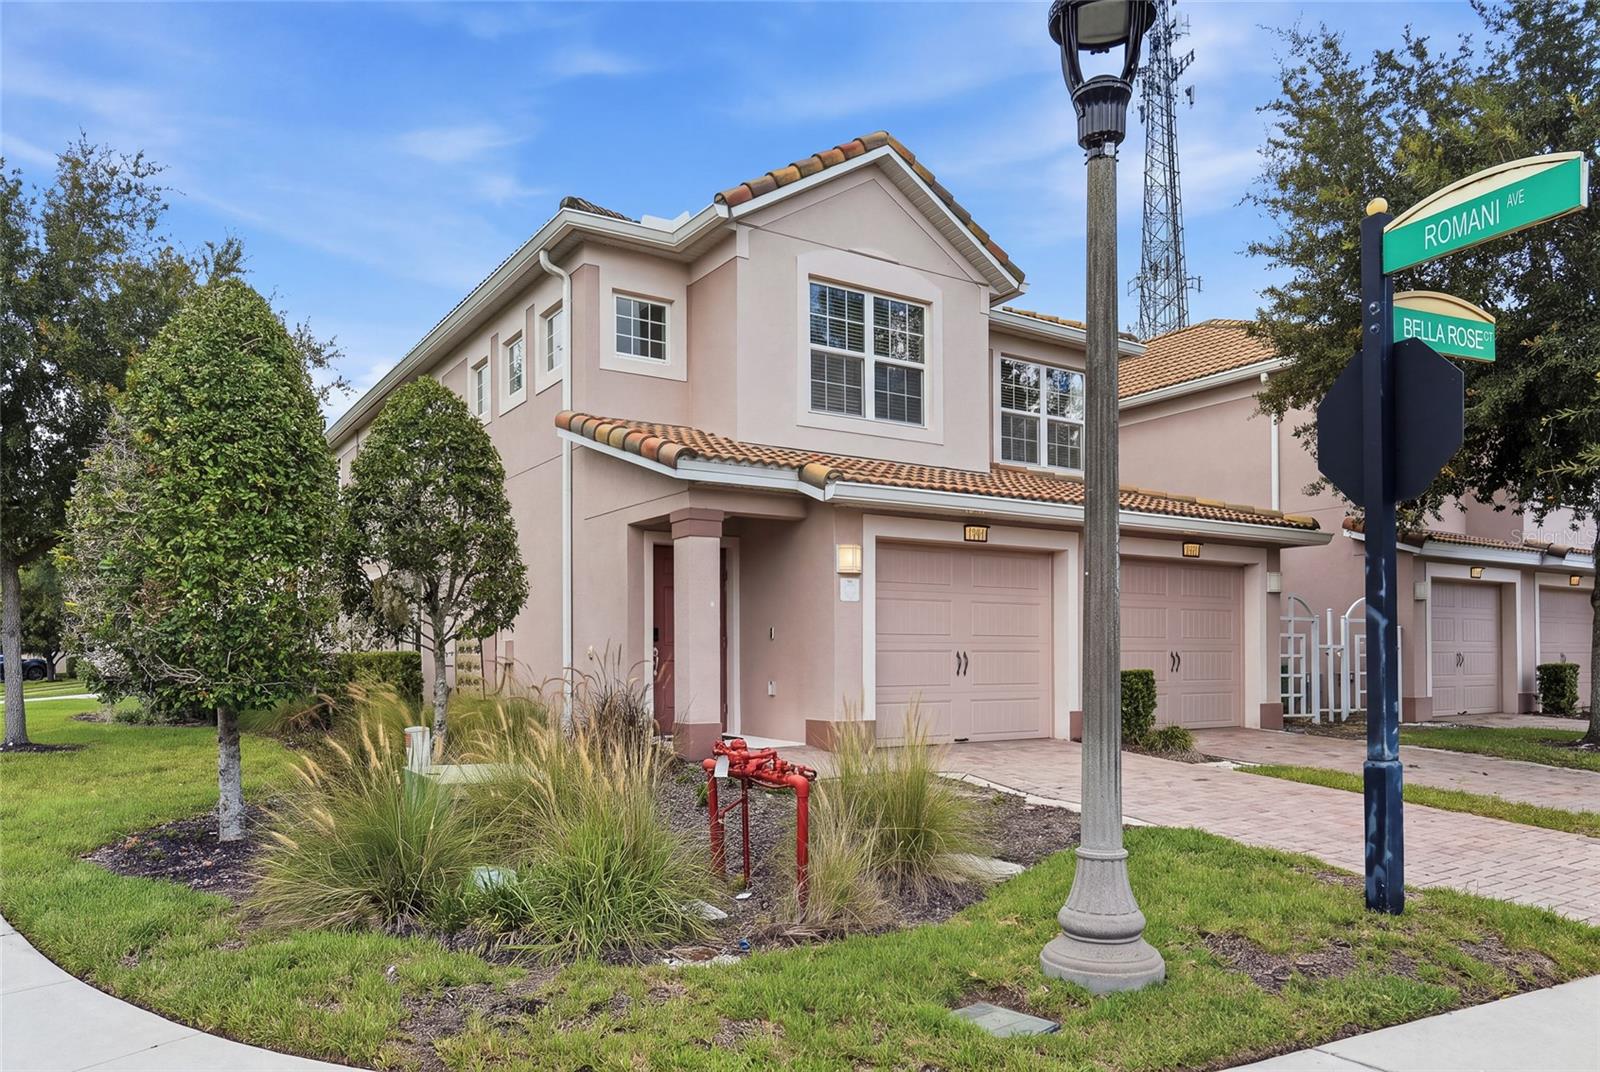
1214 BELLA ROSE COURT 1214
CHAMPIONS GATE, FL 33896

For Sale|Condominium|Active
2
Beds
2
Total Baths
2
Full Baths
1,826
SqFt
$129
/SqFt
2011
Built
Subdivision:
BELLA TRAE
County:
Osceola

Due to the health concerns created by Coronavirus we are offering personal 1-1 online video walkthough tours where possible.
Call Now: (407) 803-4049
Is this the listing for you? We can help make it yours.
(407) 803-4049
1214 BELLA ROSE COURT 12141214 BELLA ROSE COURT 12141214 BELLA ROSE COURT 12141214 BELLA ROSE COURT 1214
Save
Ask
Tour
Hide
Share

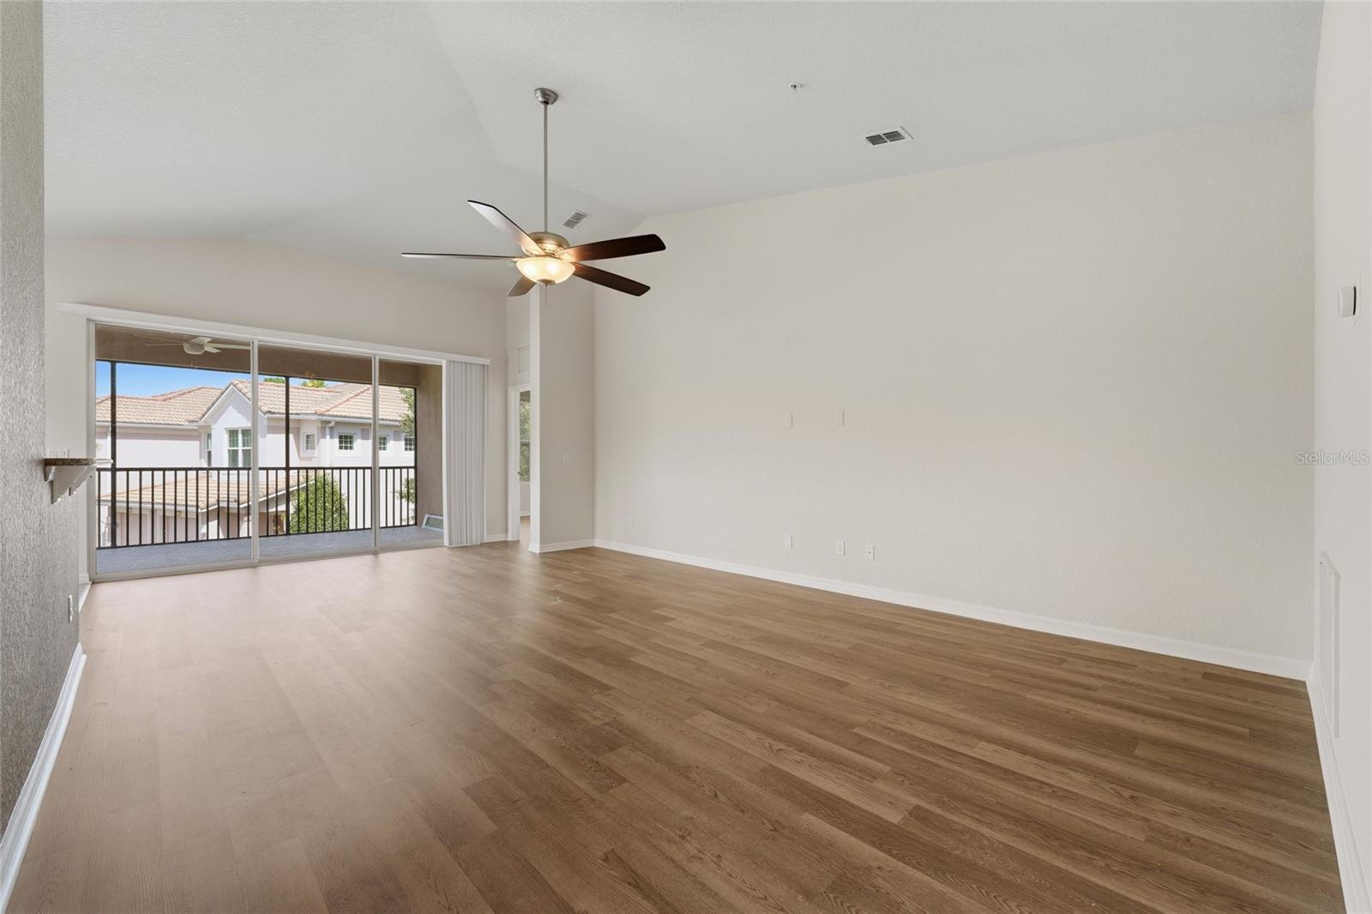
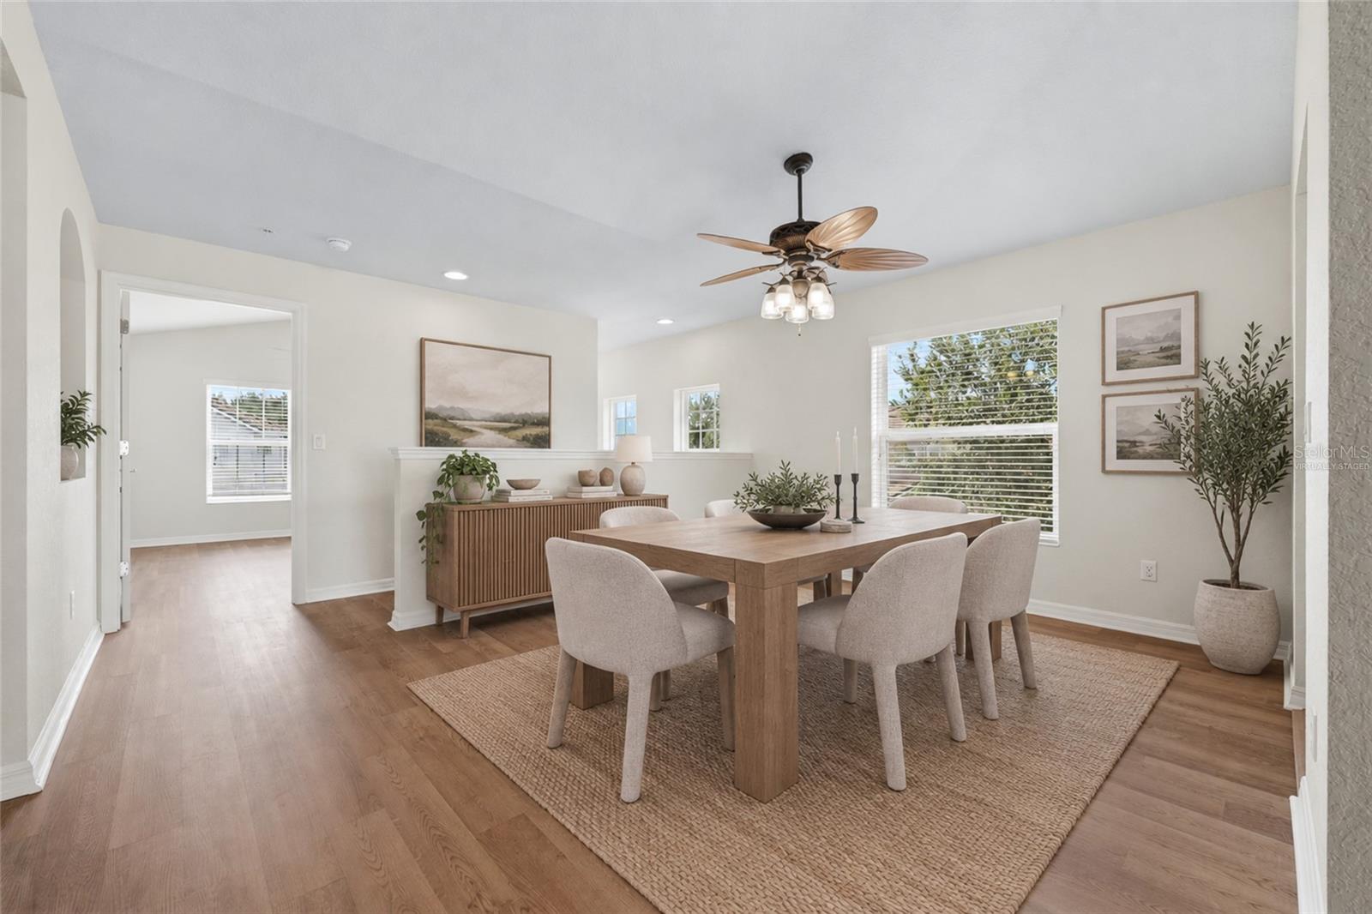
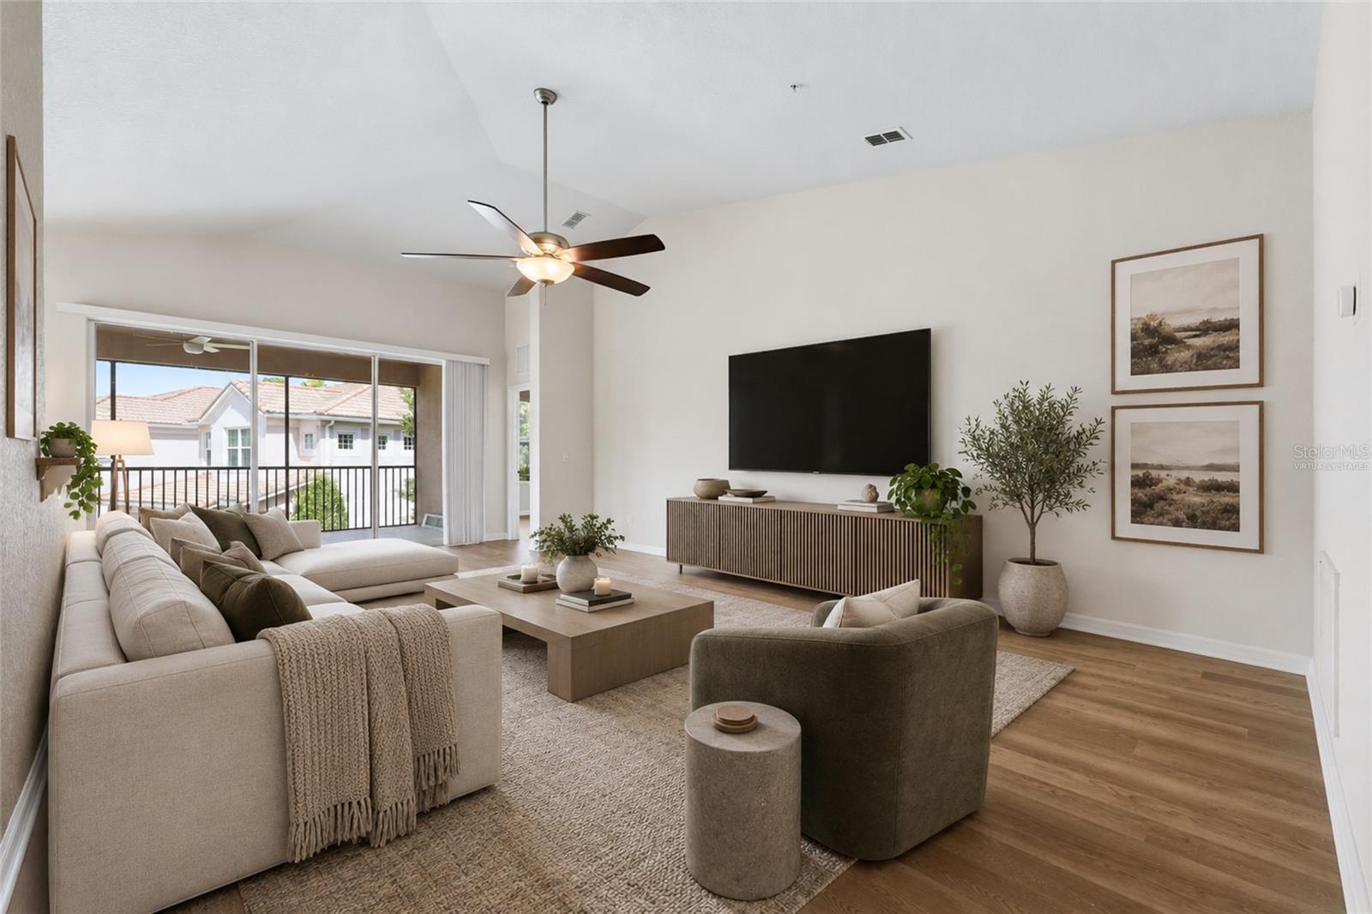
Virtually Staged. Experience effortless, resort-inspired living in the sought-after gated community of Bella Trae at Champions Gate. This move-in-ready second-floor residence offers 1,826 square feet of beautifully appointed living space, featuring vaulted ceilings, two bedrooms, two bathrooms, a versatile office or flex space, and a private one-car garage. Thoughtfully refreshed with new luxury vinyl plank flooring and fresh interior paint throughout, the residence offers a bright, cohesive aesthetic. The well-appointed kitchen features granite countertops, updated stainless steel appliances, a ceramic tile backsplash, and a built-in pantry with convenient pull-out shelving. The spacious primary suite is enhanced by a sloped ceiling and offers a private retreat with dual sinks, a generous walk-in shower with an updated shower door, and a walk-in closet with custom built-in shelving. The screened-in lanai creates an inviting outdoor extension of the residence, overlooking a peaceful pond and offering a private setting to relax and enjoy the beauty of Central Florida. A three-panel multi-sliding door provides a seamless connection between the interior living space and lanai, creating an open and airy feel ideal for entertaining or simply enjoying the view. Bella Trae residents enjoy access to an impressive 12,500-square-foot clubhouse featuring a state-of-the-art fitness center, heated lap pool and spa, billiards, library, ballroom, yoga and dance studio, lounge areas, and an outdoor kitchen. Additional recreational amenities include a putting green, bocce ball, cornhole, tennis, and pickleball courts, complemented by an active calendar of social events and activities. The HOA further enhances the effortless lifestyle by including high-speed internet, cable, pest control, lawn and tree care, irrigation, and exterior maintenance, including roof care and exterior painting. Ideally situated in the Champions Gate area, Bella Trae offers an enviable location near premier dining, shopping, entertainment, and recreation, with convenient access to major roadways and Orlando's world-renowned attractions. Paired with the community's exceptional amenities and maintenance-inclusive HOA, this residence delivers a sophisticated approach to carefree Florida living.

Save
Ask
Tour
Hide
Share
Listing Snapshot
Price 
$234,900
Days On Site 
0 Days
Bedrooms 
2
Inside Area (SqFt) 
1,826 sqft
Total Baths 
2
Full Baths 
2
Partial Baths 
N/A
Lot Size 
0.05 Acres
Year Built 
2011
MLS® Number 
O6440353
Status 
Active
Property Tax 
$2,633
HOA/Condo/Coop Fees 
$740 monthly
Sq Ft Source 
Builder
Friends & Family
Recent Activity
7 hours agoListing updated with changes from the MLS®
8 hours agoListing first seen on site
General Features
Acres 
0.05
Attached Garage 
Yes
Direction Faces 
Southeast
Foundation 
Slab
Garage 
Yes
Garage Spaces 
1
Levels 
Two
Number Of Stories 
2
Parking 
DrivewayGarage Door OpenerGuestAttached
Pets 
Yes
Property Sub Type 
Condominium
Security 
Fire AlarmFire Sprinkler SystemGated CommunitySmoke Detector(s)
Sewer 
Public Sewer
SqFt Total 
2078
Style 
Mediterranean
Utilities 
Cable AvailableElectricity ConnectedSewer Connected
Water Source 
Public
Zoning 
RES
Interior Features
Appliances 
DishwasherDisposalDryerElectric Water HeaterMicrowaveRangeRefrigeratorWasher
Cooling 
Central Air
Flooring 
Ceramic Tile
Furnished 
Unfurnished
Heating 
CentralElectric
Interior 
Eat-in KitchenHigh CeilingsOpen FloorplanStone CountersVaulted Ceiling(s)Walk-In Closet(s)
Laundry Features 
InsideLaundry Closet
Window Features 
Blinds
Bathroom 1 
Dimensions - 9x12Level - SecondFeatures - Double Vanity
Bathroom 2 
Level - SecondFeatures - Granite Counters
Bedroom 2 
Dimensions - 11x14Level - SecondFeatures - Ceiling Fan(s)
Dining Room 
Dimensions - 15x15Level - SecondFeatures - Ceiling Fan(s)
Kitchen 
Dimensions - 8x14Level - SecondFeatures - Bar, Granite Counters, Pantry
Living Room 
Dimensions - 14.5x25Level - SecondFeatures - Ceiling Fan(s)
Master Bedroom 
Dimensions - 12x15Level - SecondFeatures - Ceiling Fan(s)
Office 
Dimensions - 11x14Level - SecondFeatures - Ceiling Fan(s)
Save
Ask
Tour
Hide
Share
Exterior Features
Construction Details 
BlockConcreteStucco
Exterior 
BalconyRain Gutters
Lot Features 
PavedPrivate
Patio And Porch 
CoveredRear PorchScreened
Roof 
ConcreteTile
View 
PondWaterTrees/Woods
Waterview 
PondWaterTrees/Woods
Windows/Doors 
Blinds
Community Features
Association Fee 
$460.0
Association Fee Frequency 
Monthly
Additional Association Fee 
$280.0
Additional Association Fee Frequency 
Monthly
Community Features 
GatedClubhouseFitness CenterGolfParkPoolSidewalksTennis Court(s)Street Lights
MLS Area 
33896 - Davenport / Champions Gate
Township 
00
Financing Terms Available 
CashConventionalPrivate Financing AvailableUSDA LoanVA Loan
Roads 
Asphalt
Schools
School District
Unknown
Elementary School
Westside K-8
Middle School
West Side
High School
Poinciana High School
Listing courtesy of PREMIER SOTHEBYS INT'L REALTY (248) 703-8089


Listing information is provided by Participants of the Stellar MLS. IDX information is provided exclusively for personal, non-commercial use, and may not be used for any purpose other than to identify prospective properties consumers may be interested in purchasing. Information is deemed reliable but not guaranteed. Properties displayed may be listed or sold by various participants in the MLS Copyright 2026, Stellar MLS.
Last checked: 2026-09-09 11:58 PM EDT

Neighborhood & Commute
Source: Walkscore
Disclosure: Community information and market data powered by Constellation Data Labs. Information is deemed reliable but not guaranteed.
Save
Ask
Tour
Hide
Share