Save
Ask
Tour
Hide
Share
$1,895,000
New Listing

3413 FERNLAKE PLACE
LONGWOOD, FL 32779

Single Family Residence|Coming Soon
5
Beds
5
Total Baths
5
Full Baths
4,648
SqFt
$408
/SqFt
2005
Built
Subdivision:
ALAQUA LAKES PH 7
County:
Seminole

Due to the health concerns created by Coronavirus we are offering personal 1-1 online video walkthough tours where possible.
Call Now: (407) 803-4049
Is this the listing for you? We can help make it yours.
(407) 803-4049
3413 FERNLAKE PLACE3413 FERNLAKE PLACE3413 FERNLAKE PLACE3413 FERNLAKE PLACE
Save
Ask
Tour
Hide
Share

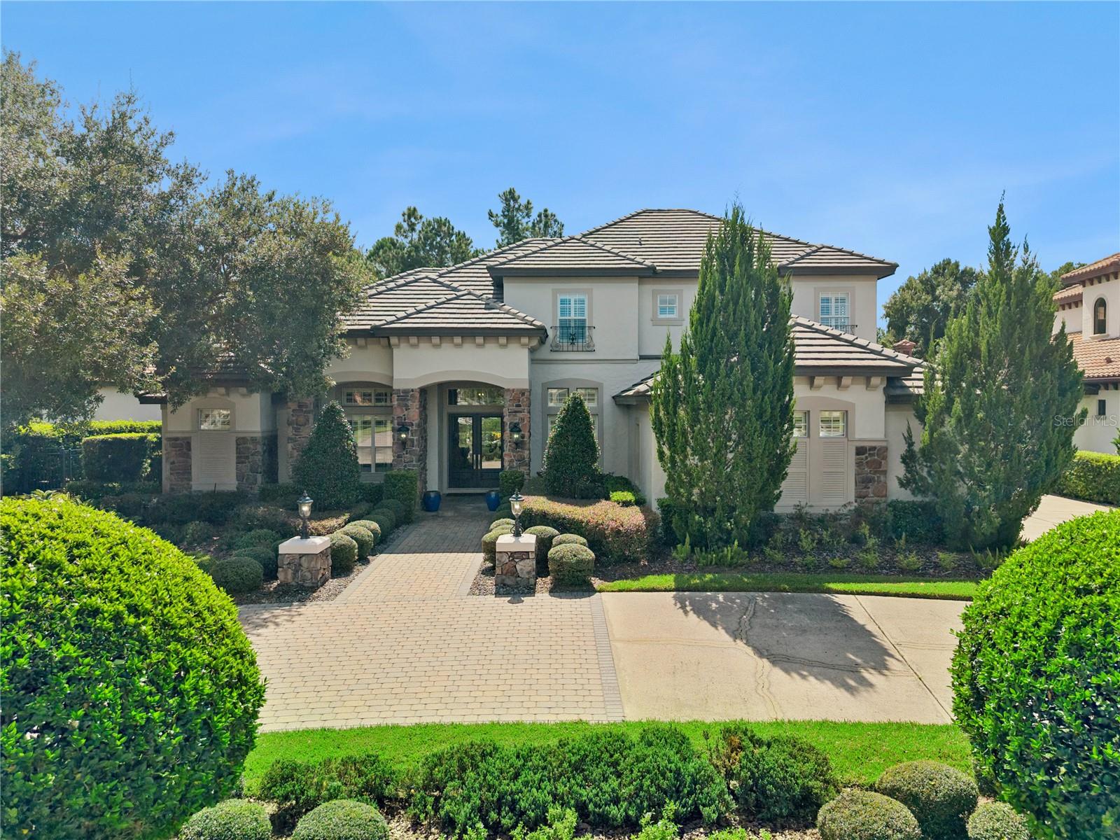
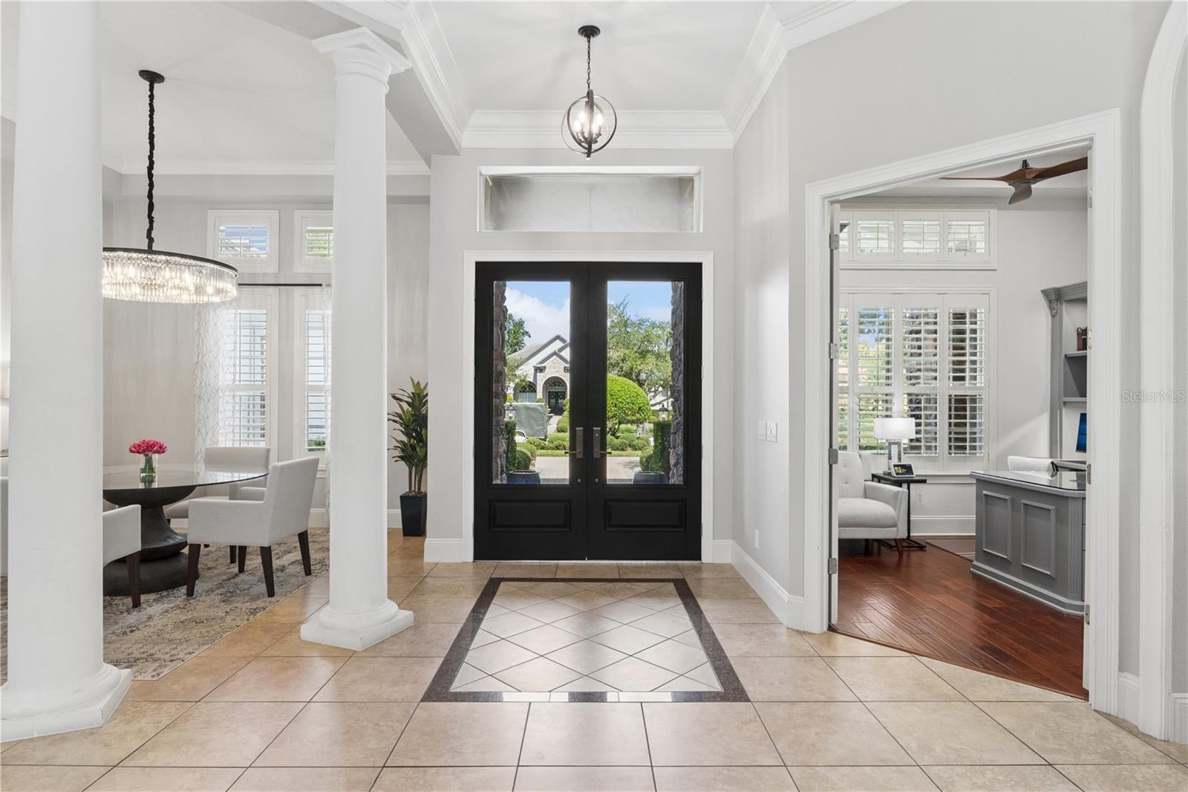
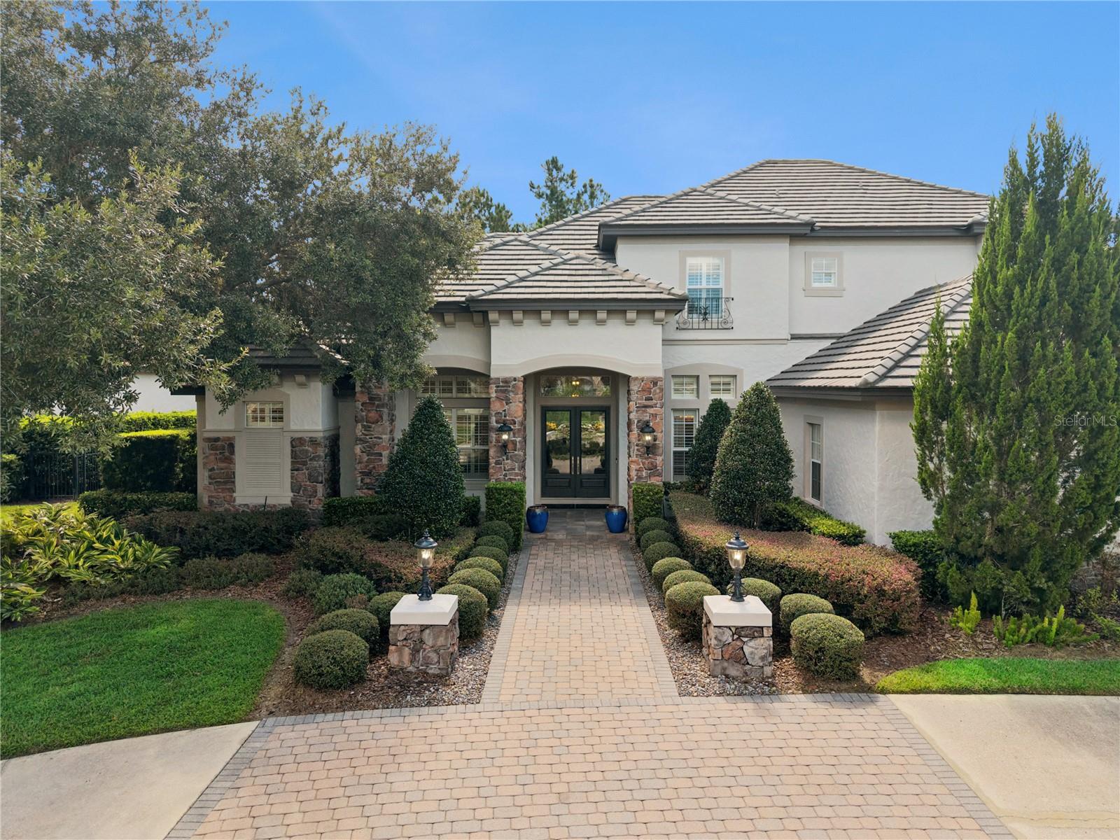
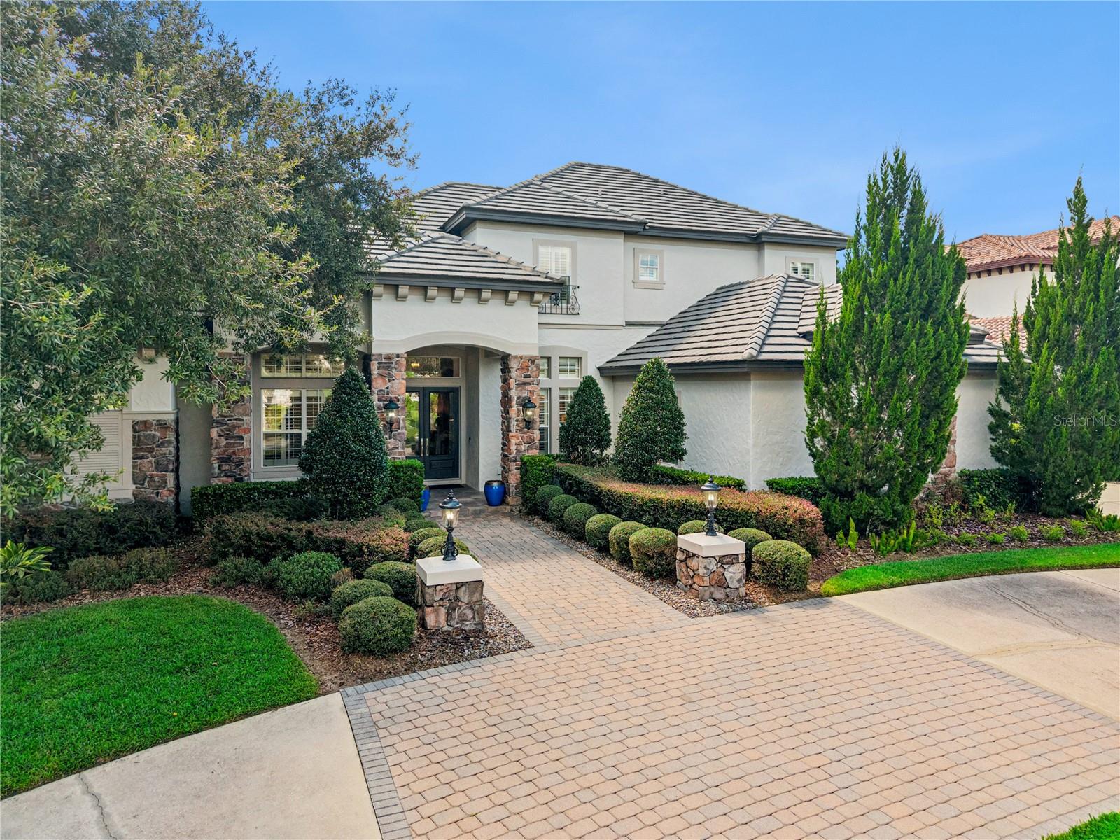
GOLF COURSE LUXURY HOME IN GUARD-GATED ALAQUA LAKES. Set on a half-acre golf course homesite in one of Seminole County's most sought-after communities, this five-bedroom, five-bath, 4,648 square foot custom residence pairs a 2005 floor plan with a long list of current updates. Tile roof, stone and stucco elevation, mature professional landscaping, and a circular paver driveway to a covered portico with double glass entry doors. Inside, columns and arches frame the formal living and dining rooms, a linear fireplace anchors the living room, and volume and tray ceilings carry light through the plan. The remodeled kitchen is built for real cooking and real crowds: a large stone-topped center island with seating for four, extensive raised-panel cabinetry, a professional gas cooktop under a stainless hood, stone slab backsplash, a stacked pair of built-in wall ovens, and a butler's pantry running through to the dining room. It opens the other way to a breakfast nook and a family room with floor-to-ceiling built-ins and sliders to the lanai. The primary suite is on the main floor with a private sitting area, two walk-in closets, and a fully remodeled spa bath featuring a freestanding soaking tub, oversized slab walk-in shower, and dual vanities with backlit mirrors. A second bedroom with its own bath is also on the main level, with three more bedrooms, two more remodeled baths, and a second living area upstairs. Also inside: a dedicated office with built-in workstations, a sitting and TV room with full bar cabinetry, and a three-car attached garage with finished floor and room for the golf cart. Outside, a columned covered lanai spans the rear of the home with space for dining, lounging, and a fire table. The screened in-ground pool and spa feature a rock waterfall grotto and expansive paver deck, backed by a private lawn, mature trees, and the golf course beyond. Recent HVAC replacement across three systems. Alaqua Lakes residents enjoy a 24-hour manned gate, a seven-acre park with resort-style pool and open-air pavilion, Har-Tru clay tennis, basketball, sand volleyball, playground, and multipurpose field, all set around a championship golf course. Minutes to I-4, SR 417, SR 429, the Heathrow business district, and Orlando Sanford International. Schedule your private showing.

Save
Ask
Tour
Hide
Share
Listing Snapshot
Price 
$1,895,000
Days On Site 
0 Days
Bedrooms 
5
Inside Area (SqFt) 
4,648 sqft
Total Baths 
5
Full Baths 
5
Partial Baths 
N/A
Lot Size 
0.51 Acres
Year Built 
2005
MLS® Number 
O6440415
Status 
Coming Soon
Property Tax 
$12,470.24
HOA/Condo/Coop Fees 
$353.33 monthly
Sq Ft Source 
Appraiser
Friends & Family
Recent Activity
2 hours agoListing updated with changes from the MLS®
2 hours agoPrice changed to $1,895,000
3 hours agoListing first seen on site
General Features
Acres 
0.51
Attached Garage 
Yes
Direction Faces 
Northwest
Foundation 
Slab
Garage 
Yes
Garage Spaces 
3
Home Warranty 
Yes
Levels 
Two
Number Of Stories 
2
Parking 
Circular DrivewayDrivewayElectric Vehicle Charging Station(s)Garage Faces SideAttached
Pets 
Cats OKDogs OK
Property Sub Type 
Single Family Residence
Security 
Gated Community
Sewer 
Public Sewer
SqFt Total 
6104
Utilities 
Natural Gas AvailableElectricity ConnectedNatural Gas ConnectedSewer ConnectedUnderground UtilitiesWater Connected
Water Source 
Public
Zoning 
PUD
Interior Features
Appliances 
Bar FridgeCooktopDishwasherDisposalDryerElectric Water HeaterExhaust FanFreezerIce MakerMicrowaveRange HoodRefrigeratorWasher
Cooling 
Central Air
Fireplace 
Yes
Fireplace Features 
GasLiving Room
Flooring 
CarpetCeramic TileWood
Furnished 
Negotiable
Heating 
CentralElectricNatural Gas
Interior 
Built-in FeaturesCrown MoldingEat-in KitchenHigh CeilingsOpen FloorplanStone CountersTray Ceiling(s)Vaulted Ceiling(s)Walk-In Closet(s)Wet Bar
Laundry Features 
Laundry Room
Spa 
Yes
Balcony/Porch/Lanai 
Level - First
Bathroom 2 
Level - First
Bathroom 3 
Level - First
Bathroom 5 
Level - First
Bedroom 3 
Level - Second
Bedroom 4 
Level - Second
Bedroom 5 
Level - Second
Dining Room 
Level - First
Family Room 
Level - First
Kitchen 
Level - First
Laundry 
Level - First
Living Room 
Level - First
Loft 
Level - Second
Master Bathroom 
Level - FirstFeatures - Double Vanity
Master Bedroom 
Level - First
Save
Ask
Tour
Hide
Share
Exterior Features
Construction Details 
BlockStoneStucco
Exterior 
Fire PitLightingStorage
Lot Features 
LandscapedLevelPrivatePaved
Pool Features 
HeatedIn GroundPrivate
Private Pool 
Yes
Roof 
Tile
Spa 
Yes
View 
Golf CoursePoolTrees/Woods
Waterview 
Golf CoursePoolTrees/Woods
Community Features
Association Fee 
$1060.0
Association Fee Frequency 
Quarterly
Community Features 
GatedStreet Lights
MLS Area 
32779 - Longwood/Wekiva Springs
Township 
20
Financing Terms Available 
CashConventional
Roads 
AsphaltPaved
Schools
School District
Unknown
Elementary School
Heathrow Elementary
Middle School
Markham Woods Middle
High School
Lake Mary High
Listing courtesy of ERA GRIZZARD REAL ESTATE (352) 787-6966


Listing information is provided by Participants of the Stellar MLS. IDX information is provided exclusively for personal, non-commercial use, and may not be used for any purpose other than to identify prospective properties consumers may be interested in purchasing. Information is deemed reliable but not guaranteed. Properties displayed may be listed or sold by various participants in the MLS Copyright 2026, Stellar MLS.
Last checked: 2026-09-10 02:47 PM EDT

Neighborhood & Commute
Source: Walkscore
Disclosure: Community information and market data powered by Constellation Data Labs. Information is deemed reliable but not guaranteed.
Save
Ask
Tour
Hide
Share