
2925 FABLE STREETKISSIMMEE, FL 34746
Due to the health concerns created by Coronavirus we are offering personal 1-1 online video walkthough tours where possible.
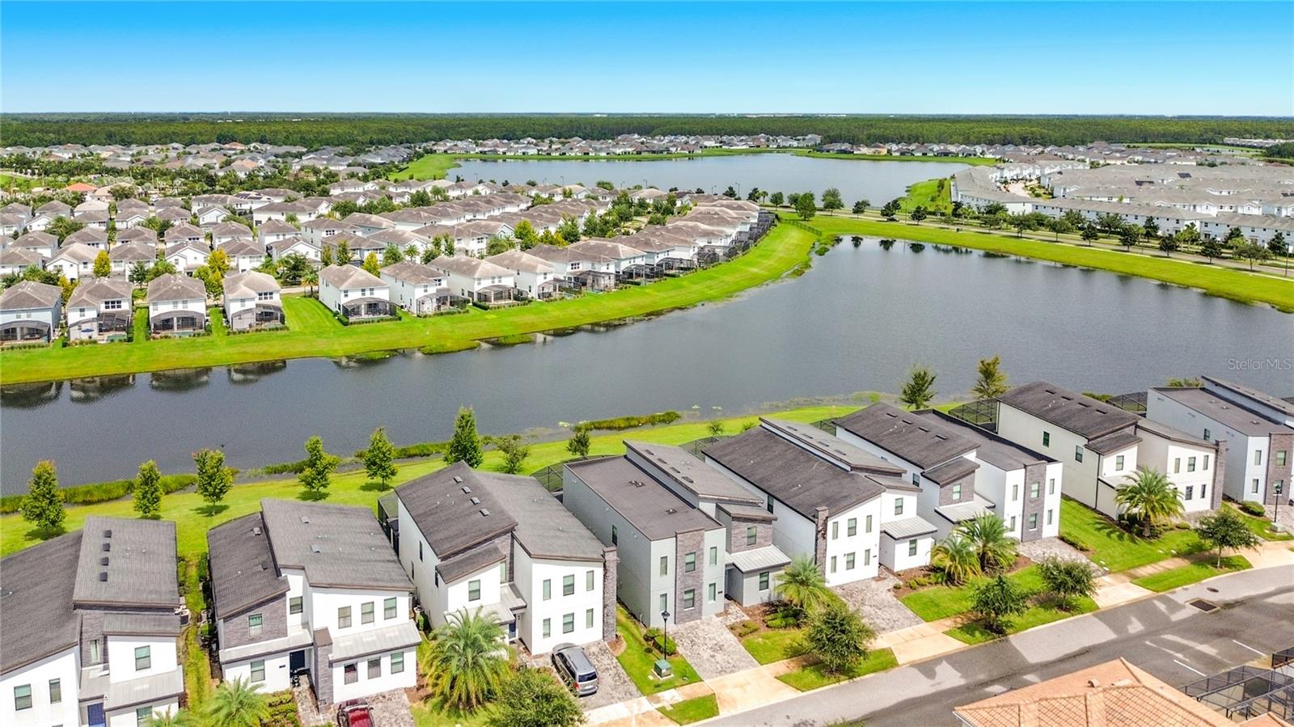
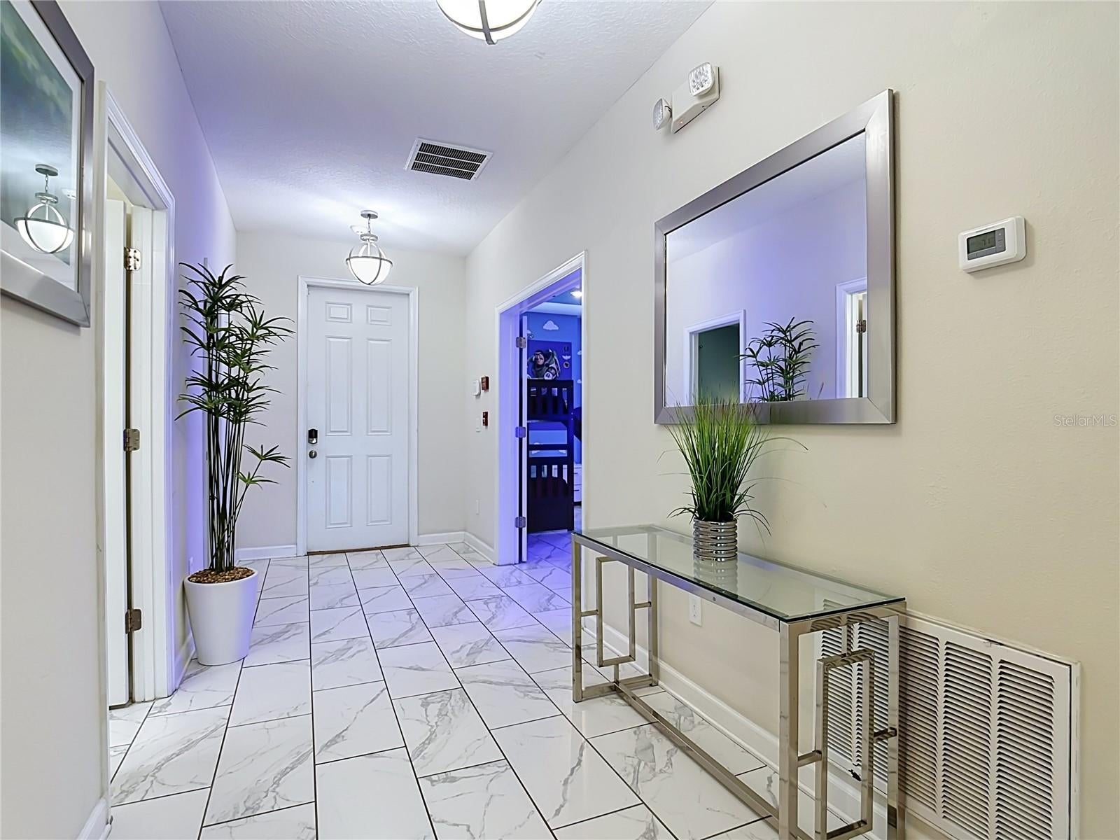
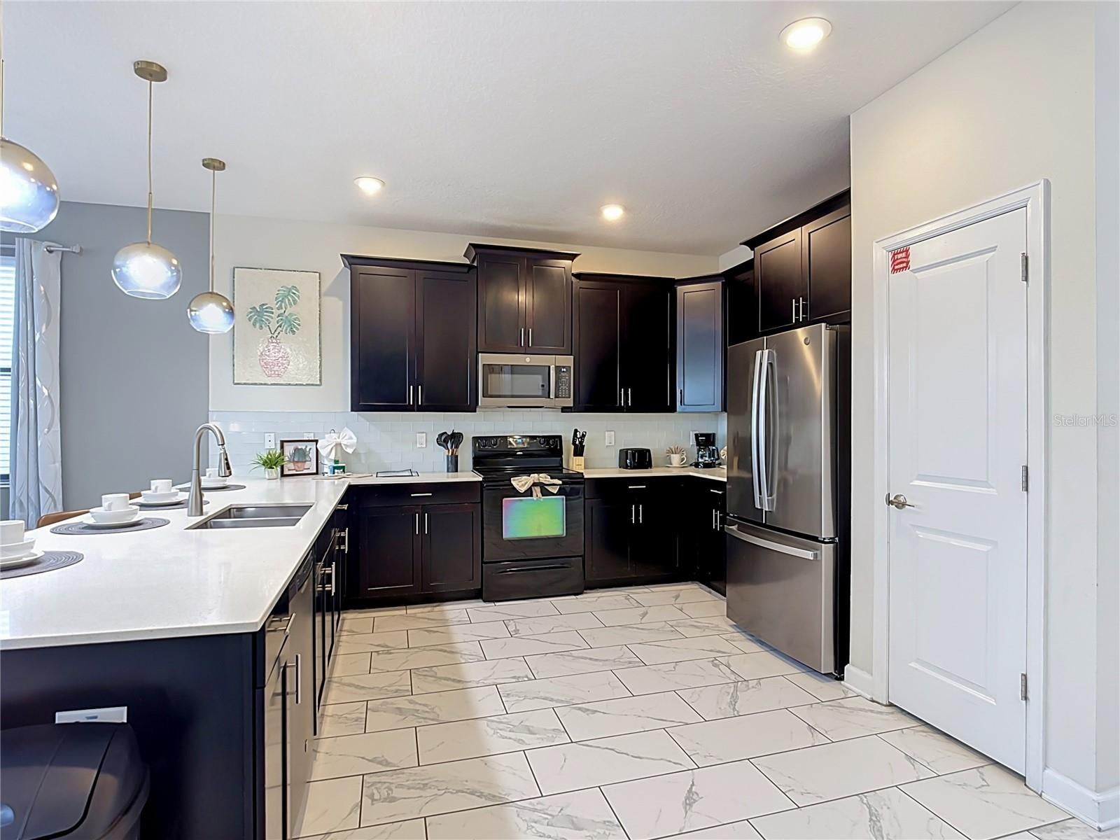
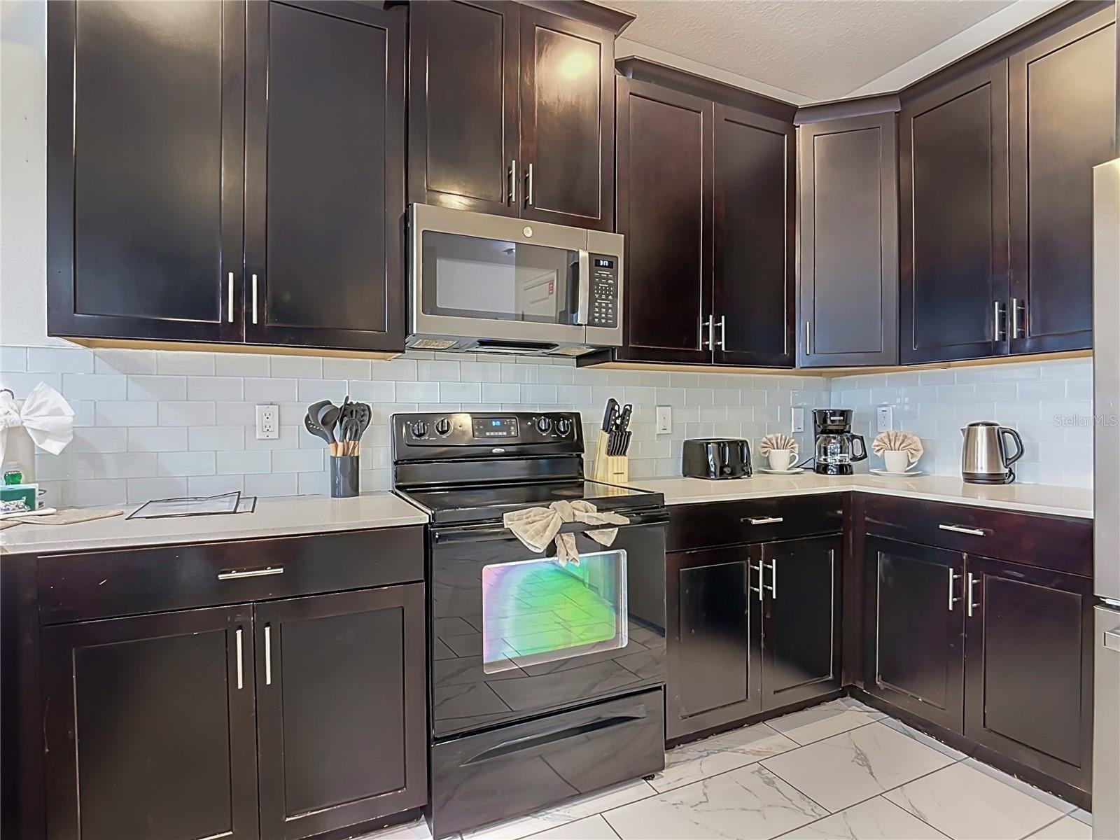
Freshly painted and picture-perfect, this 8-bedroom, 5-bath vacation home sits in the coveted Storey Cove section of Storey Lake Resort, offering serene water views right from your backyard — plus a rare 6-seat VR roller-coaster you won't find anywhere else in the resort. This Santiago-model home is the largest and most popular floor plan in Storey Lake, professionally furnished to maximize revenue and occupancy. The crisp new exterior paint gives the home standout curb appeal, while inside, an open and airy layout centers a chef and open layout family and dining room— all flowing seamlessly to tranquil water views out back. With eight bedrooms and five baths, the layout flexes easily for families and large groups, including themed kids' rooms that add extra vacation magic. Entertainment is non-stop: an enclosed pool with resort-style lighting, a dedicated game room, a movie theater, and of course the show-stopping VR roller-coaster. Step outside your door and you're in Storey Lake's resort amenities — a water park, lazy river, full gym, tiki bar, and basketball, volleyball, and tennis courts, all wrapped around scenic lagoons and social gathering spaces. Just 4 miles from Disney and Orlando's other top attractions, this home pairs an unbeatable location with lasting rental appeal. Fully furnished and equipped for top guest reviews, smooth check-ins, and repeat bookings — this is a true turnkey investment with low maintenance and high upside.
| 3 hours ago | Listing updated with changes from the MLS® | |
| 3 hours ago | Listing first seen on site |

Listing information is provided by Participants of the Stellar MLS. IDX information is provided exclusively for personal, non-commercial use, and may not be used for any purpose other than to identify prospective properties consumers may be interested in purchasing. Information is deemed reliable but not guaranteed. Properties displayed may be listed or sold by various participants in the MLS Copyright 2026, Stellar MLS.
Last checked: 2026-09-10 02:47 PM EDT

Did you know? You can invite friends and family to your search. They can join your search, rate and discuss listings with you.