Save
Ask
Tour
Hide
Share
$580,000
New Listing

3465 N ROLLING HILLS LANE
APOPKA, FL 32712

For Sale|Single Family Residence|Active
5
Beds
4
Total Baths
4
Full Baths
2,984
SqFt
$194
/SqFt
2004
Built
Subdivision:
ROCK SPRINGS RIDGE PH 4-A
County:
Orange

Due to the health concerns created by Coronavirus we are offering personal 1-1 online video walkthough tours where possible.
Call Now: (407) 803-4049
Is this the listing for you? We can help make it yours.
(407) 803-4049
3465 N ROLLING HILLS LANE3465 N ROLLING HILLS LANE3465 N ROLLING HILLS LANE3465 N ROLLING HILLS LANE
Save
Ask
Tour
Hide
Share

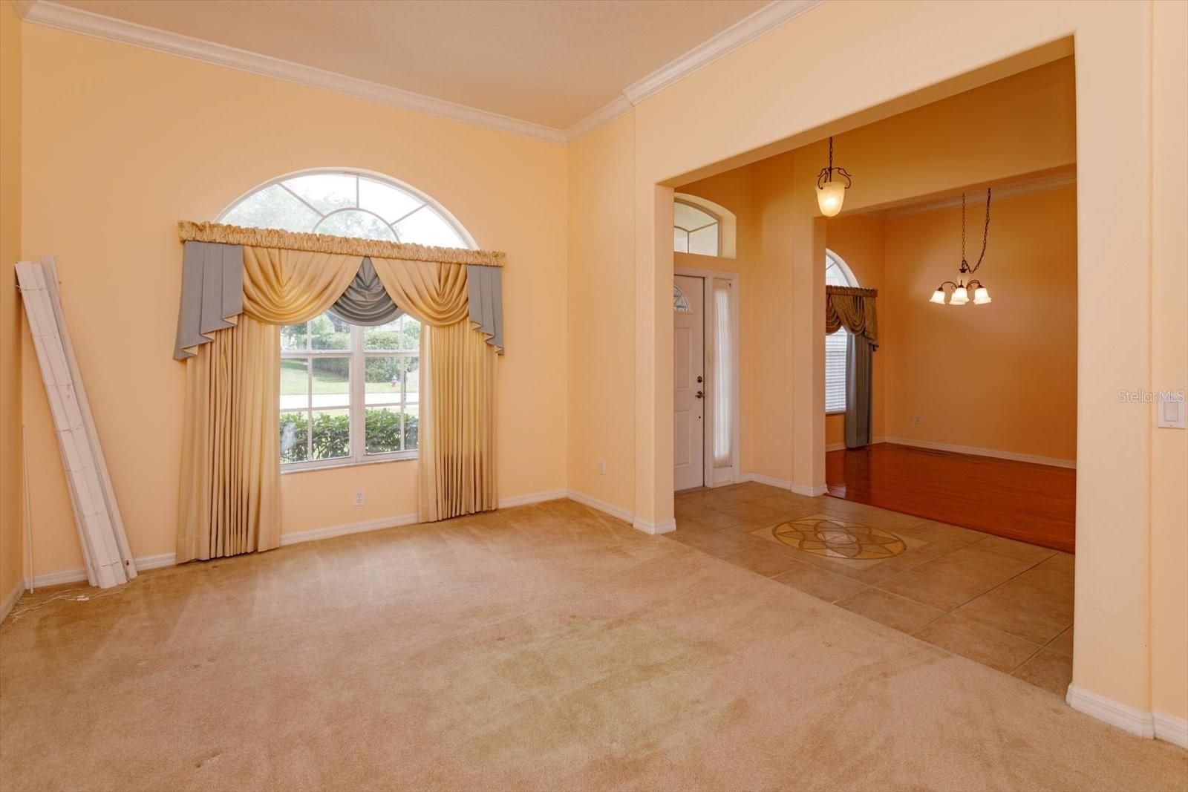
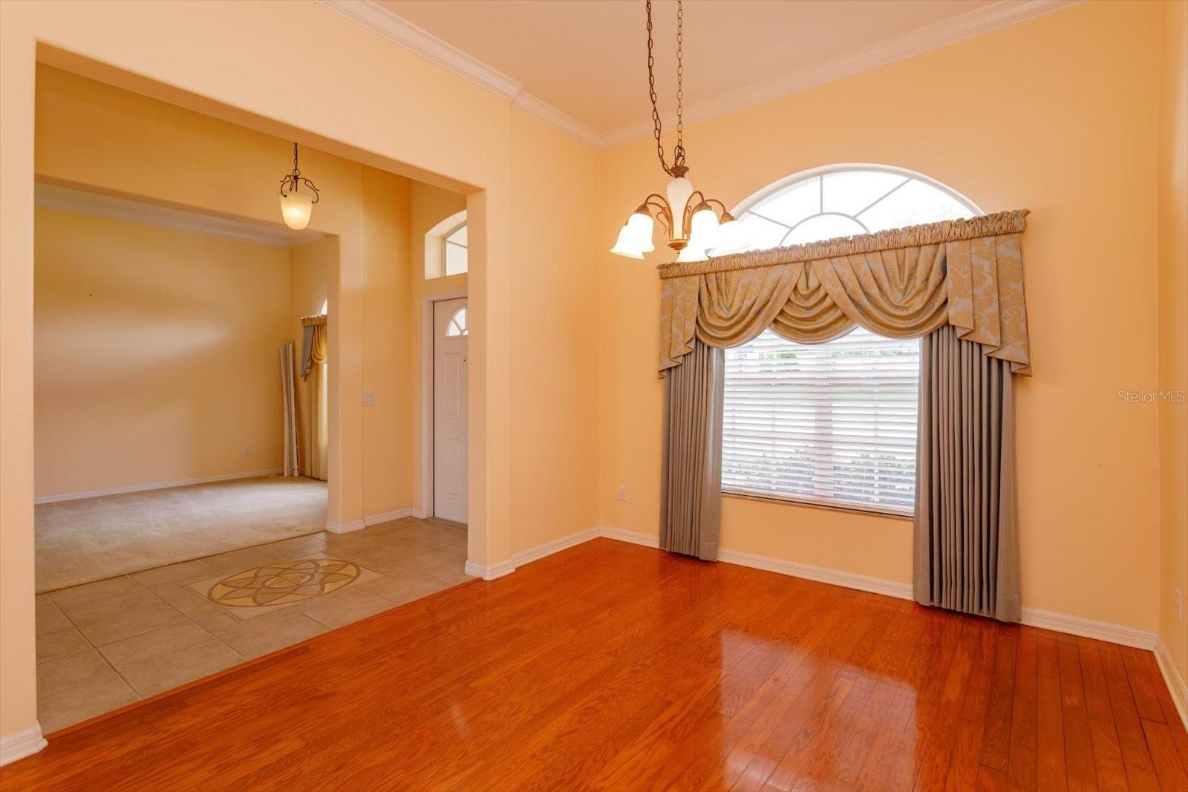
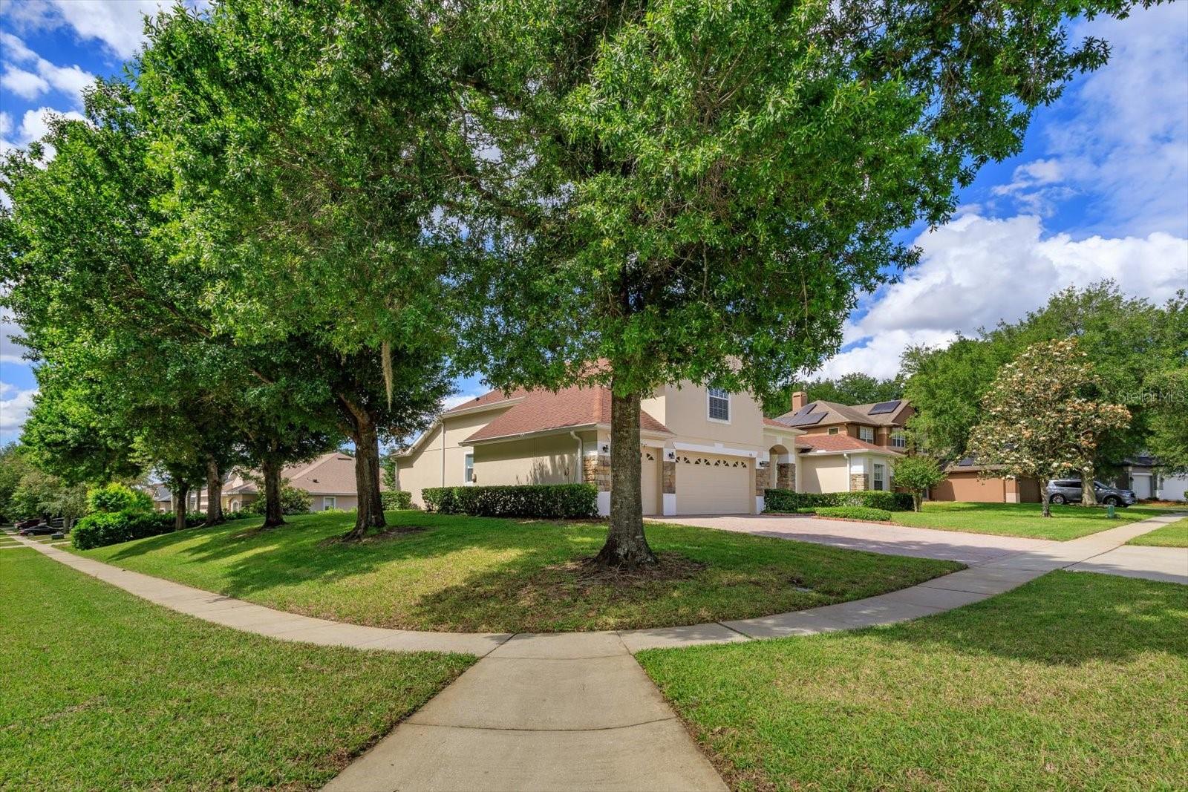
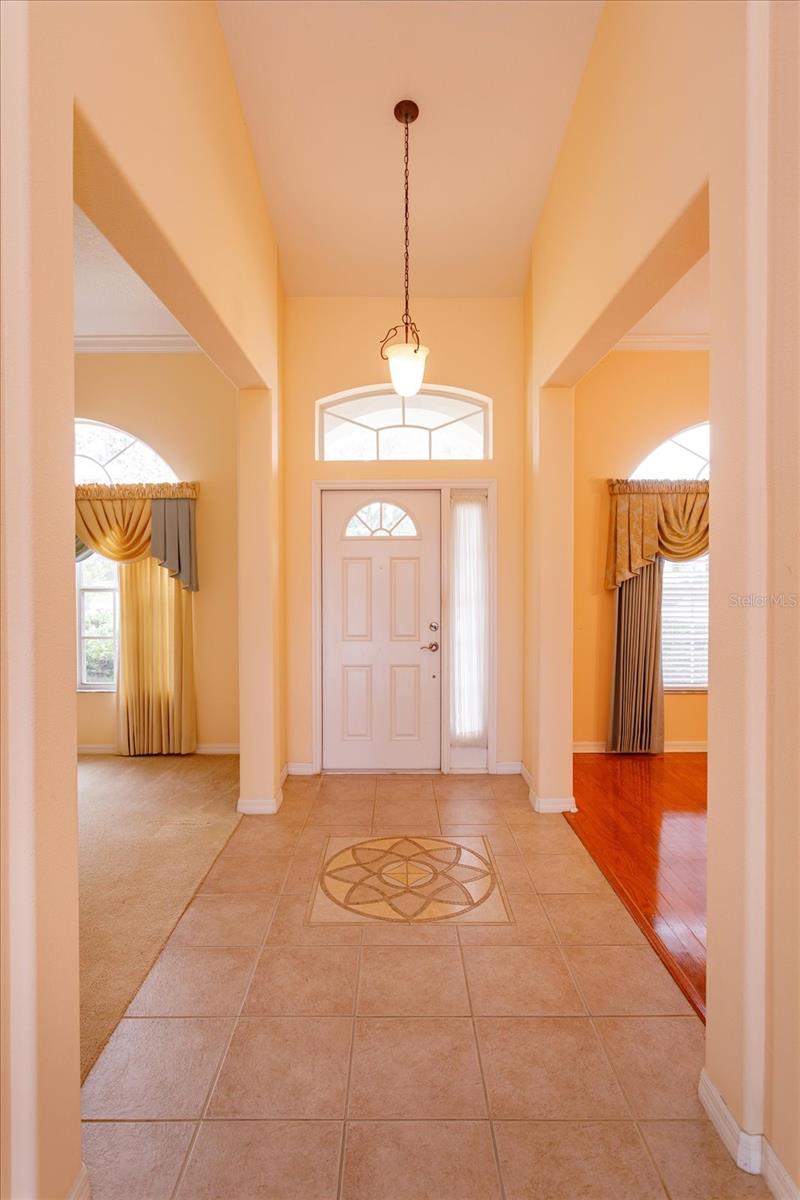
Welcome to this spacious 5-bedroom, 4-bathroom pool home located on a prime 0.35-acre corner lot in the sought-after Rock Springs Ridge golf community. Spanning 2,984 square feet of heated living space—primarily single-story living with a versatile second-floor bonus room ideal for a home office—this residence offers an expansive open floor plan with high ceilings, separate living and dining areas, and large sliding doors leading out to the private swimming pool. The main-floor primary suite features hardwood floors, dual closets, direct pool access, and an ensuite bath with double sinks, a separate shower, and a jacuzzi tub. Designed for modern comfort and efficiency, the home comes equipped with a fully owned solar system, whole-house water filtration, central zoned A/C, a mix of tile, carpet, and wood flooring, and an attached 3-car garage. Set on a landscaped lot with streetlights and underground utilities, you are within minutes from the Apopka Amphitheatre and Recreation Park, and just minutes from Kelly Park, Wekiva Springs, local dining, and shopping. Motivated seller you will love it.

Save
Ask
Tour
Hide
Share
Listing Snapshot
Price 
$580,000
Days On Site 
0 Days
Bedrooms 
5
Inside Area (SqFt) 
2,984 sqft
Total Baths 
4
Full Baths 
4
Partial Baths 
N/A
Lot Size 
0.35 Acres
Year Built 
2004
MLS® Number 
O6440636
Status 
Active
Property Tax 
$3,477
HOA/Condo/Coop Fees 
$67.83 monthly
Sq Ft Source 
Public Records
Friends & Family
Recent Activity
9 hours agoListing updated with changes from the MLS®
15 hours agoListing first seen on site
General Features
Acres 
0.35
Attached Garage 
Yes
Direction Faces 
North
Foundation 
Slab
Garage 
Yes
Garage Spaces 
3
Levels 
Two
Parking 
Garage Door OpenerOff StreetAttached
Pets 
Yes
Property Sub Type 
Single Family Residence
Security 
Secured Garage/ParkingSecurity System OwnedSmoke Detector(s)
Sewer 
Public Sewer
SqFt Total 
3797
Utilities 
Cable AvailableElectricity ConnectedPhone AvailableSewer ConnectedUnderground UtilitiesWater Connected
Water Source 
Public
Zoning 
PUD
Interior Features
Appliances 
DishwasherDisposalDryerMicrowaveRefrigeratorWasherWater Softener
Cooling 
Central AirZoned
Flooring 
CarpetCeramic TileWood
Furnished 
Unfurnished
Heating 
Active SolarCentralElectricSolar
Interior 
High CeilingsWalk-In Closet(s)
Laundry Features 
Laundry Room
Bathroom 4 
Level - Second
Bedroom 2 
Dimensions - 13x11Level - First
Bedroom 3 
Dimensions - 13x11Level - First
Bedroom 4 
Dimensions - 13x11Level - First
Bedroom 5 
Level - Second
Dining Room 
Level - First
Family Room 
Level - First
Kitchen 
Level - First
Master Bedroom 
Dimensions - 20x16Level - FirstFeatures - Ceiling Fan(s), Double Vanity
Save
Ask
Tour
Hide
Share
Exterior Features
Construction Details 
BlockConcrete
Exterior 
Rain Gutters
Pool Features 
In GroundPrivate
Private Pool 
Yes
Roof 
Shingle
Community Features
Association Fee 
$203.5
Association Fee Frequency 
Quarterly
Community Features 
Street Lights
MLS Area 
32712 - Apopka
Township 
20
Roads 
Asphalt
Schools
School District
Unknown
Elementary School
Kelly Park
Middle School
Unknown
High School
Apopka High
Listing courtesy of CHARLES RUTENBERG REALTY ORLANDO (201) 306-0905


Listing information is provided by Participants of the Stellar MLS. IDX information is provided exclusively for personal, non-commercial use, and may not be used for any purpose other than to identify prospective properties consumers may be interested in purchasing. Information is deemed reliable but not guaranteed. Properties displayed may be listed or sold by various participants in the MLS Copyright 2026, Stellar MLS.
Last checked: 2026-10-13 06:17 AM EDT

Neighborhood & Commute
Source: Walkscore
Disclosure: Community information and market data powered by Constellation Data Labs. Information is deemed reliable but not guaranteed.
Save
Ask
Tour
Hide
Share