Save
Ask
Tour
Hide
Share
$549,900
New Listing

1888 JAINIC LOOP
APOPKA, FL 32712

For Sale|Single Family Residence|Active
4
Beds
4
Total Baths
3
Full Baths
1
Partial Bath
2,848
SqFt
$193
/SqFt
2017
Built
Subdivision:
CHANDLER ESTATES
County:
Orange

Due to the health concerns created by Coronavirus we are offering personal 1-1 online video walkthough tours where possible.
Call Now: (407) 803-4049
Is this the listing for you? We can help make it yours.
(407) 803-4049
1888 JAINIC LOOP1888 JAINIC LOOP1888 JAINIC LOOP1888 JAINIC LOOP
Save
Ask
Tour
Hide
Share

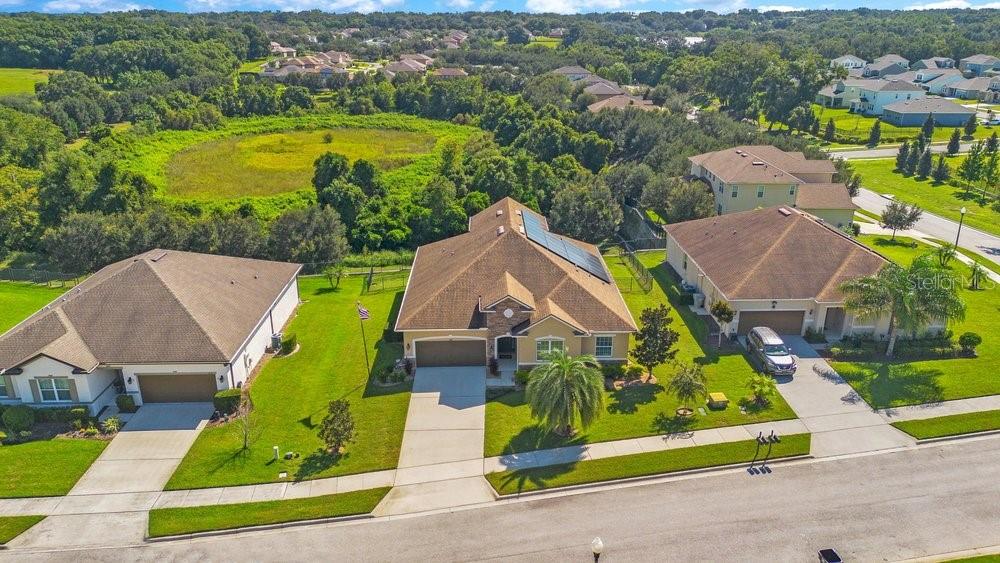
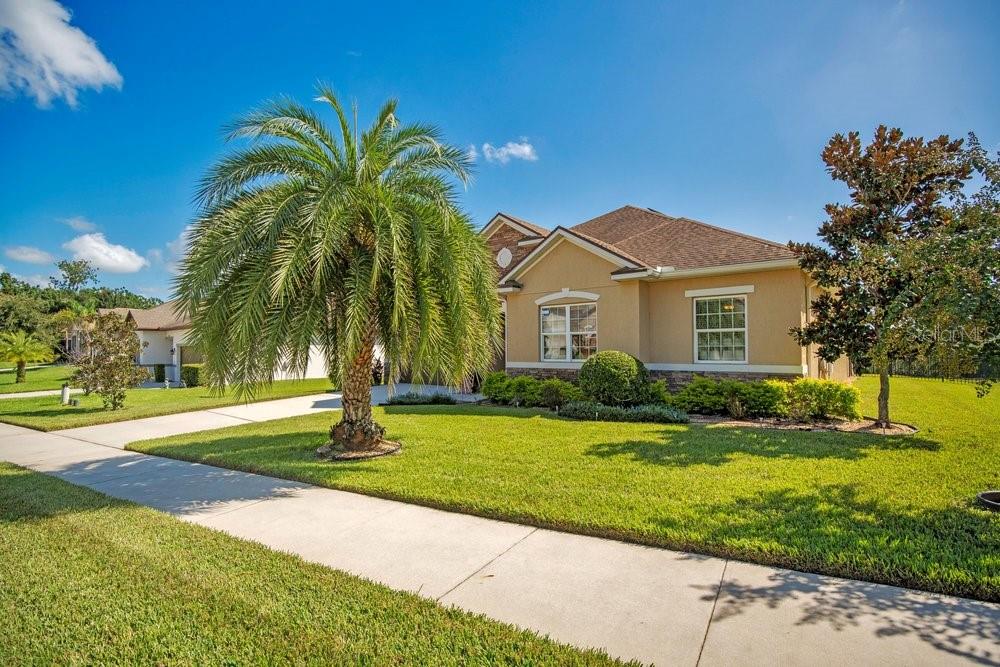
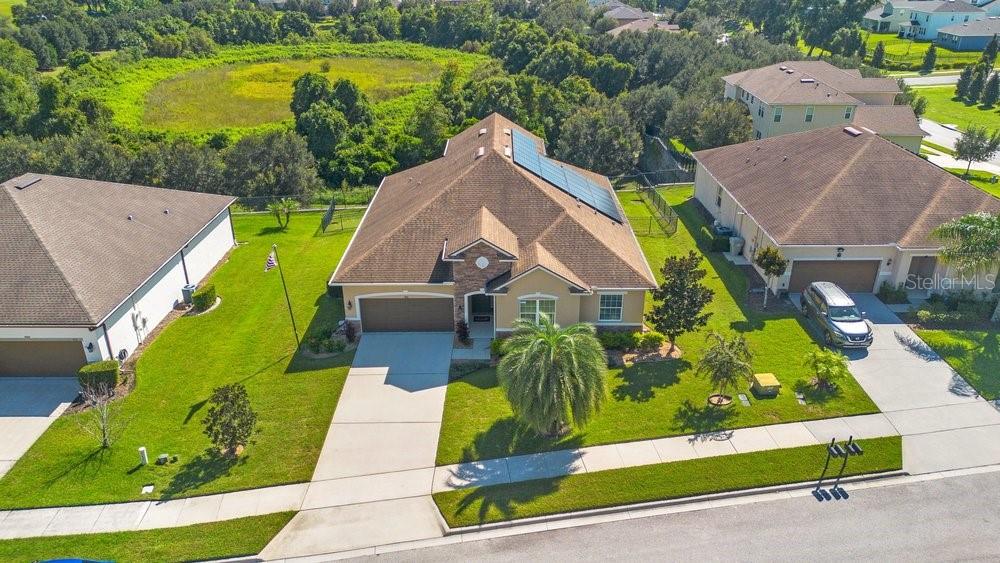
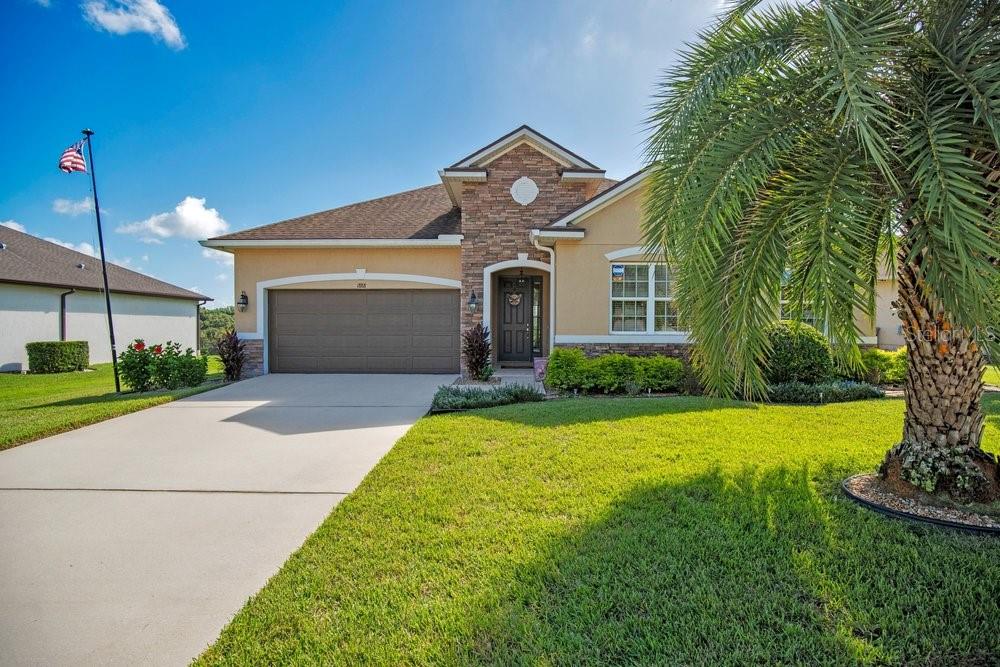
Located at 1888 Jainic Loop in Apopka, this 2017-built, two-story home offers 4 Bedrooms and 3.5 Bathrooms, set on an ELEVATED lot that overlooks open GREEN SPACE without immediate rear neighbors. The exterior design incorporates practical utility updates, including roofline electrical outlets at each end of the front elevation for simplified seasonal lighting, backyard spotlights, and a GENERATOR HOOKUP added in August 2022. Infrastructure and Energy Efficiency are central to the home, anchored by an FULLY OWNED, SOLAR POWER SYSTEM WITH TWO BACKUP BATTERIES installed in October 2022 and a HYBRID WATER HEATER added in August 2025. Inside, the primary living floor centers on an Open Floor Plan built for daily functionality. The kitchen features 42-INCH CABINETRY, GRANITE COUNTERTOPS, A LARGE PREP ISLAND, AND STAINLESS STEEL APPLIANCES, INCLUDING A REFRIGERATOR WITH DUAL ICE MAKERS installed in August 2025 and a DOUBLE WALL OVEN. Nearby, the dedicated laundry space includes a WASHER/DRYER (May 2025), sink and built in closet. The main living area is pre-wired and equipped with installed Surround Sound Speakers for media setup. Upstairs, the layout opens into a spacious, flexible BONUS ROOM OR FOURTH BEDROOM COMPLETE WITH ITS OWN FULL BATHROOM, making it well-suited for a MOTHER-IN-LAW OR GUEST SUITE, Office, or secondary living zone. This upper space is also pre-wired for surround sound integration. Situated in northern Orange County, the location combines a quiet residential setting with straightforward access across Central Florida. State Road 429 (Western Beltway), US-441, and State Road 414 are minutes away, providing efficient routes to downtown Orlando, Maitland, and major job centers. Local outdoor recreation is anchored by Wekiwa Springs State Park for swimming and kayaking, the 280-acre Northwest Recreation Complex, and the Lake Apopka Loop Trail. Daily necessities, grocery stores, and dining options are conveniently located along the US-441 retail corridor and surrounding shopping centers. Don't forget to check out the 3D Virtual Walk Through then run don't walk to schedule your own private showing before this amazing gem gets away.

Save
Ask
Tour
Hide
Share
Listing Snapshot
Price 
$549,900
Days On Site 
0 Days
Bedrooms 
4
Inside Area (SqFt) 
2,848 sqft
Total Baths 
4
Full Baths 
3
Partial Baths 
1
Lot Size 
0.28 Acres
Year Built 
2017
MLS® Number 
O6440705
Status 
Active
Property Tax 
$4,642.59
HOA/Condo/Coop Fees 
$524 Semi-Annually
Sq Ft Source 
Public Records
Friends & Family
Recent Activity
3 hours agoListing updated with changes from the MLS®
5 hours agoListing first seen on site
General Features
Acres 
0.28
Attached Garage 
Yes
Direction Faces 
West
Energy Features 
Solar
Foundation 
Slab
Garage 
Yes
Garage Spaces 
2
Green Energy Efficient 
AppliancesConstructionDoorsHVACInsulationThermostatWater HeaterWindows
Levels 
Two
Number Of Stories 
2
Parking 
DrivewayGarage Door OpenerAttached
Pets 
Number LimitYes
Property Sub Type 
Single Family Residence
Security 
Smoke Detector(s)
Sewer 
Public Sewer
SqFt Total 
3597
Style 
Contemporary
Utilities 
Cable AvailableElectricity ConnectedSewer ConnectedUnderground UtilitiesWater Connected
Water Source 
Public
Zoning 
RSF-1B
Interior Features
Appliances 
Convection OvenCooktopDishwasherDisposalDryerElectric Water HeaterMicrowaveRefrigeratorWasher
Cooling 
Central Air
Flooring 
CarpetCeramic Tile
Furnished 
Unfurnished
Heating 
CentralElectric
Interior 
High CeilingsOpen FloorplanStone CountersWalk-In Closet(s)In-Law Floorplan
Laundry Features 
Electric Dryer HookupInsideLaundry Room
Window Features 
BlindsDouble Pane WindowsENERGY STAR Qualified Windows
Bathroom 2 
Dimensions - 6x11Level - FirstFeatures - Double Vanity
Bathroom 3 
Dimensions - 5x6Level - First
Bathroom 4 
Dimensions - 5x8Level - Second
Bedroom 2 
Dimensions - 10x11Level - FirstFeatures - Ceiling Fan(s)
Bedroom 3 
Dimensions - 10x11Level - FirstFeatures - Ceiling Fan(s)
Bedroom 4 
Dimensions - 18x21Level - SecondFeatures - Ceiling Fan(s)
Dinette 
Dimensions - 9x15Level - First
Kitchen 
Dimensions - 13x15Level - FirstFeatures - Granite Counters, Kitchen Island
Laundry 
Dimensions - 6x11Level - First
Living Room 
Dimensions - 18x21Level - FirstFeatures - Ceiling Fan(s)
Master Bathroom 
Dimensions - 10x11Level - FirstFeatures - Double Vanity, Stone Counters
Master Bedroom 
Dimensions - 14x15Level - FirstFeatures - Ceiling Fan(s)
Office 
Dimensions - 12x15Level - FirstFeatures - Ceiling Fan(s)
Save
Ask
Tour
Hide
Share
Exterior Features
Construction Details 
BlockStoneStucco
Exterior 
Rain Gutters
Fencing 
Fenced
Lot Features 
LandscapedLevelPaved
Patio And Porch 
CoveredScreened
Roof 
Shingle
View 
PondWaterPark/GreenbeltTrees/Woods
Waterview 
PondWaterPark/GreenbeltTrees/Woods
Windows/Doors 
BlindsDouble Pane WindowsENERGY STAR Qualified Windows
Community Features
Association Amenities 
ParkPlaygroundRecreation Facilities
Association Fee 
$524.0
Association Fee Frequency 
Semi-Annually
Community Features 
ParkPlaygroundSidewalksStreet Lights
MLS Area 
32712 - Apopka
Township 
20
Financing Terms Available 
CashConventionalFHAVA Loan
Roads 
AsphaltPaved
Schools
School District
Unknown
Elementary School
Zellwood Elem
Middle School
Wolf Lake Middle
High School
Apopka High
Listing courtesy of KELLER WILLIAMS ADVANTAGE REALTY (407) 864-2559


Listing information is provided by Participants of the Stellar MLS. IDX information is provided exclusively for personal, non-commercial use, and may not be used for any purpose other than to identify prospective properties consumers may be interested in purchasing. Information is deemed reliable but not guaranteed. Properties displayed may be listed or sold by various participants in the MLS Copyright 2026, Stellar MLS.
Last checked: 2026-09-18 08:04 PM EDT

Neighborhood & Commute
Source: Walkscore
Disclosure: Community information and market data powered by Constellation Data Labs. Information is deemed reliable but not guaranteed.
Save
Ask
Tour
Hide
Share