Save
Ask
Tour
Hide
Share
$459,000
New Listing

9459 NEW MARTINSVILLE AVENUE
ENGLEWOOD, FL 34224

For Sale|Single Family Residence|Active
3
Beds
3
Total Baths
2
Full Baths
1
Partial Bath
2,113
SqFt
$217
/SqFt
2006
Built
Subdivision:
PORT CHARLOTTE SEC 084
County:
Charlotte

Due to the health concerns created by Coronavirus we are offering personal 1-1 online video walkthough tours where possible.
Call Now: (407) 803-4049
Is this the listing for you? We can help make it yours.
(407) 803-4049
9459 NEW MARTINSVILLE AVENUE9459 NEW MARTINSVILLE AVENUE9459 NEW MARTINSVILLE AVENUE9459 NEW MARTINSVILLE AVENUE
Save
Ask
Tour
Hide
Share

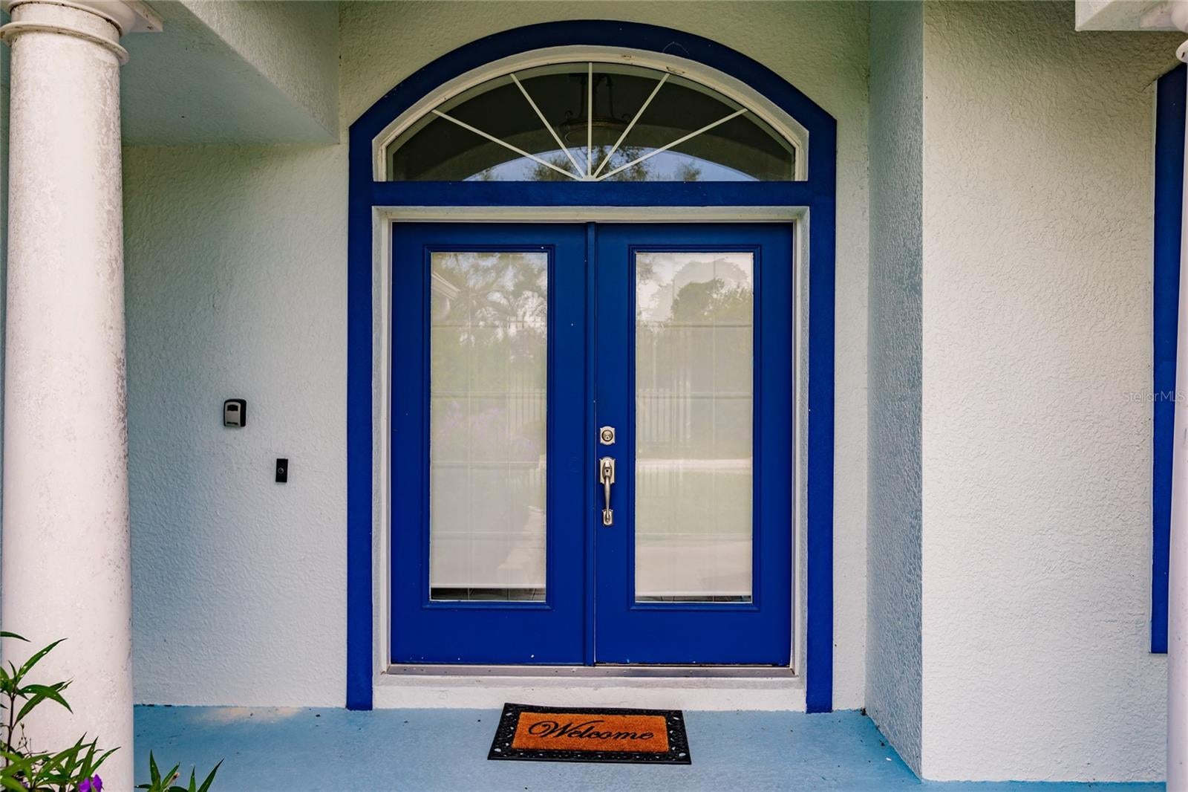
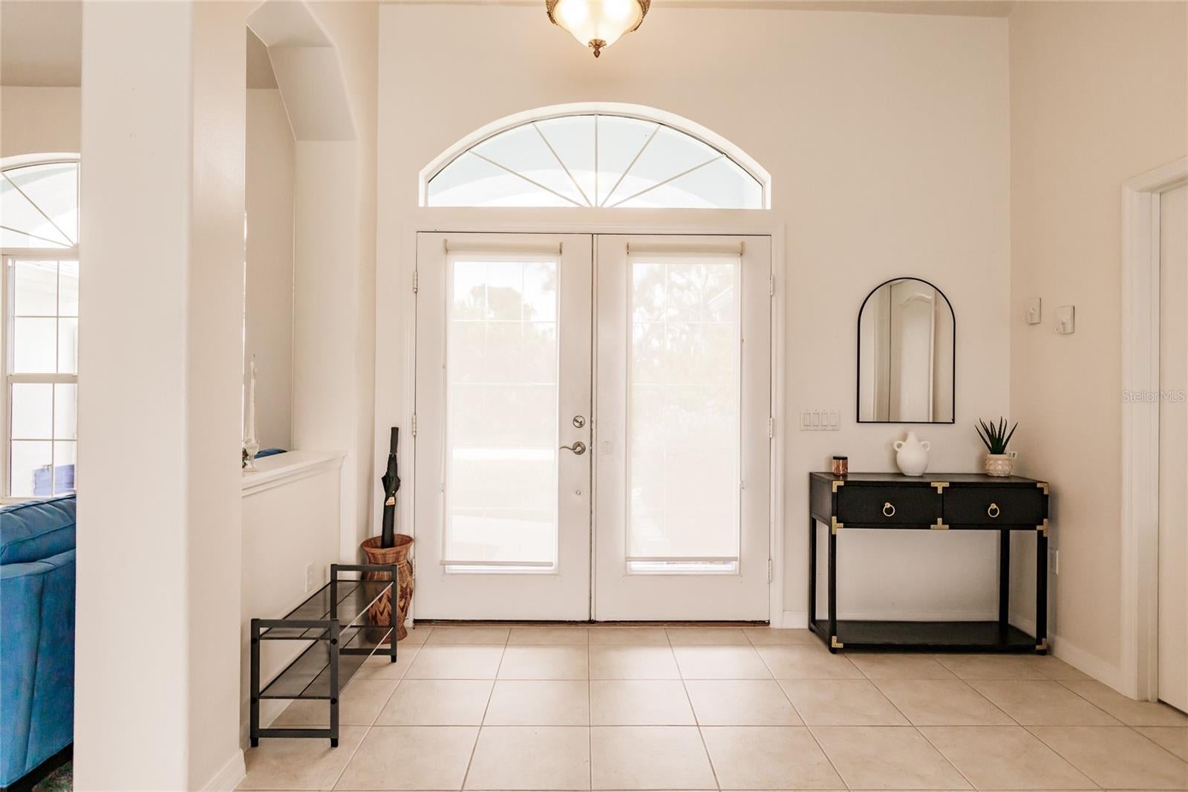
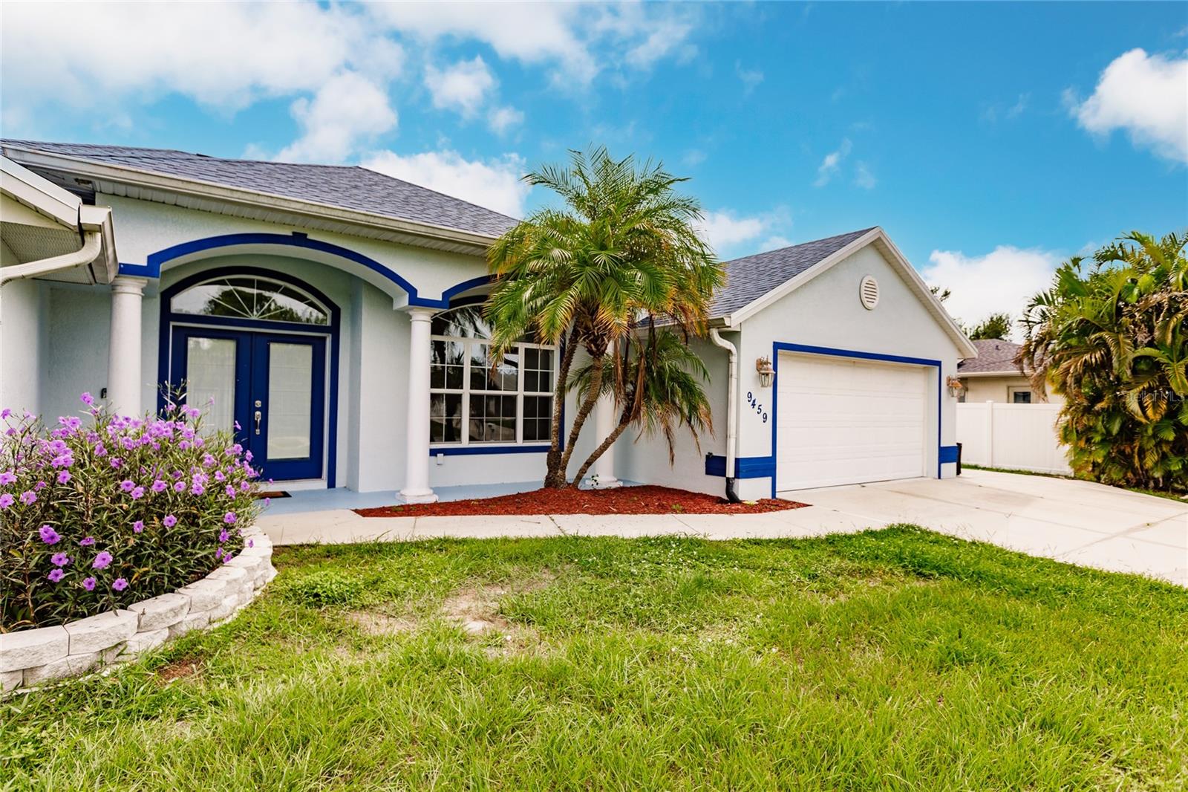
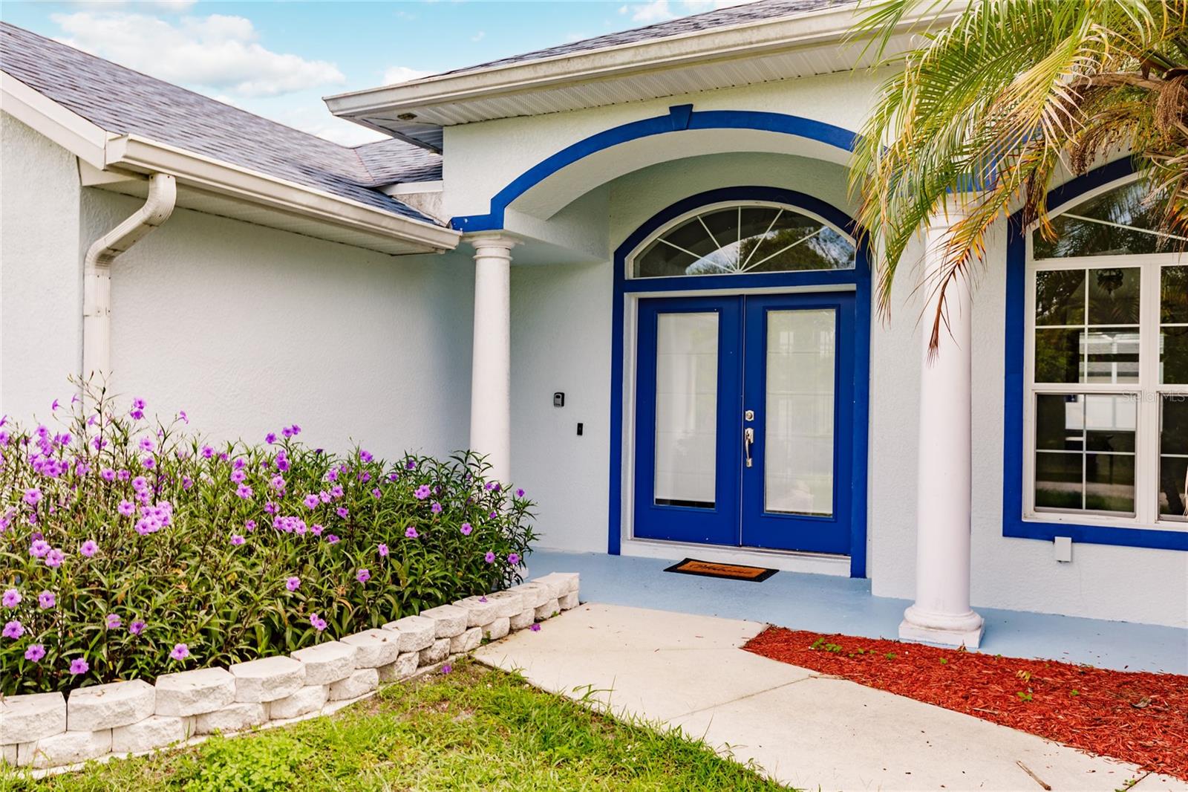
Welcome to your perfect Florida getaway—or investment opportunity! This spacious, single-level 3-bedroom, 2.5-bath home offers an exceptional blend of comfort, convenience, and indoor-outdoor living. Designed for both relaxation and entertaining, the home features a private pool and spa, creating a peaceful backyard retreat where you can enjoy Florida’s sunshine year-round. The open kitchen offers a breakfast bar, center island, and everything needed for preparing meals, while the dining area comfortably seats six. The inviting main living room features a TV, kid-friendly play area, and board games, while a second living area provides additional space to relax, entertain, or enjoy quality time with family and friends. The spacious primary suite is a true retreat, featuring a king-size bed, sliding doors that open directly to the pool patio, and an electric fireplace for added ambiance. The luxurious ensuite bathroom includes a soaking tub, separate shower, double vanity, and generous walk-in closet. Two additional bedrooms offer comfortable accommodations for family, guests, or vacation renters. Additional features include an in-home laundry room, ample storage, and an easy single-level floor plan designed for effortless everyday living. Ideally situated near some of Florida’s most beautiful Gulf Coast destinations, including Boca Grande and Manasota Key, the home also provides convenient access to beaches, boating, jet ski excursions, popular local restaurants, and a variety of outdoor activities.

Save
Ask
Tour
Hide
Share
Listing Snapshot
Price 
$459,000
Days On Site 
0 Days
Bedrooms 
3
Inside Area (SqFt) 
2,113 sqft
Total Baths 
3
Full Baths 
2
Partial Baths 
1
Lot Size 
0.31 Acres
Year Built 
2006
MLS® Number 
O6440882
Status 
Active
Property Tax 
$376,118
HOA/Condo/Coop Fees 
N/A
Sq Ft Source 
Public Records
Friends & Family
Recent Activity
2 hours agoListing updated with changes from the MLS®
17 hours agoListing first seen on site
General Features
Acres 
0.31
Attached Garage 
Yes
Direction Faces 
North
Foundation 
Slab
Garage 
Yes
Garage Spaces 
2
Levels 
One
Number Of Stories 
1
Parking 
Garage Door OpenerAttached
Pets 
Yes
Property Sub Type 
Single Family Residence
Security 
Smoke Detector(s)
Sewer 
Septic Tank
SqFt Total 
2854
Style 
Florida
Utilities 
Cable AvailableElectricity ConnectedPhone AvailableWater Connected
Water Source 
Public
Zoning 
RSF3.5
Interior Features
Appliances 
DishwasherDryerElectric Water HeaterExhaust FanMicrowaveRangeRefrigeratorWasher
Cooling 
Central Air
Flooring 
CarpetTile
Furnished 
Unfurnished
Heating 
CentralElectric
Interior 
Cathedral Ceiling(s)Crown MoldingEat-in KitchenOpen FloorplanWalk-In Closet(s)
Laundry Features 
Laundry Room
Window Features 
Window CoveringsWindow Treatments
Balcony/Porch/Lanai 
Dimensions - 25x9Level - First
Bathroom 2 
Dimensions - 9x7Level - First
Bedroom 2 
Dimensions - 12x11Level - FirstFeatures - Ceiling Fan(s)
Bedroom 3 
Dimensions - 12x11Level - FirstFeatures - Ceiling Fan(s)
Dinette 
Dimensions - 9x8Level - First
Dining Room 
Dimensions - 14x13Level - First
Family Room 
Dimensions - 15x12Level - FirstFeatures - Ceiling Fan(s)
Kitchen 
Dimensions - 13x12Level - First
Laundry 
Dimensions - 7x7Level - First
Living Room 
Dimensions - 16x14Level - First
Master Bathroom 
Dimensions - 14x10Level - FirstFeatures - Double Vanity
Master Bedroom 
Dimensions - 15x14Level - FirstFeatures - Ceiling Fan(s)
Save
Ask
Tour
Hide
Share
Exterior Features
Construction Details 
BlockConcreteStucco
Exterior 
LightingOutdoor ShowerRain Gutters
Lot Features 
ClearedCorner LotLevelPaved
Patio And Porch 
CoveredRear PorchScreened
Pool Features 
In GroundScreen EnclosurePrivate
Private Pool 
Yes
Roof 
Shingle
Spa Features 
In Ground
Windows/Doors 
Window CoveringsWindow Treatments
Community Features
Community Features 
ParkPlaygroundTennis Court(s)
MLS Area 
34224 - Englewood
Township 
41S
Financing Terms Available 
CashConventional
Roads 
Paved
Schools
School District
Unknown
Elementary School
Vineland Elementary
Middle School
L.A. Ainger Middle
High School
Lemon Bay High
Listing courtesy of GALLAGHER REAL ESTATE INC (413) 218-4899


Listing information is provided by Participants of the Stellar MLS. IDX information is provided exclusively for personal, non-commercial use, and may not be used for any purpose other than to identify prospective properties consumers may be interested in purchasing. Information is deemed reliable but not guaranteed. Properties displayed may be listed or sold by various participants in the MLS Copyright 2026, Stellar MLS.
Last checked: 2026-10-08 10:57 AM EDT

Neighborhood & Commute
Source: Walkscore
Disclosure: Community information and market data powered by Constellation Data Labs. Information is deemed reliable but not guaranteed.
Save
Ask
Tour
Hide
Share