
1624 ROUNDELAY LANEWINTER PARK, FL 32789
Due to the health concerns created by Coronavirus we are offering personal 1-1 online video walkthough tours where possible.
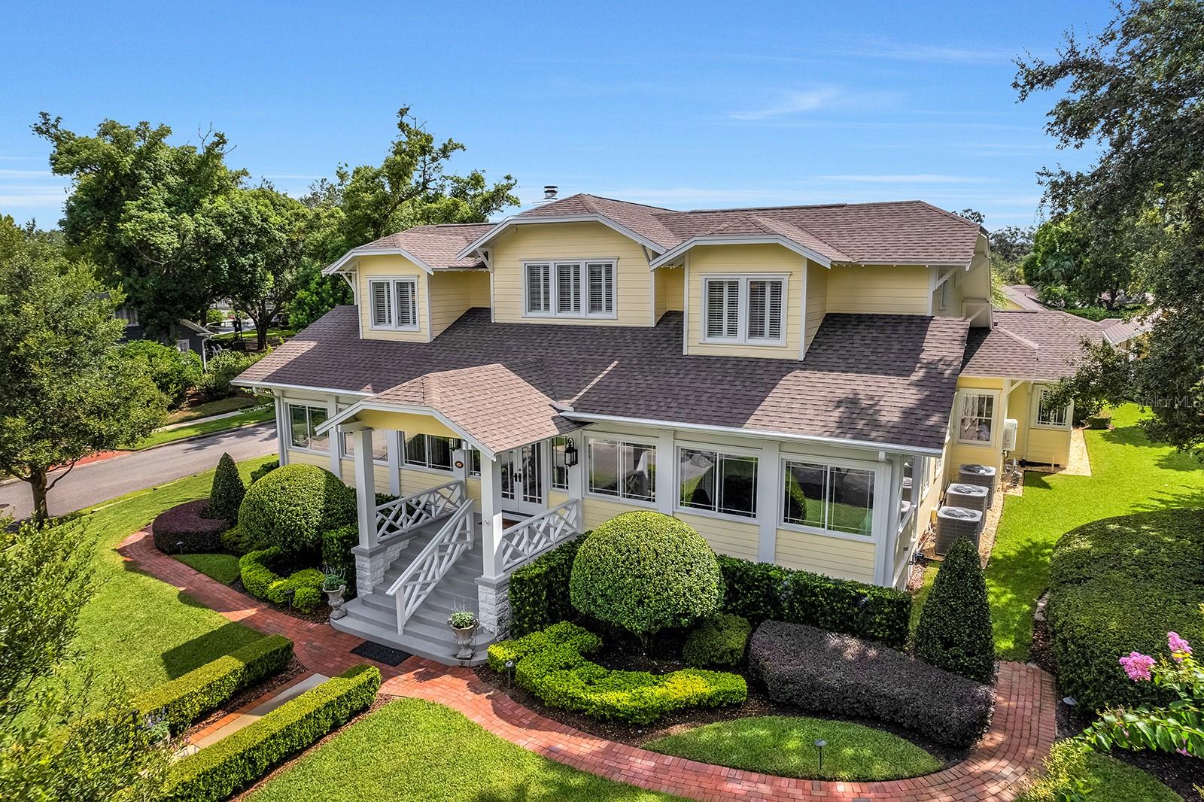
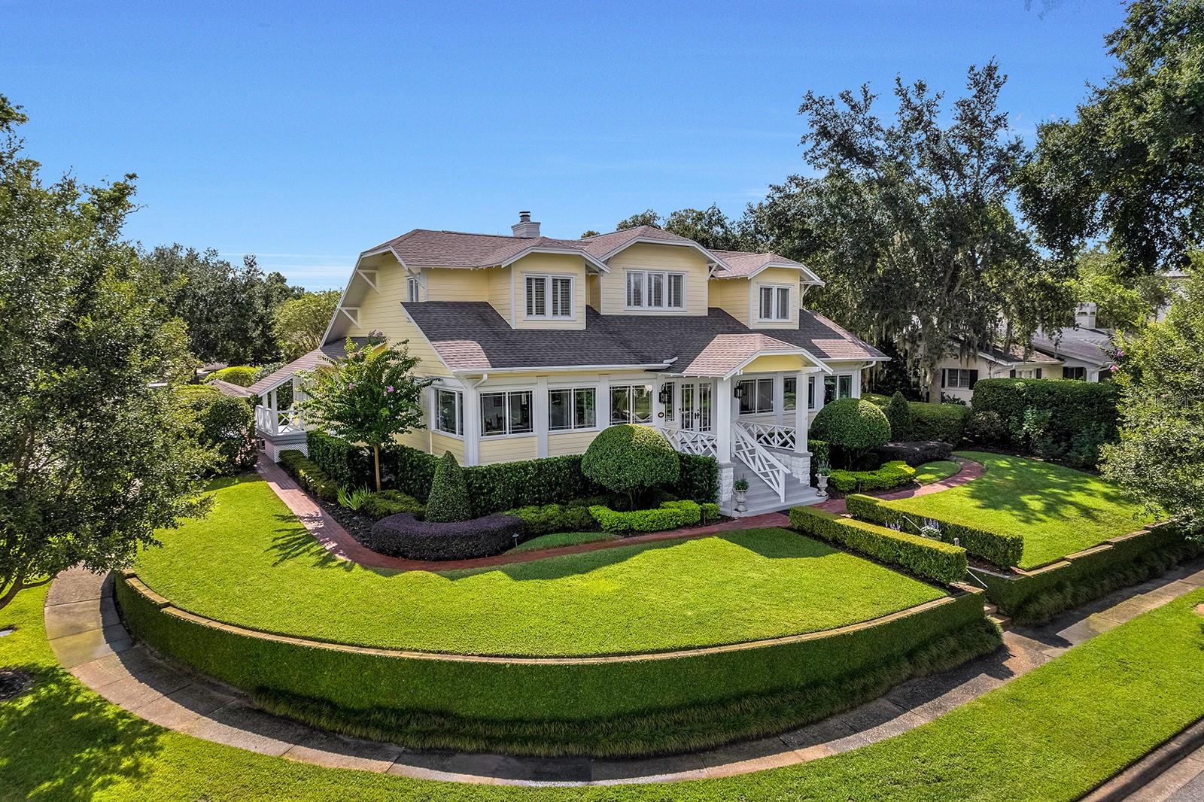
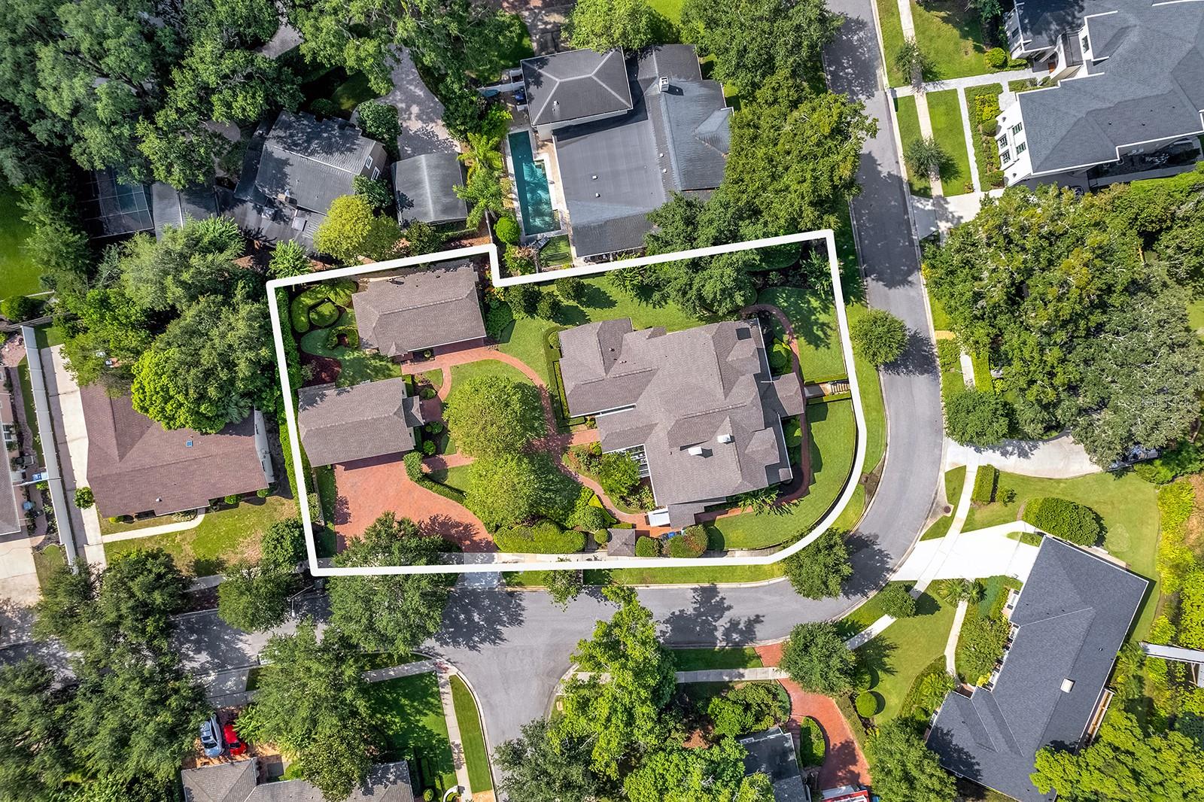
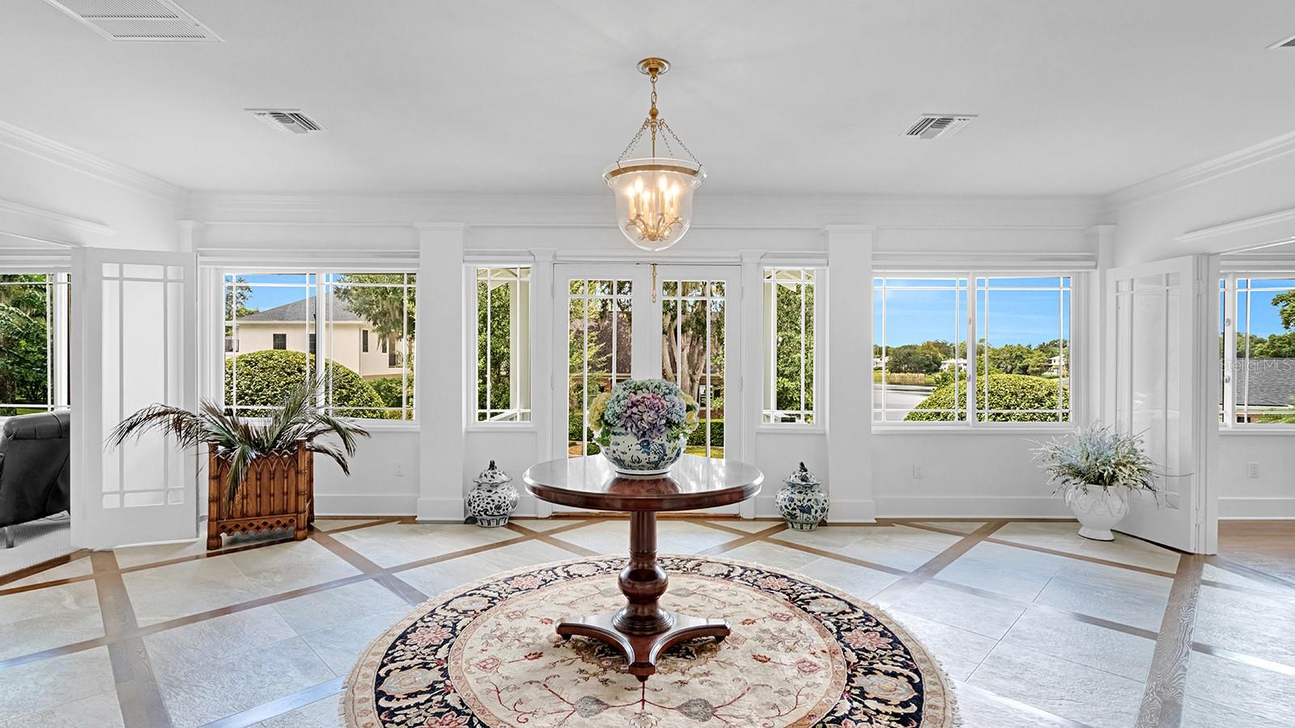
A remarkable piece of Winter Park history, the Harris Home is a distinguished Craftsman-style residence dating to 1910, originally built by John Harris, one of Winter Park’s earliest settlers. Set on an elevated 22,639-square-foot (0.52-acre) lot, this exceptional property offers beautiful views of Lake Sylvan from the front rooms and primary suite, while blending its architectural heritage with a thoughtful, comprehensive renovation completed in 2023. The main residence features 4,653sf, four bedrooms and three and one-half baths, with interiors thoughtfully designed by Mark Rash Interiors. From the front door, a gracious gathering and greeting room unfolds into a sun room and inviting lounge/den, creating a welcoming introduction to the home. Abundant windows fill the interiors with natural light and frame views of Lake Sylvan. Refinished wood floors flow into the spacious living room, anchored by a gas fireplace, while the formal dining room is ideally positioned between the sun room and kitchen. The beautifully appointed kitchen features custom cabinetry, a large concealed walk-in pantry, breakfast nook, and high-end appliances. Three bedrooms are located on the first floor, including the original primary suite, now serving as a secondary primary with an ensuite bath and private office/den. Bedrooms three and four each offer walk-in closets and share a Jack-and-Jill bath. The second-floor primary suite is a private retreat, thoughtfully arranged around a spacious sitting room with a two-sided gas fireplace. Beyond the fireplace is the primary sleeping room, while an adjacent office/den provides additional flexibility. The expansive primary bath features a soaking tub, glass-enclosed shower, and concealed walk-in closet. The 2023 renovation included extensive improvements throughout, including plumbing replacement, complete electrical rewiring, reworked floor plan, new kitchen, refinished wood floors, custom tile, upgraded baths and lighting, new roofs on all buildings, new HVAC systems, natural gas lines, brick paver driveway, rebuilt deck, and new landscaping. Outside, picturesque covered and open-air gathering spaces complement the grounds. Winding brick paver walkways lead to a newly constructed detached three-car garage and a 526sf one-bedroom, one-bath guest house with living room and kitchenette. A spacious covered cabana and summer kitchen connect to the guest house, creating an inviting setting for entertaining and enjoying the property. Every detail has been carefully considered, with exceptional finishes and craftsmanship throughout. A rare opportunity to own a beautifully reimagined residence with deep roots in Winter Park history, minutes from the vibrant shops, restaurants, and cultural offerings of downtown Park Avenue.
| 3 hours ago | Listing updated with changes from the MLS | |
| 4 hours ago | Listing first seen on site |

Listing information is provided by Participants of the Stellar MLS. IDX information is provided exclusively for personal, non-commercial use, and may not be used for any purpose other than to identify prospective properties consumers may be interested in purchasing. Information is deemed reliable but not guaranteed. Properties displayed may be listed or sold by various participants in the MLS Copyright 2026, Stellar MLS.
Last checked: 2026-11-20 05:16 PM EST
