Save
Ask
Tour
Hide
Share
$234,000
New Listing

105 MARGARET STREET
AUBURNDALE, FL 33823

For Sale|Single Family Residence|Active
3
Beds
1
Total Bath
1
Full Bath
966
SqFt
$242
/SqFt
1960
Built
Subdivision:
EVYLN HEIGHTS UNIT 02 REP
County:
Polk

Due to the health concerns created by Coronavirus we are offering personal 1-1 online video walkthough tours where possible.
Call Now: (407) 803-4049
Is this the listing for you? We can help make it yours.
(407) 803-4049
105 MARGARET STREET105 MARGARET STREET105 MARGARET STREET105 MARGARET STREET
Save
Ask
Tour
Hide
Share

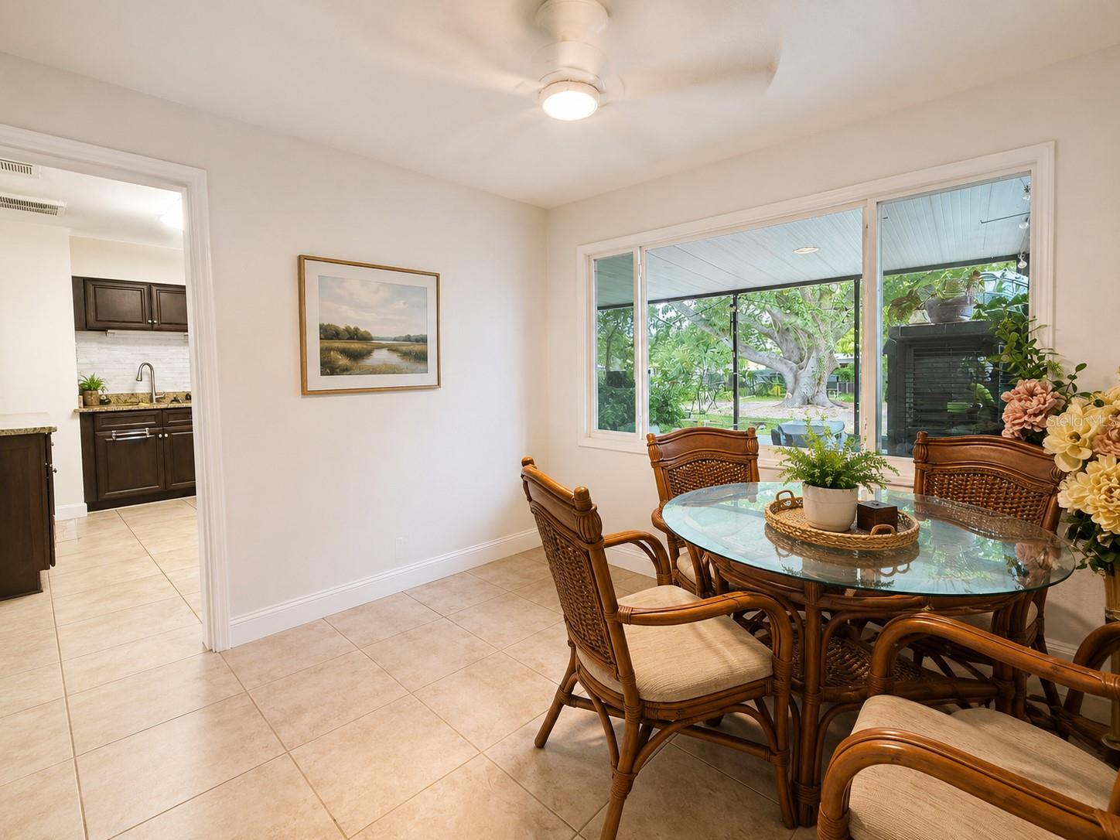
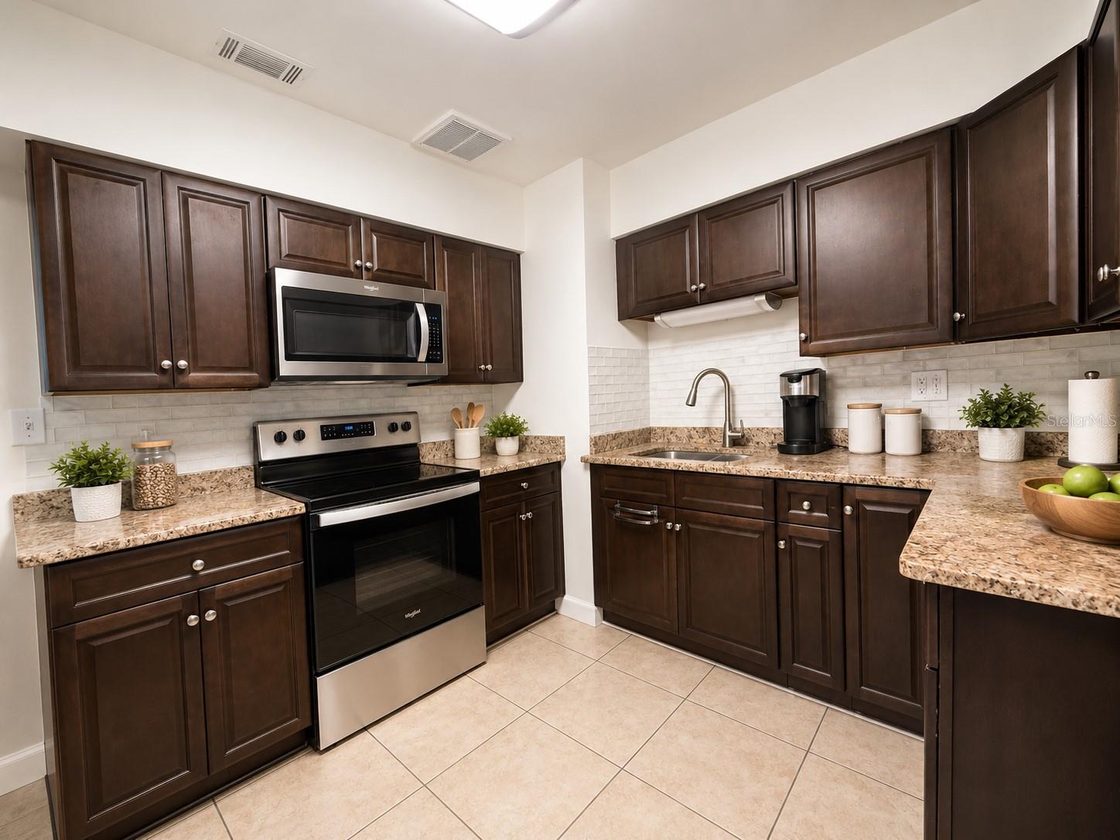
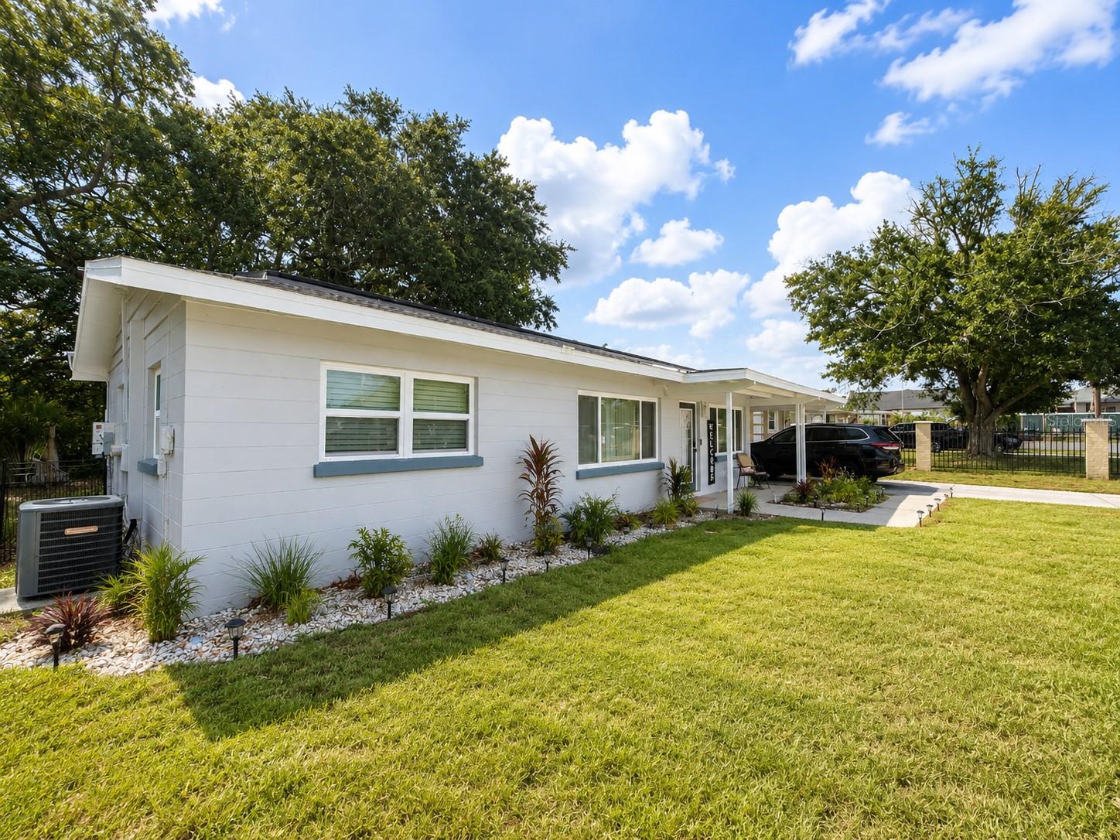
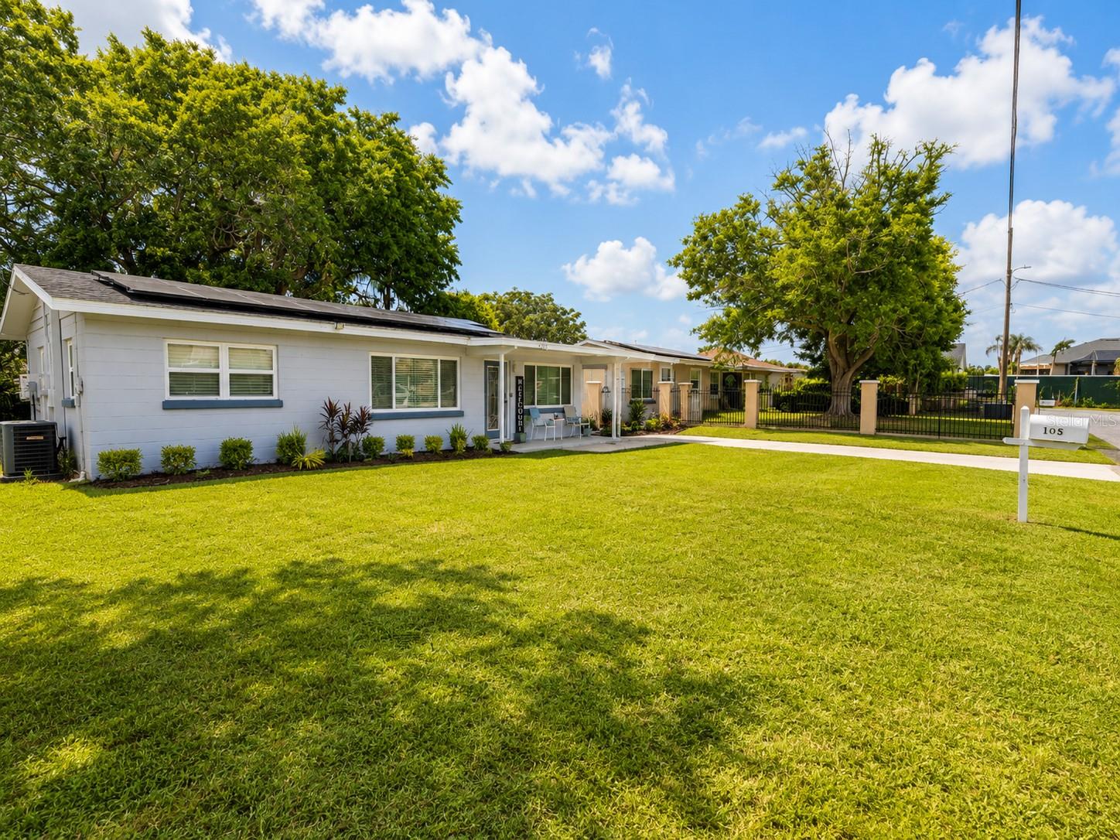
Virtually Staged. Motivated Seller! 3 bedrooms • 1 bath • No HOA • Fenced yard • Screened lanai • Workshop • Energy-efficient solar system. Located in an ideal location close to downtown Auburndale, schools, parks, shopping, and dining. Just minutes from the most notable lake is Lake Ariana, one of Auburndale's largest and most popular lakes, offering boating, fishing, kayaking, and lakefront parks. Inside, you'll find a bright open-concept living area filled with natural light, a modern kitchen featuring stainless steel appliances, ample cabinetry, and sleek countertops, plus spacious bedrooms designed for comfort and screened Lanai! Enjoy year-round convenience with central heating and cooling, energy-efficient features a dedicated laundry area, and a covered carport. The private backyard provides the perfect space for entertaining, gardening, or relaxing outdoors. Whether you're a first-time homebuyer, downsizing, or seeking an investment opportunity, this home offers exceptional value in a welcoming community with easy access to Tampa and Orlando.

Save
Ask
Tour
Hide
Share
Listing Snapshot
Price 
$234,000
Days On Site 
0 Days
Bedrooms 
3
Inside Area (SqFt) 
966 sqft
Total Baths 
1
Full Baths 
1
Partial Baths 
N/A
Lot Size 
0.18 Acres
Year Built 
1960
MLS® Number 
O6441204
Status 
Active
Property Tax 
$1,999.08
HOA/Condo/Coop Fees 
N/A
Sq Ft Source 
Public Records
Friends & Family
Recent Activity
5 hours agoListing updated with changes from the MLS®
18 hours agoListing first seen on site
General Features
Acres 
0.18
Carport 
2
Direction Faces 
East
Energy Features 
Solar
Foundation 
Slab
Levels 
One
Number Of Stories 
1
Parking 
CoveredDriveway
Pets 
No
Property Sub Type 
Single Family Residence
Sewer 
Public Sewer
SqFt Total 
1331
Style 
Ranch
Utilities 
Cable AvailableElectricity AvailableWater Available
Water Source 
Public
Zoning 
R-3
Interior Features
Appliances 
DryerMicrowaveRangeRefrigeratorWasher
Cooling 
Central Air
Flooring 
Ceramic TileConcrete
Furnished 
Unfurnished
Heating 
Central
Laundry Features 
Electric Dryer HookupWasher Hookup
Window Features 
Double Pane WindowsENERGY STAR Qualified WindowsStorm Window(s)
Balcony/Porch/Lanai 
Dimensions - 17x12Level - First
Bathroom 1 
Dimensions - 7x6Level - First
Bedroom 2 
Dimensions - 8x11Level - FirstFeatures - Ceiling Fan(s)
Bedroom 3 
Dimensions - 10x10Level - FirstFeatures - Ceiling Fan(s)
Dining Room 
Dimensions - 9x9Level - First
Kitchen 
Dimensions - 9x12Level - First
Living Room 
Dimensions - 16x11Level - First
Master Bedroom 
Dimensions - 10x12Level - FirstFeatures - Ceiling Fan(s)
Workshop 
Dimensions - 13x12Level - First
Save
Ask
Tour
Hide
Share
Exterior Features
Construction Details 
Block
Exterior 
Private Yard
Fencing 
Fenced
Lot Features 
LevelPaved
Other Structures 
Shed(s)Storage
Patio And Porch 
Rear PorchScreened
Roof 
Shingle
Windows/Doors 
Double Pane WindowsENERGY STAR Qualified WindowsStorm Window(s)
Community Features
MLS Area 
33823 - Auburndale
Township 
28
Financing Terms Available 
CashConventionalFHAVA Loan
Roads 
Paved
Schools
School District
Unknown
Elementary School
Lena Vista Elem
Middle School
Stambaugh Middle
High School
Auburndale High School
Listing courtesy of PREN ELITE (219) 614-4591


Listing information is provided by Participants of the Stellar MLS. IDX information is provided exclusively for personal, non-commercial use, and may not be used for any purpose other than to identify prospective properties consumers may be interested in purchasing. Information is deemed reliable but not guaranteed. Properties displayed may be listed or sold by various participants in the MLS Copyright 2026, Stellar MLS.
Last checked: 2026-09-12 11:41 AM EDT

Neighborhood & Commute
Source: Walkscore
Disclosure: Community information and market data powered by Constellation Data Labs. Information is deemed reliable but not guaranteed.
Save
Ask
Tour
Hide
Share