
2440 CEDAR ROSE STREETAPOPKA, FL 32712
Due to the health concerns created by Coronavirus we are offering personal 1-1 online video walkthough tours where possible.
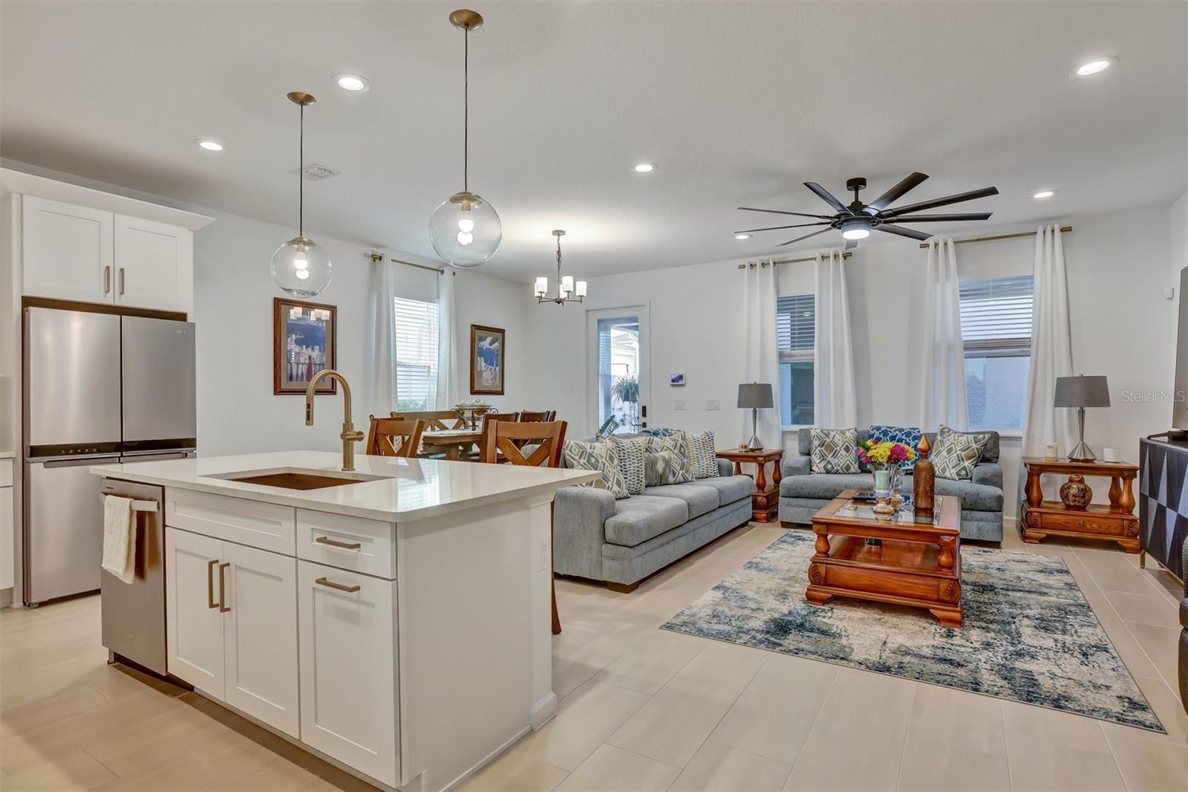
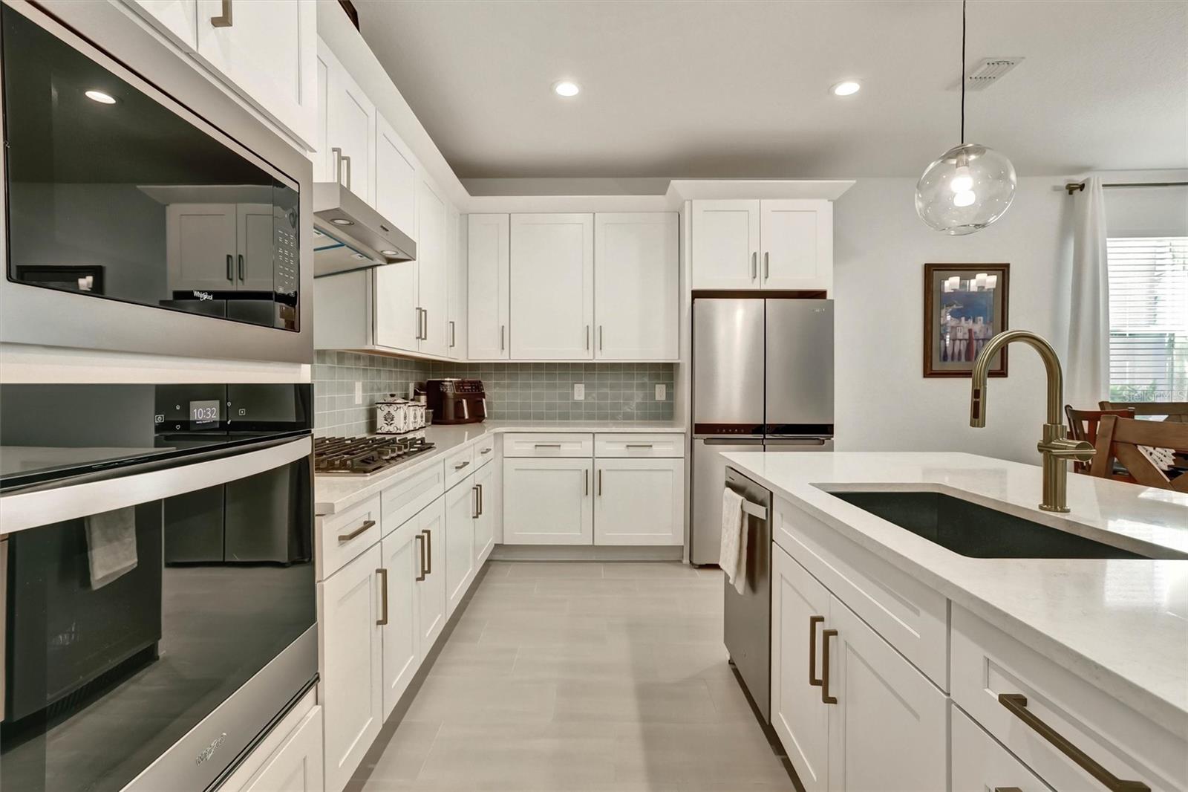
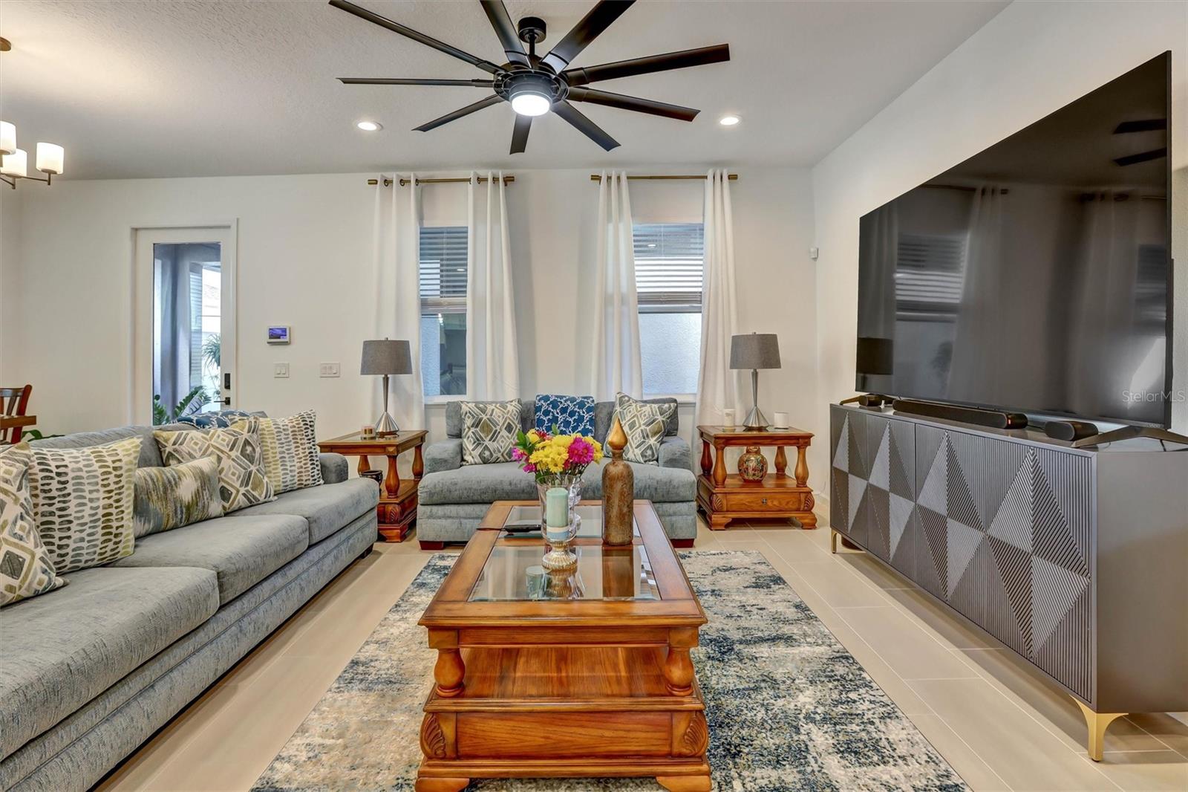
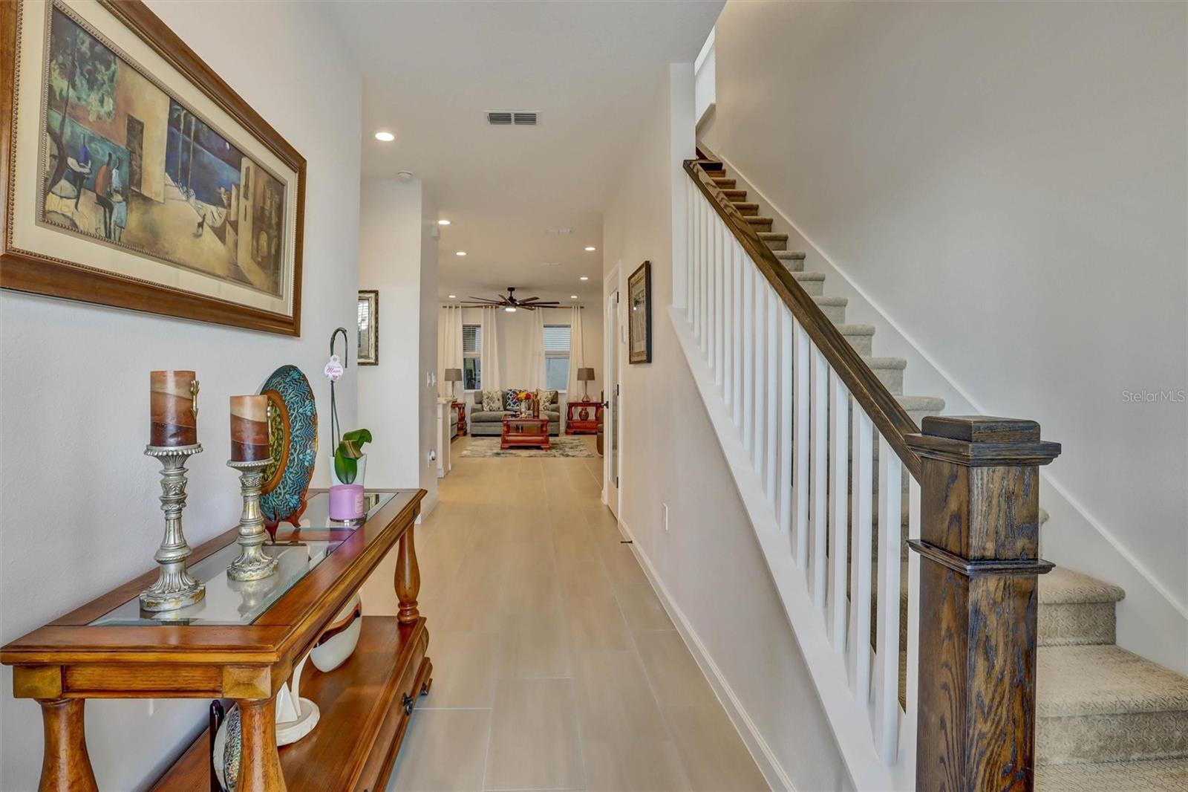
BETTER THAN NEW—and with a bonus GARAGE LOFT APARTMENT! The owners have transformed this impressive Montpelier Craftsman with distinctive designer touches and thoughtful upgrades that make it truly stand apart. From the beautiful stone elevation and oversized lot to the upgraded fixtures, tankless gas water heater and exceptional indoor-outdoor living spaces, this is new construction with personality, style and added value already built in! Designed for today’s lifestyle, the open-concept floor plan brings the spacious great room, dining area and gourmet kitchen together in one spectacular gathering space. The kitchen is a showstopper, featuring an in-ground gas range and generous workspace that makes everything from everyday meals to large-scale entertaining a pleasure. The great room opens through sliding glass doors to an expansive covered lanai and private courtyard—creating the perfect Florida setting for morning coffee, weekend barbecues or entertaining friends and family. The first-floor suite offers a peaceful private retreat and the convenience of single-level living, while the versatile second-floor loft provides endless possibilities as a home office, media room, creative studio, playroom or additional family gathering space. But the real game-changer is the 1-bedroom, 1-bath garage loft apartment! Perfect for multi-generational living, extended-stay guests, a private home office, hobby space, fitness studio or additional living quarters, this flexible bonus space adds a level of functionality rarely found in new construction. Outside, the oversized lot provides even more room to enjoy the Florida lifestyle, while the covered lanai and courtyard extend the living space beyond the walls of the home. Every detail has been carefully considered, creating a residence that feels sophisticated, comfortable and exceptionally livable. Why settle for ordinary new construction when you can have better than new? The Montpelier Craftsman combines contemporary design, Craftsman character, owner-selected upgrades, flexible living space and a highly desirable garage apartment into one exceptional property. If you're looking for a home that offers style today and flexibility for whatever life brings tomorrow, put this one at the top of your list!
| 5 hours ago | Listing updated with changes from the MLS® | |
| 5 hours ago | Listing first seen on site |

Listing information is provided by Participants of the Stellar MLS. IDX information is provided exclusively for personal, non-commercial use, and may not be used for any purpose other than to identify prospective properties consumers may be interested in purchasing. Information is deemed reliable but not guaranteed. Properties displayed may be listed or sold by various participants in the MLS Copyright 2026, Stellar MLS.
Last checked: 2026-09-17 03:02 PM EDT

Did you know? You can invite friends and family to your search. They can join your search, rate and discuss listings with you.