Save
Ask
Tour
Hide
Share
$399,900
New Listing

ORLANDO, FL 32822

For Sale|Single Family Residence|Active
4
Beds
2
Total Baths
2
Full Baths
1,434
SqFt
$279
/SqFt
1996
Built
Subdivision:
SUN VISTA WOODS
County:
Orange

Due to the health concerns created by Coronavirus we are offering personal 1-1 online video walkthough tours where possible.
Call Now: (407) 803-4049
Is this the listing for you? We can help make it yours.
(407) 803-4049
Save
Ask
Tour
Hide
Share

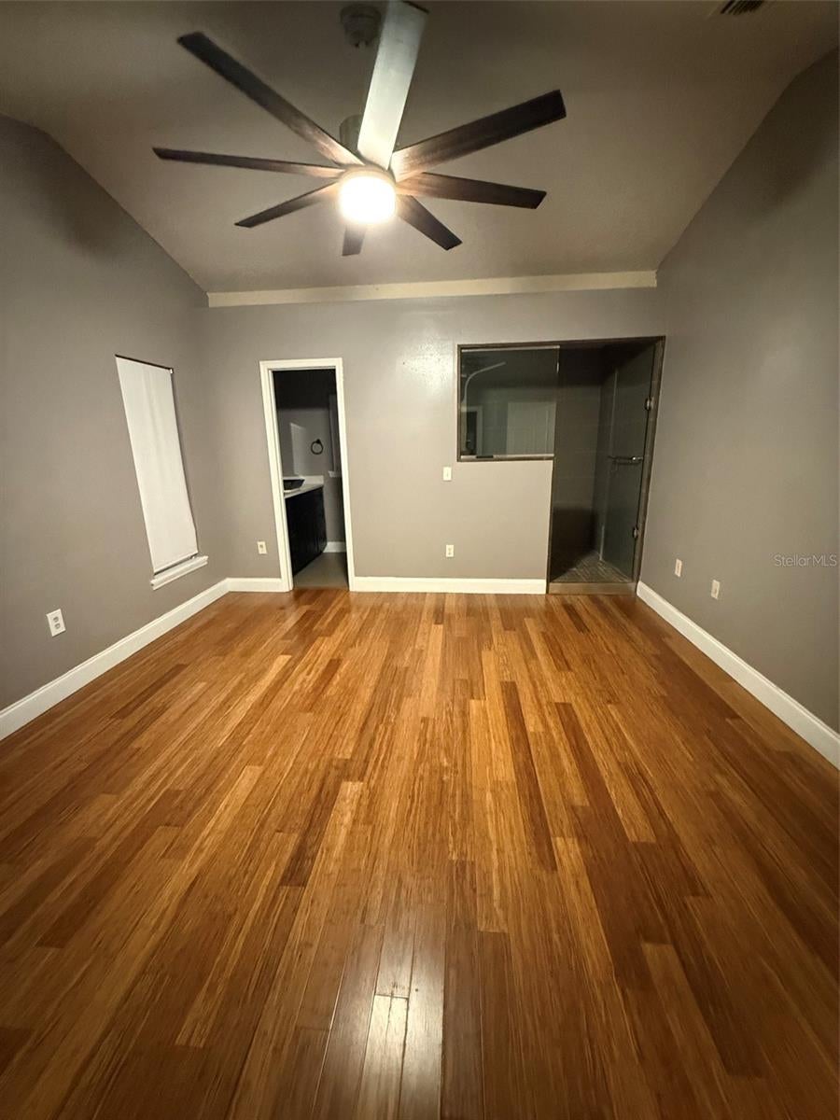
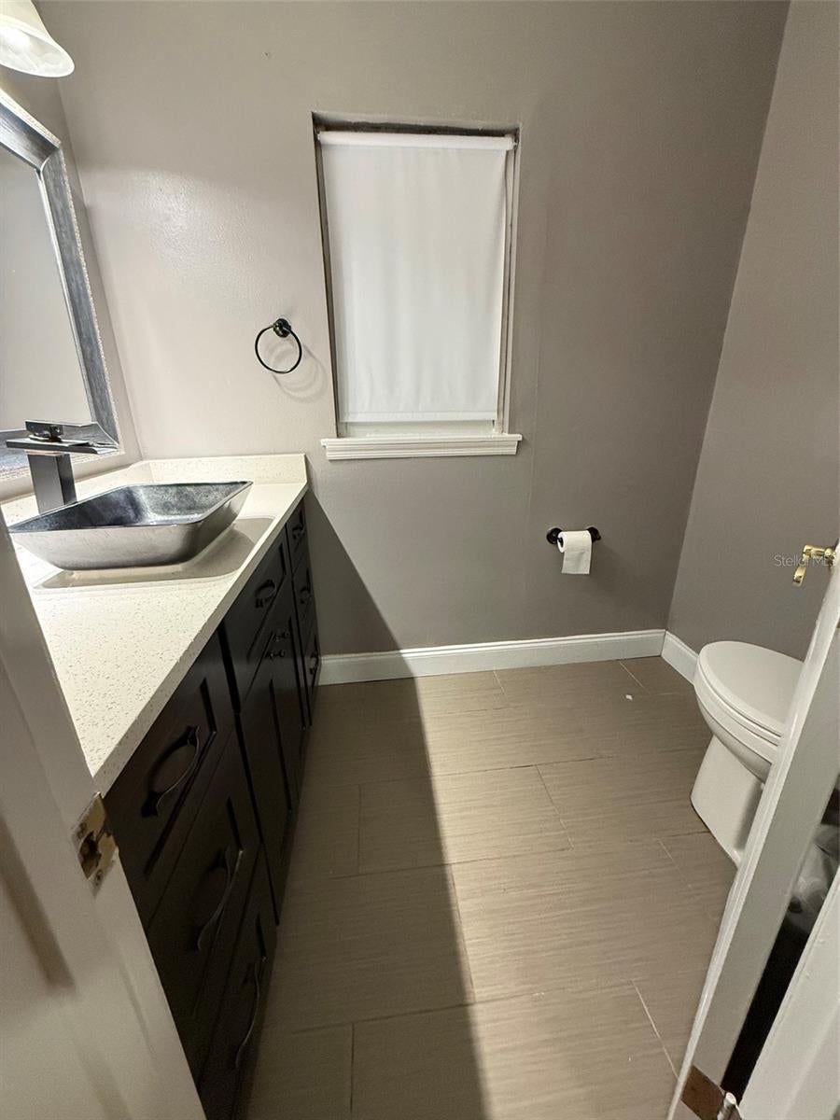
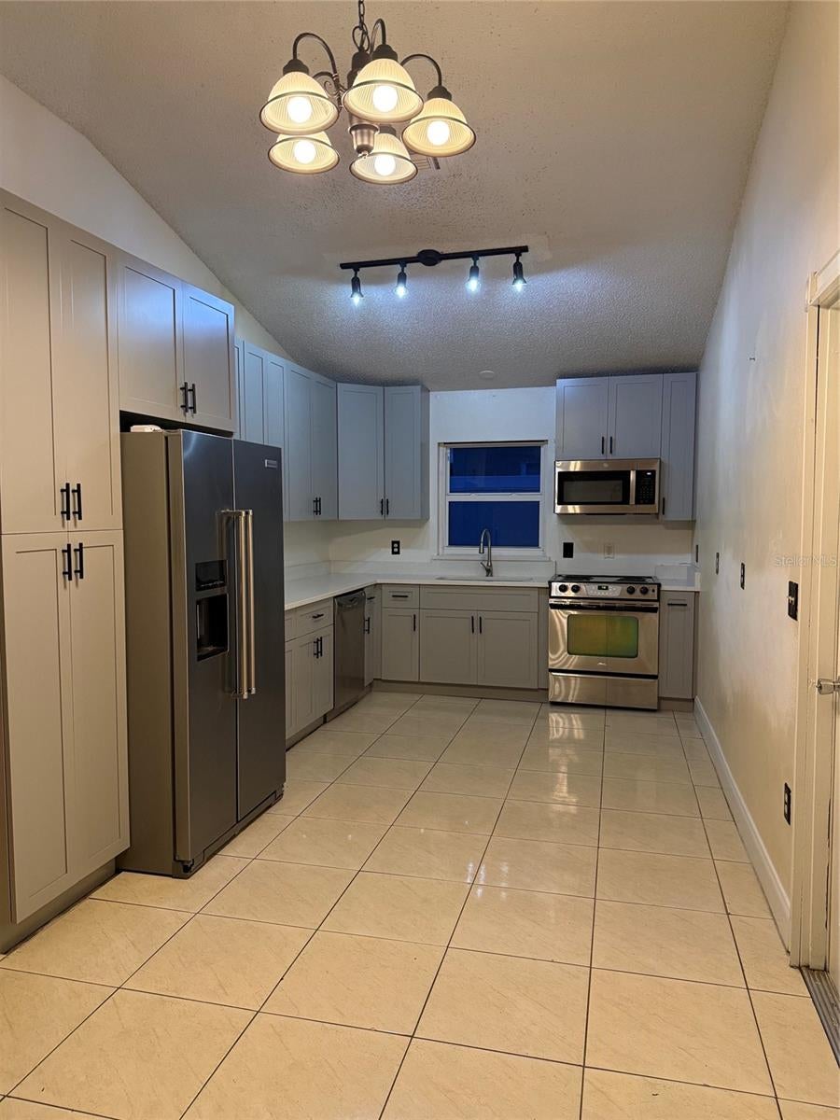
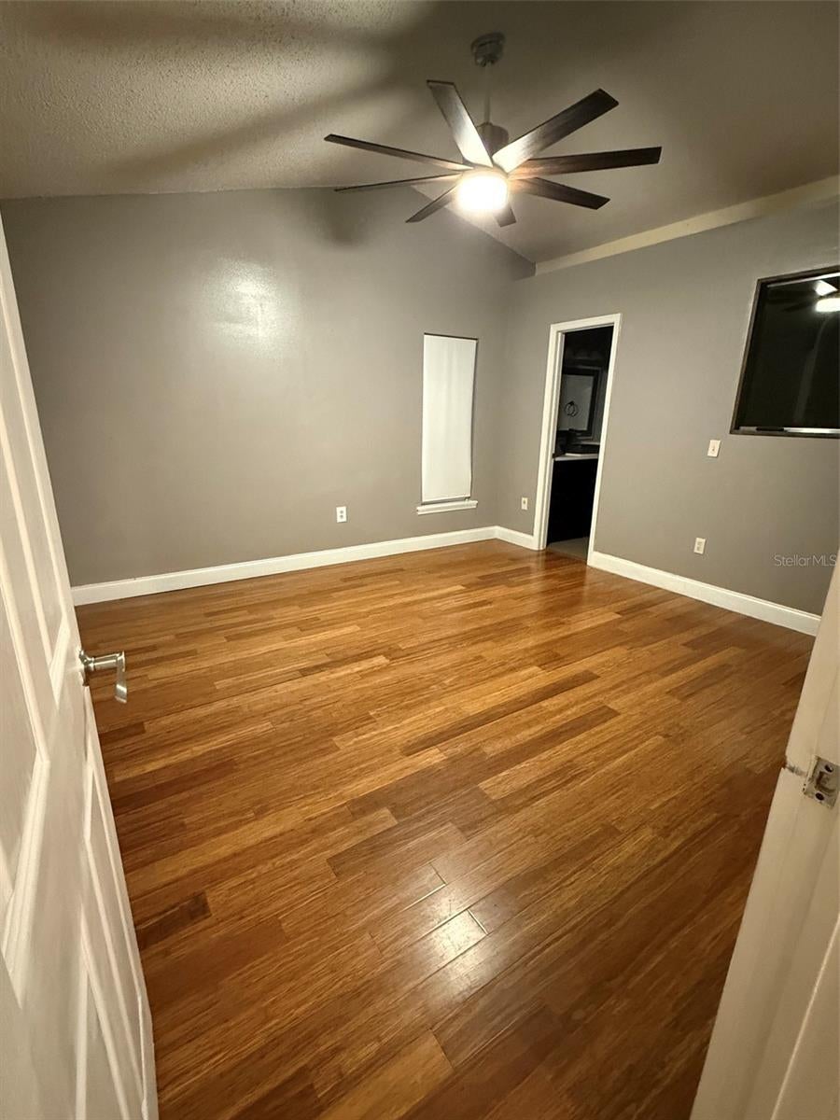
Welcome to this beautifully maintained 4-bedroom, 2-bath home tucked away on a cul-de-sac in an established East Orlando neighborhood. This move-in-ready home offers a functional floor plan, updated kitchen, tile, vinyl and hardwood flooring, a 2-car garage, and a fully fenced backyard perfect for entertaining, pets or simply enjoying the Florida lifestyle. Major improvements provide added peace of mind, including a NEW HVAC system (2026), interior electrical panel replaced with a Square D panel and new breakers (2025), energy-efficient replacement windows (2019), ROOF (2018), repiped plumbing (2018), and exterior electrical panel replacement (2018). Even better, the home features PAID-OFF SOLAR PANELS, allowing the new owner to enjoy the benefits of solar energy with no solar loan or lease to assume. Conveniently located near Orlando International Airport with easy access to SR 408, SR 417 and SR 528, as well as shopping, dining and everyday conveniences. With an updated kitchen and many of the home's major systems already improved, 4413 Vista Woods Court is ready for its next owner. Schedule your private showing today!

Save
Ask
Tour
Hide
Share
Listing Snapshot
Price 
$399,900
Days On Site 
0 Days
Bedrooms 
4
Inside Area (SqFt) 
1,434 sqft
Total Baths 
2
Full Baths 
2
Partial Baths 
N/A
Lot Size 
0.18 Acres
Year Built 
1996
MLS® Number 
O6441358
Status 
Active
Property Tax 
$5,639
HOA/Condo/Coop Fees 
N/A
Sq Ft Source 
Public Records
Friends & Family
Recent Activity
6 hours agoListing updated with changes from the MLS®
11 hours agoListing first seen on site
General Features
Acres 
0.18
Attached Garage 
Yes
Direction Faces 
Southwest
Energy Features 
Solar
Foundation 
Slab
Garage 
Yes
Garage Spaces 
2
Levels 
One
Parking 
Attached
Pets 
Yes
Property Sub Type 
Single Family Residence
Security 
Smoke Detector(s)
Sewer 
Public Sewer
SqFt Total 
1949
Style 
Contemporary
Utilities 
Cable AvailableElectricity Connected
Water Source 
Public
Zoning 
R-1
Interior Features
Appliances 
DishwasherElectric Water HeaterRefrigerator
Cooling 
Central Air
Flooring 
TileVinyl
Furnished 
Unfurnished
Heating 
CentralElectric
Interior 
High Ceilings
Laundry Features 
In Garage
Window Features 
Insulated WindowsStorm Window(s)
Bedroom 2 
Dimensions - 14x10Level - First
Bedroom 3 
Dimensions - 12x11Level - First
Bedroom 4 
Dimensions - 12x11Level - First
Kitchen 
Dimensions - 17x10Level - First
Living Room 
Dimensions - 19x15Level - First
Master Bathroom 
Level - First
Master Bedroom 
Dimensions - 13x13Level - First
Save
Ask
Tour
Hide
Share
Exterior Features
Construction Details 
BlockStucco
Exterior 
Storage
Lot Features 
Cul-De-SacNear Public TransitPaved
Roof 
Shingle
View 
Trees/Woods
Waterview 
Trees/Woods
Windows/Doors 
Insulated WindowsStorm Window(s)
Community Features
MLS Area 
32822 - Orlando/Ventura
Township 
23
Financing Terms Available 
CashConventionalFHAVA Loan
Roads 
Paved
Schools
School District
Unknown
Elementary School
Three Points Elem
Middle School
Liberty Middle
High School
Colonial High
Listing courtesy of COMPLETE REALTY STORE, LLC (407) 913-0244


Listing information is provided by Participants of the Stellar MLS. IDX information is provided exclusively for personal, non-commercial use, and may not be used for any purpose other than to identify prospective properties consumers may be interested in purchasing. Information is deemed reliable but not guaranteed. Properties displayed may be listed or sold by various participants in the MLS Copyright 2026, Stellar MLS.
Last checked: 2026-09-12 11:33 PM EDT

Neighborhood & Commute
Source: Walkscore
Disclosure: Community information and market data powered by Constellation Data Labs. Information is deemed reliable but not guaranteed.
Save
Ask
Tour
Hide
Share