
5308 CORNWALL COURTLEESBURG, FL 34748
Due to the health concerns created by Coronavirus we are offering personal 1-1 online video walkthough tours where possible.
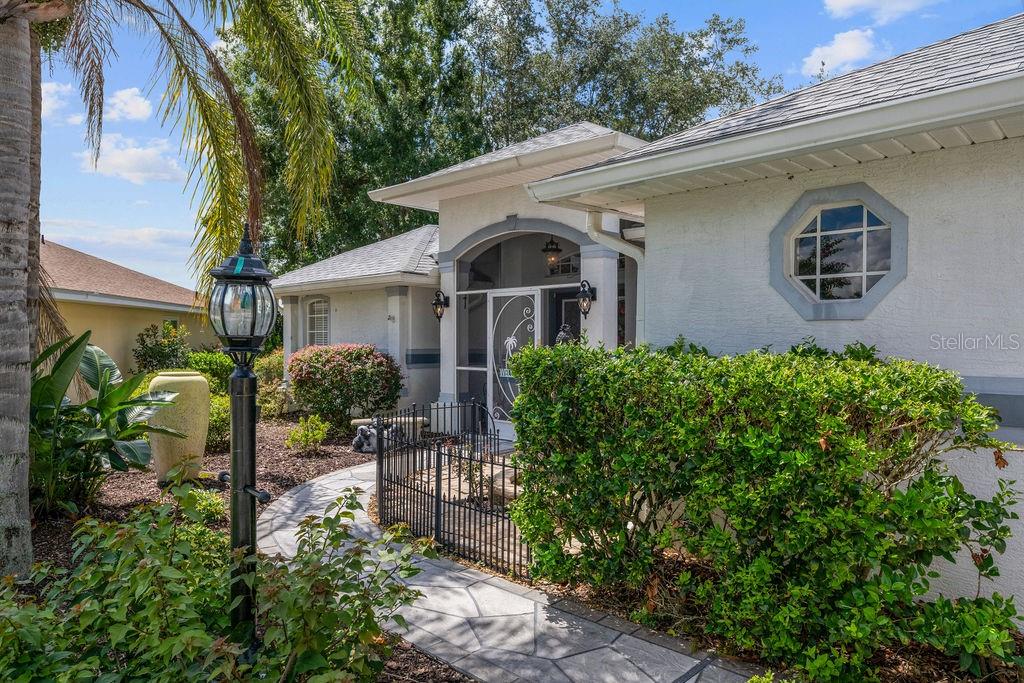
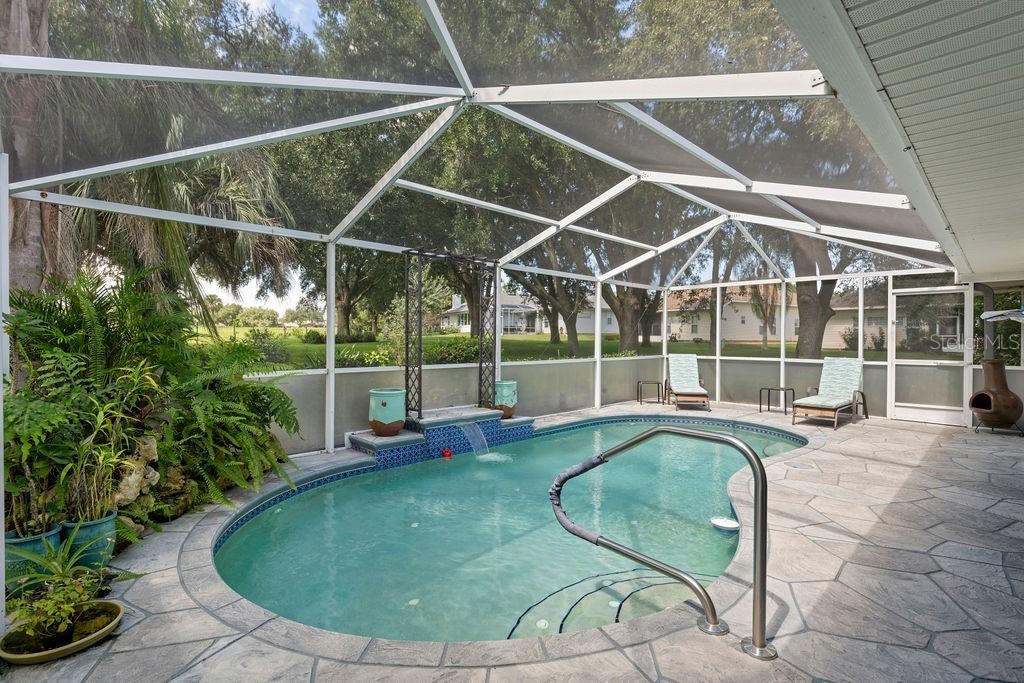
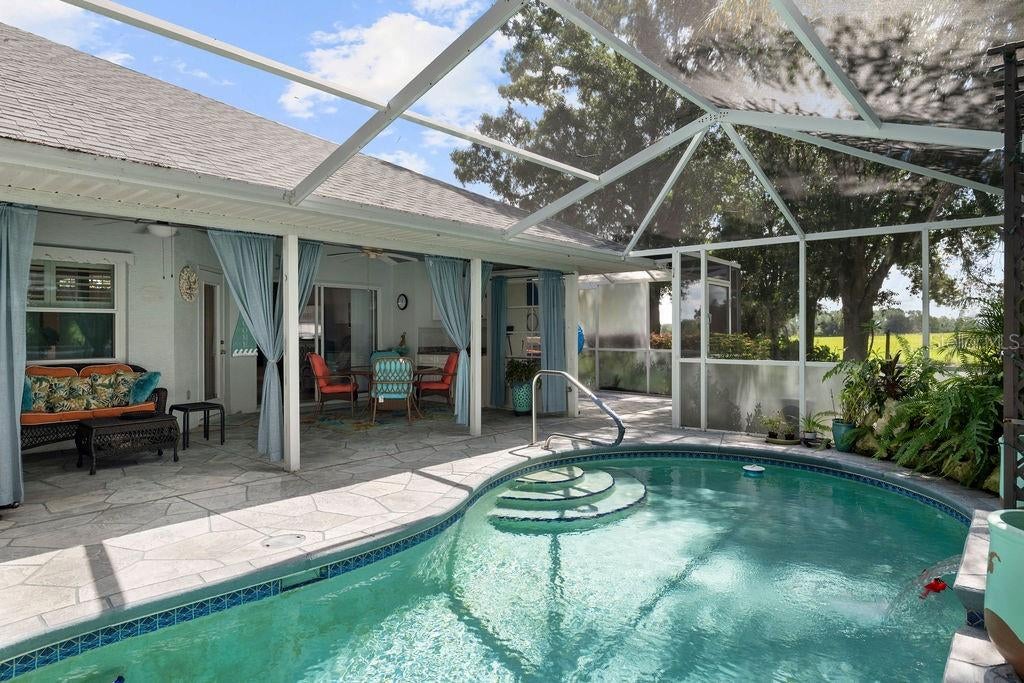
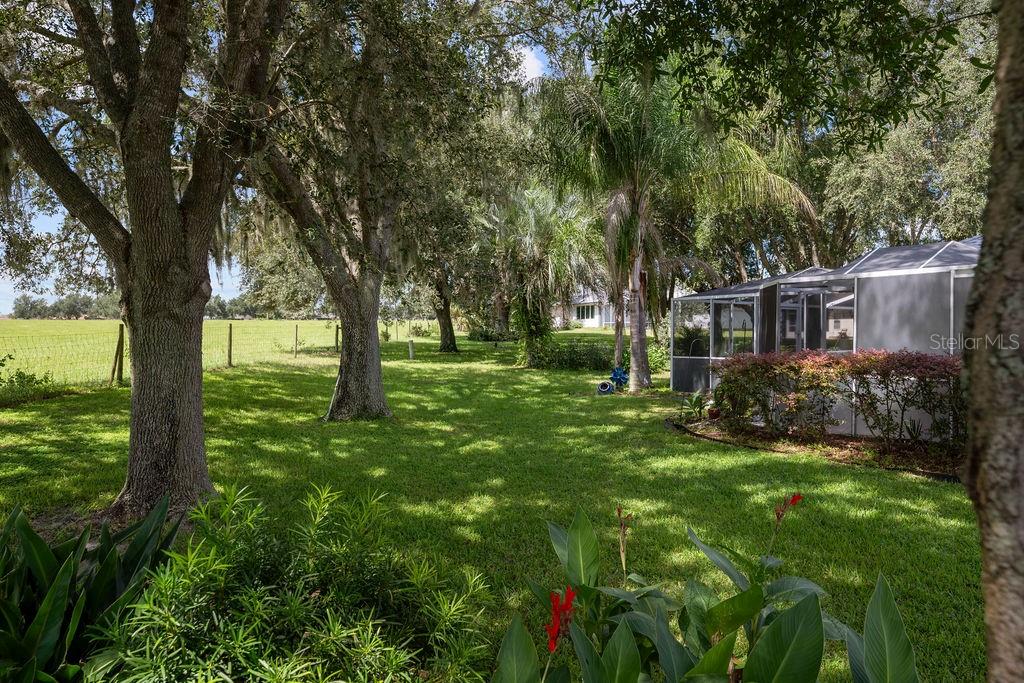
Embrace the Florida Lifestyle in a Premier 55+ Community Discover a home where everyday living feels like a getaway. Located in a desirable guard-gated 55+ community, this spacious pool home combines a peaceful cul-de-sac setting with an incredible selection of amenities, social opportunities, and outdoor recreation designed for an active Florida lifestyle. Set on an oversized lot with beautiful mature oak trees, the home welcomes you with vaulted ceilings, an open split-bedroom floor plan, and tile flooring throughout the main living areas. From the moment you enter, sliding glass doors provide a beautiful view of the pool and create a seamless connection between the indoor and outdoor living spaces. The kitchen is designed for both everyday living and entertaining, featuring granite countertops, stainless steel appliances, a walk-in pantry, stacked-stone backsplash, and convenient bar seating. The spacious primary suite offers two walk-in closets and a well-appointed bath with a garden tub, large walk-in shower, and dual-sink vanity. Outside, enjoy your own private retreat with a screened pool enclosure, large covered lanai, open sitting area, and a waterfall flowing into the pool. The lanai also provides convenient access to a bathroom—perfect for pool days and entertaining. A spacious two-car garage includes a screened sliding door and separate storage room, while the 2021 roof provides added peace of mind. And then there’s the lifestyle. Residents enjoy guard-gated security and an impressive collection of amenities including indoor and outdoor swimming pools, fitness center, tennis and pickleball courts, softball field, billiards, library, recreation spaces, and golf-cart-friendly streets. The Monarch Golf Club is right within the community, offering an 18-hole course, pro shop, and restaurant. Beyond the amenities, miles of beautiful greenspace, lakes, and ponds provide scenic places to walk, relax, or fish. Centrally located between Leesburg and the Minneola/Clermont area with convenient access to the Florida Turnpike, this is an opportunity to enjoy the next chapter of life in a community designed to make it easy to stay active, connected, and engaged.
| an hour ago | Listing updated with changes from the MLS® | |
| 5 hours ago | Price changed to $360,000 | |
| 6 hours ago | Listing first seen on site |

Listing information is provided by Participants of the Stellar MLS. IDX information is provided exclusively for personal, non-commercial use, and may not be used for any purpose other than to identify prospective properties consumers may be interested in purchasing. Information is deemed reliable but not guaranteed. Properties displayed may be listed or sold by various participants in the MLS Copyright 2026, Stellar MLS.
Last checked: 2026-09-14 05:37 PM EDT

Did you know? You can invite friends and family to your search. They can join your search, rate and discuss listings with you.