Save
Ask
Tour
Hide
Share
$1,775,000
New Listing

1449 STICKLEY AVENUE
CELEBRATION, FL 34747

For Sale|Single Family Residence|Active
4
Beds
4
Total Baths
4
Full Baths
3,720
SqFt
$477
/SqFt
2006
Built
Subdivision:
CELEBRATION AREA 5
County:
Osceola

Due to the health concerns created by Coronavirus we are offering personal 1-1 online video walkthough tours where possible.
Call Now: (407) 803-4049
Is this the listing for you? We can help make it yours.
(407) 803-4049
1449 STICKLEY AVENUE1449 STICKLEY AVENUE1449 STICKLEY AVENUE
Save
Ask
Tour
Hide
Share

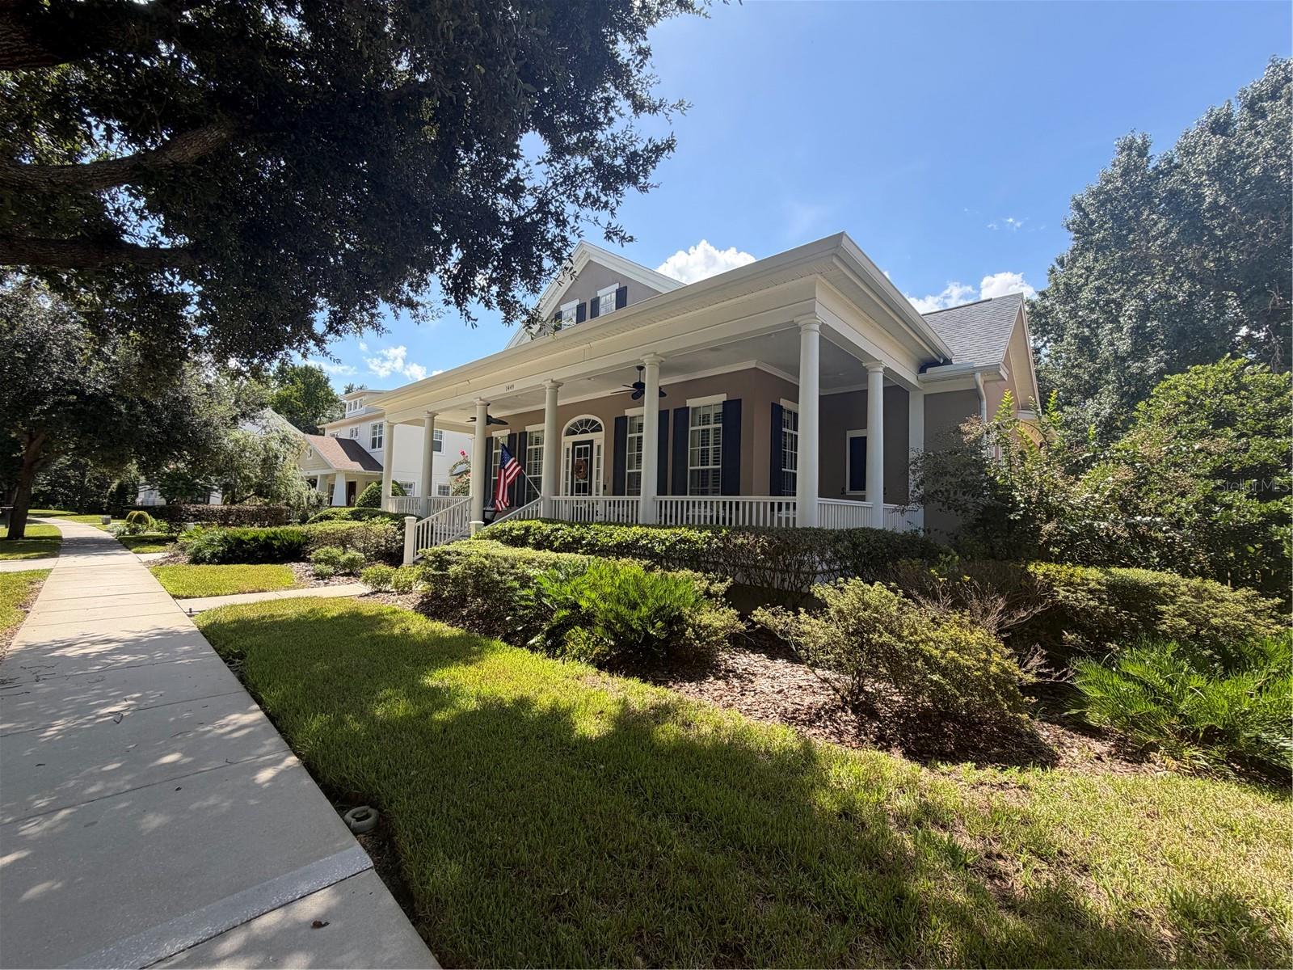
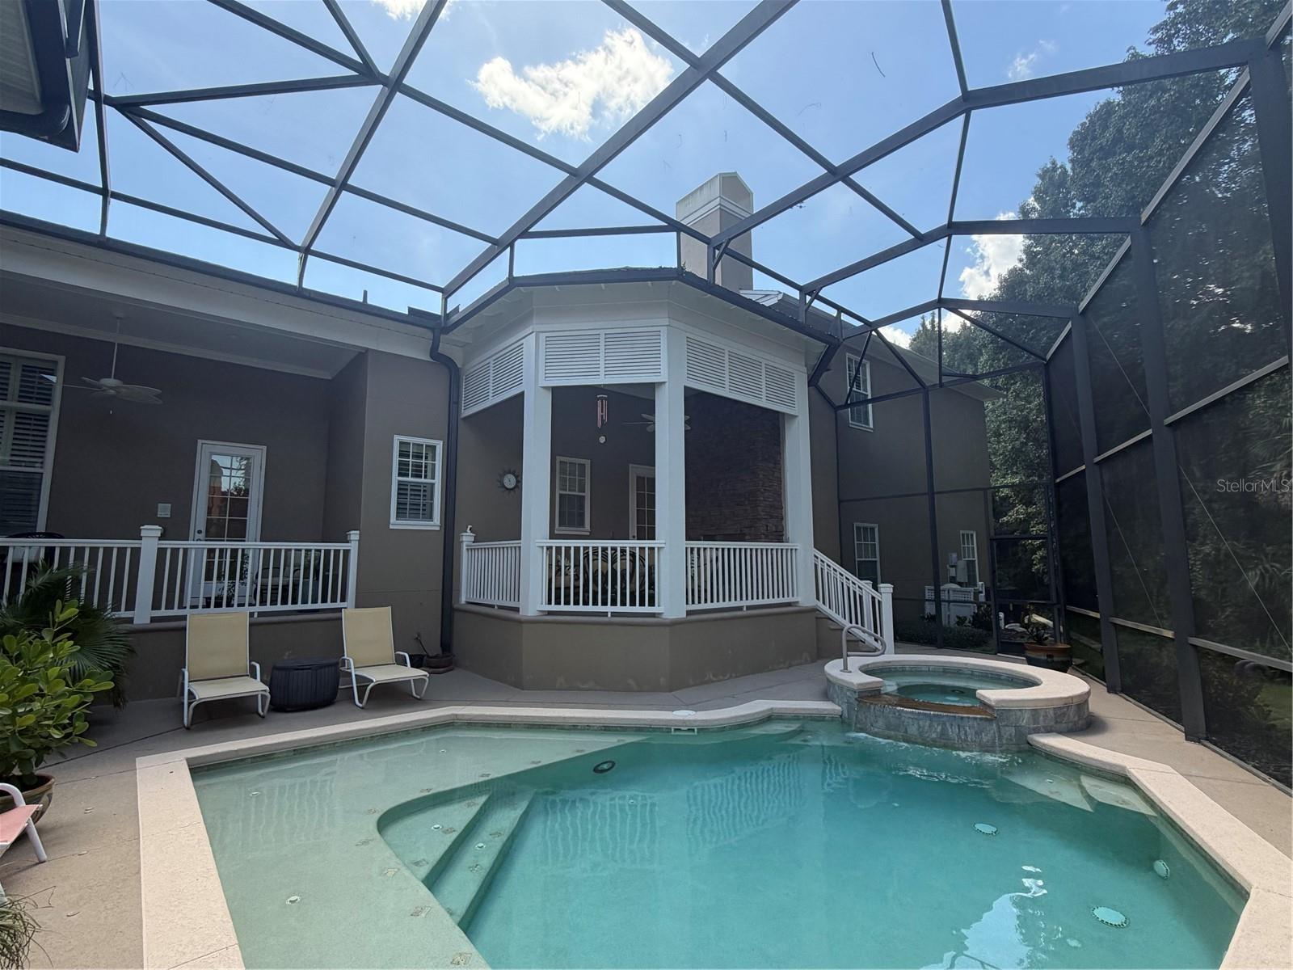
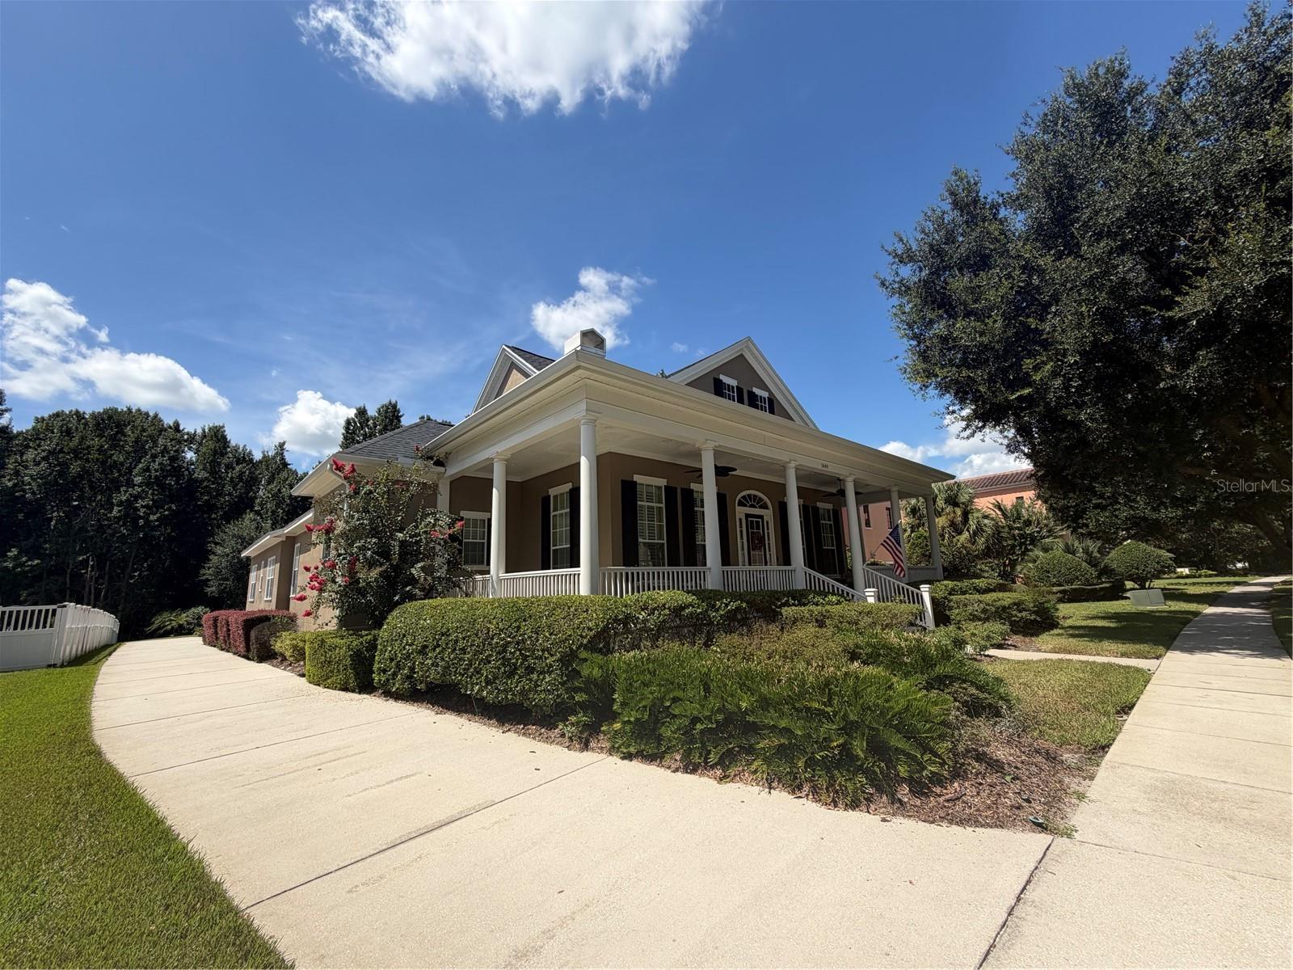
Professional photos coming soon!!! 4BR/4 BATH Danforth model by ISSA Homes with 3,730 square feet. Meticulously cared for, FULLY FURNISHED home in Celebrations’ exclusive Artisan Park community backing to conservation. This home has upgrades abound, including Brazilian cherrywood hardwood floors, screened-in backyard oasis with heated salt water pool and spa, in-water sundeck, and covered gazebo with fireplace. Large, first floor master bedroom ensuite with tray ceilings, dual vanities, garden tub with separate shower, and custom walk-in closet with Mahogany built-ins. First floor laundry room with sink and storage cabinets, Two guest bedrooms on first floor separated by jack and Jill bathroom, each with built-in closets. Upstairs includes bedroom, full bathroom, and large bonus/living room, perfect for guests or in-laws. Plantation shutters throughout the home, built-in bookcases and shelving in office and living room, pool view dinette, designer cherry cabinets in kitchen with custom pull out drawers in lower cupboards, island with sink, premium GE profile/monogram appliances, range hood, wine rack and wine fridge, closet style pantry, and inlaid tray ceilings. 3-car garage has premium garage floor coating, new belt driven smart garage door motor, and custom storage cabinets. Newer roof, and 3 newer A/C units (2025). Enjoy the resort style Artisan Park Clubhouse amenities including heated pool, spa, fitness center, and restaurant bar/grill. Truly a must see.

Save
Ask
Tour
Hide
Share
Listing Snapshot
Price 
$1,775,000
Days On Site 
0 Days
Bedrooms 
4
Inside Area (SqFt) 
3,720 sqft
Total Baths 
4
Full Baths 
4
Partial Baths 
N/A
Lot Size 
0.33 Acres
Year Built 
2006
MLS® Number 
O6441438
Status 
Active
Property Tax 
$14,494.74
HOA/Condo/Coop Fees 
$148.53 monthly
Sq Ft Source 
Owner
Friends & Family
Recent Activity
33 minutes agoListing updated with changes from the MLS®
4 hours agoListing first seen on site
General Features
Acres 
0.33
Attached Garage 
Yes
Direction Faces 
North
Foundation 
Slab
Garage 
Yes
Garage Spaces 
3
Levels 
Multi/Split
Number Of Stories 
2
Parking 
DrivewayGarage Door OpenerAttached
Pets 
Yes
Property Sub Type 
Single Family Residence
Security 
Security SystemSmoke Detector(s)
Sewer 
Public Sewer
SqFt Total 
5393
Utilities 
Cable AvailableElectricity AvailableElectricity ConnectedPhone AvailableSewer ConnectedWater Connected
Water Source 
None
Zoning 
OPUD
Interior Features
Appliances 
CooktopDishwasherDisposalDryerElectric Water HeaterExhaust FanFreezerIce MakerMicrowaveRangeRange HoodRefrigeratorWasherWine Refrigerator
Cooling 
Central Air
Fireplace 
Yes
Fireplace Features 
Family RoomOutside
Flooring 
TileWood
Furnished 
Negotiable
Heating 
Central
Interior 
Built-in FeaturesCrown MoldingEat-in KitchenHigh CeilingsStone CountersTray Ceiling(s)Walk-In Closet(s)
Laundry Features 
Electric Dryer HookupLaundry RoomWasher Hookup
Spa 
Yes
Window Features 
Shutters
Bedroom 2 
Dimensions - 12x12Level - First
Bedroom 3 
Dimensions - 12x12Level - First
Bedroom 4 
Dimensions - 12x13Level - Second
Bonus Room 
Dimensions - 21x18Level - Second
Dinette 
Dimensions - 13x10Level - First
Dining Room 
Dimensions - 12x12Level - First
Kitchen 
Dimensions - 17x13Level - FirstFeatures - Double Vanity, Kitchen Island, Pantry
Living Room 
Dimensions - 17x15Level - FirstFeatures - Ceiling Fan(s)
Master Bedroom 
Dimensions - 19x15Level - First
Office 
Dimensions - 12x13Level - First
Save
Ask
Tour
Hide
Share
Exterior Features
Construction Details 
BlockStucco
Exterior 
Awning(s)LightingRain Gutters
Lot Features 
Near Golf Course
Patio And Porch 
CoveredFront PorchPatioPorchRear PorchWrap Around
Pool Features 
GuniteHeatedIn GroundSalt WaterScreen EnclosurePrivate
Private Pool 
Yes
Roof 
Shingle
Spa 
Yes
Spa Features 
Heated
View 
PoolTrees/Woods
Waterview 
PoolTrees/Woods
Windows/Doors 
Shutters
Community Features
Association Amenities 
ClubhouseFitness CenterPool
Association Fee 
$445.59
Association Fee Frequency 
Quarterly
Community Features 
ClubhouseFitness CenterParkPlaygroundPoolRestaurantSidewalksTennis Court(s)
MLS Area 
34747 - Kissimmee/Celebration
Township 
25S
Financing Terms Available 
CashConventionalFHAVA Loan
Roads 
AsphaltPaved
Schools
School District
Unknown
Elementary School
Celebration K-8
Middle School
Celebration K-8
High School
Celebration High
Listing courtesy of LIFESTYLE INTERNATIONAL REALTY (407) 433-7003


Listing information is provided by Participants of the Stellar MLS. IDX information is provided exclusively for personal, non-commercial use, and may not be used for any purpose other than to identify prospective properties consumers may be interested in purchasing. Information is deemed reliable but not guaranteed. Properties displayed may be listed or sold by various participants in the MLS Copyright 2026, Stellar MLS.
Last checked: 2026-09-15 06:56 PM EDT

Neighborhood & Commute
Source: Walkscore
Disclosure: Community information and market data powered by Constellation Data Labs. Information is deemed reliable but not guaranteed.
Save
Ask
Tour
Hide
Share