
5017 TORCHWOOD DRMINNEOLA, FL 34715
Due to the health concerns created by Coronavirus we are offering personal 1-1 online video walkthough tours where possible.
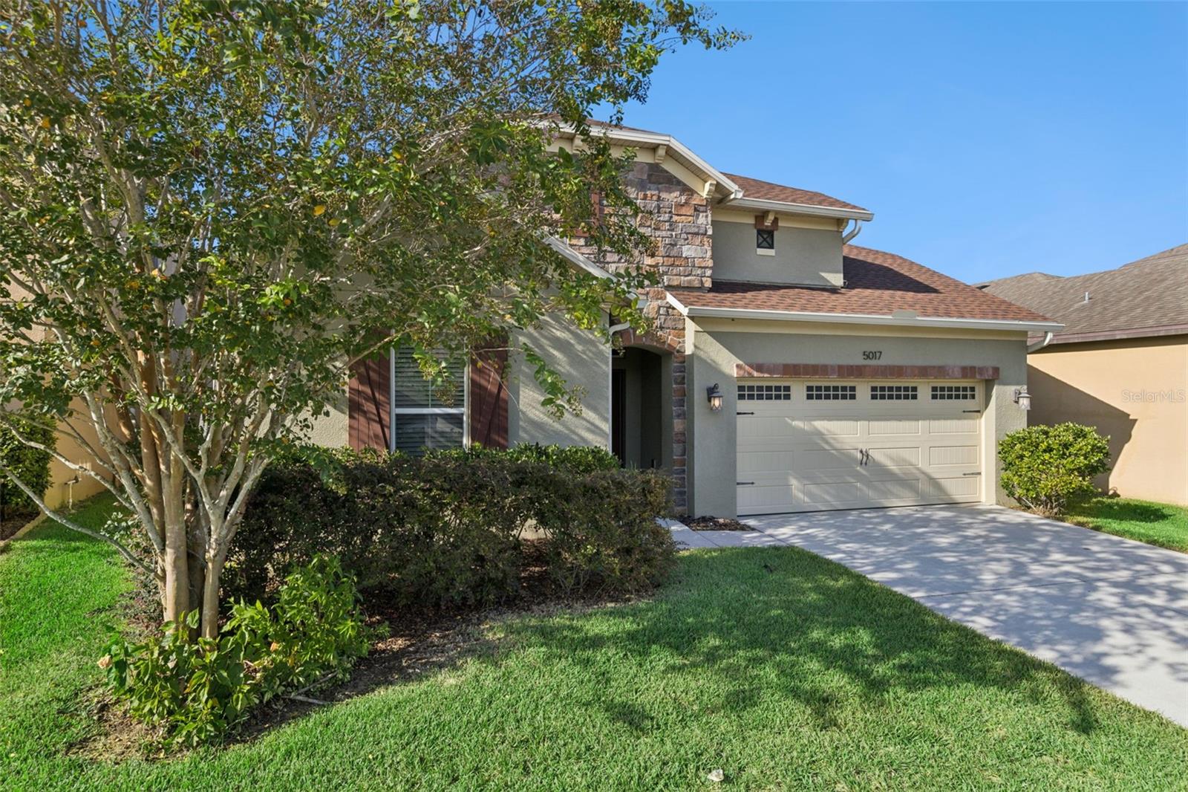
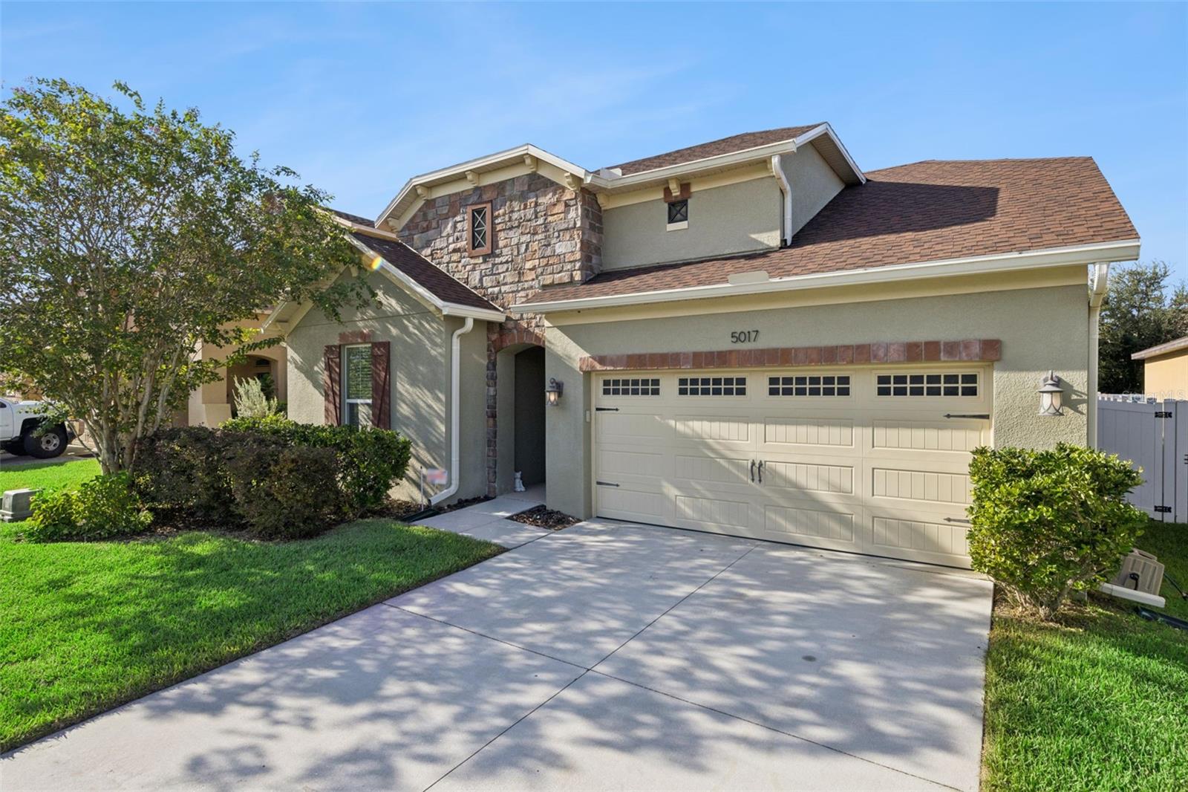
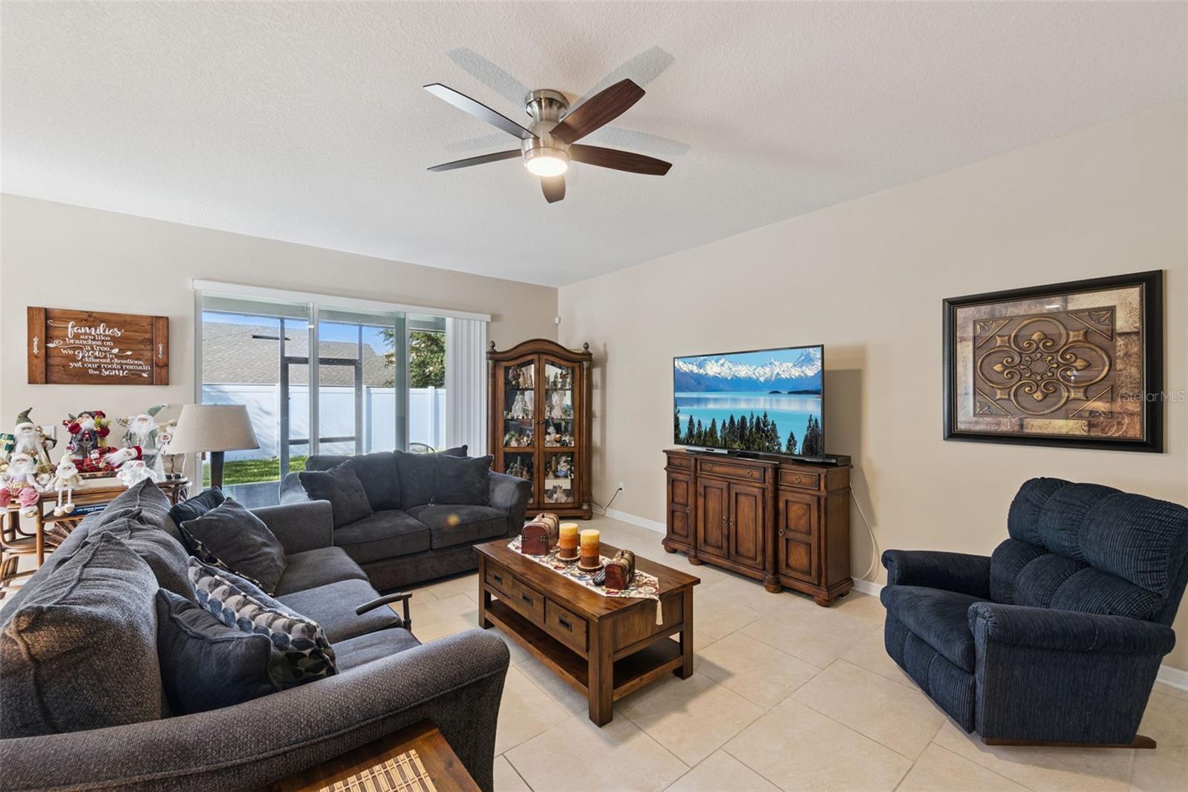
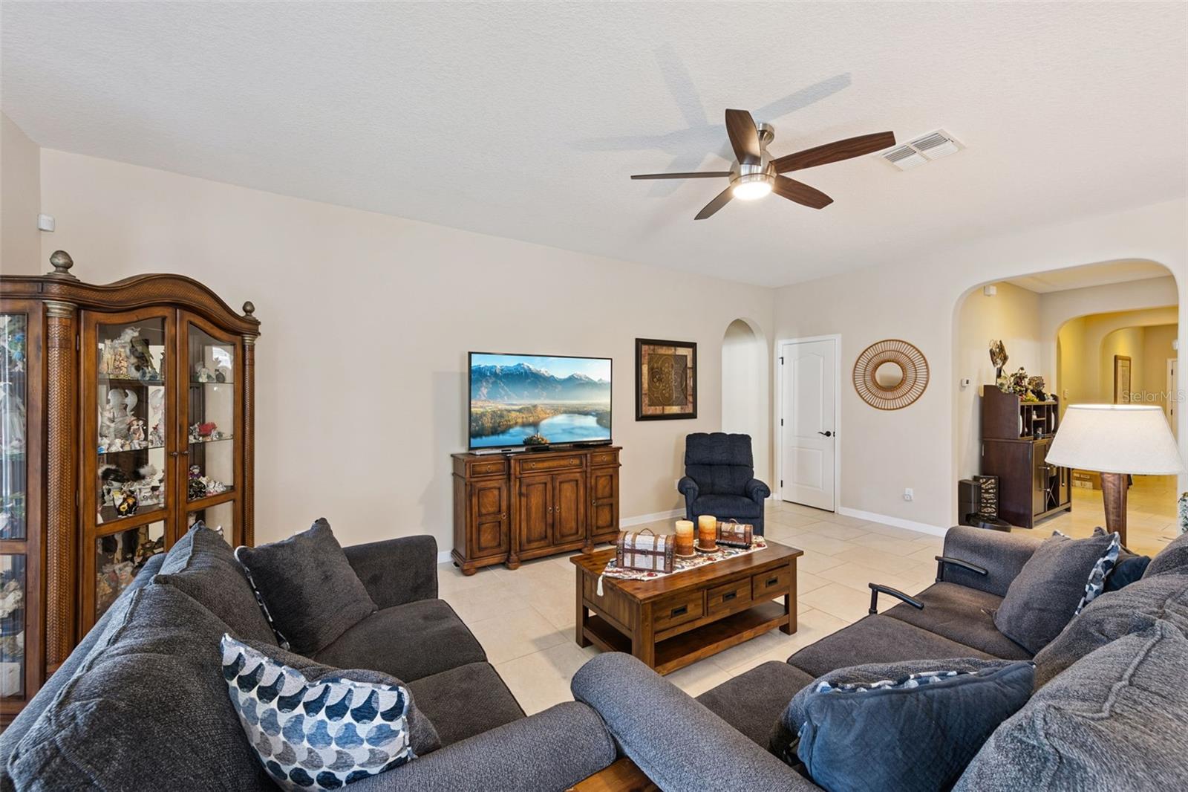
Welcome to this beautifully maintained 1-story single-family home in the desirable community of Minneola, a roof replaced in 2024 for complete peace of mind and long-term savings! Designed with modern living in mind, this layout offers 3 spacious bedrooms, 2 full bathrooms, plus an essential half bath—a highly practical addition for hosting guests without sacrificing main-bathroom privacy. The residence boasts a bright, open floor plan filled with natural light that creates a warm, inviting atmosphere. The spacious master bedroom features a 6-foot builder extension, creating an extra-large retreat with additional space not included in the standard floor plan. A standout feature of this home is the Dining Room Extension, a rare builder upgrade that provides additional living and dining space—perfect for casual meals or enjoying your morning coffee. The Den offers flexible living space and can easily be converted into a bedroom, with ample room to add a closet. Interior highlights include solid wood cabinets, stone countertops, and walk-in closets, blending timeless style with everyday functionality. Residents will enjoy fantastic community amenities, including a resort-style pool and clubhouse. With its major capital upgrades, added half bath convenience, and rare builder features, this turn-key property is a must-see!
| 3 hours ago | Listing updated with changes from the MLS® | |
| 4 hours ago | Listing first seen on site |

Listing information is provided by Participants of the Stellar MLS. IDX information is provided exclusively for personal, non-commercial use, and may not be used for any purpose other than to identify prospective properties consumers may be interested in purchasing. Information is deemed reliable but not guaranteed. Properties displayed may be listed or sold by various participants in the MLS Copyright 2026, Stellar MLS.
Last checked: 2026-09-18 08:04 PM EDT

Did you know? You can invite friends and family to your search. They can join your search, rate and discuss listings with you.